
1529 Harvest, Lafayette, CO 80026
Local realty services provided by:Better Homes and Gardens Real Estate Kenney & Company
Listed by: kit magley
Office: re/max alliance
MLS#:8975987
Source:ML
Price summary
- Price:$750,000
- Price per sq. ft.:$340.6
- Monthly HOA dues:$111
About this home
You have found it- A well taken care of home with character that allows you to enjoy the outside as much as the inside without yardwork or maintence!This gem has been freshly painted inside and out and blends classic charm with modern comfort. Solid oak hardwood floors, nine-foot ceilings run the entire main level, beautiful woodworking, gas fireplace, and south-facing windows create a warm, light-filled atmosphere. The recently renovated kitchen features rich cherry cabinetry, a gorgeous new tile backsplash, stainless steel appliances, and a top-of-the-line induction range. Fresh brand new carpet adds comfort upstairs and in the basement, while the primary bedroom's oak flooring offers a touch of timeless elegance and also features 2 large walk in closets. Designed with saving money and the planet in mind, the home features energy-efficient low-E windows, additional R-48 insulation, new water heater, updated plumbing manifold. Outside, a new roof and the freshly painted exterior adds curb appeal and includes a nine-year transferable warranty. Also there is an owner-operated drip irrigation system simplifying landscaping, while west-side garden beds blend vegetables with pollinator-friendly perennials. Enjoy morning coffee on the back deck with peaceful western views of the mountains.The surrounding neighborhood offers open fields, scenic paths, and beautiful sunset walks along the western edge of the community. A playground and expansive recreation field are just one block away, while nearby trails provide car-free access to Waneka Lake, Old Town Lafayette, and downtown Louisville.Enjoy added convenience with HOA-maintained front lawn mowing, and irrigation, plus alley and sidewalk snow removal. With its distinctive character, thoughtful upgrades, inviting outdoor spaces, and excellent access to parks, trails, and nearby downtown destinations, this home offers the perfect blend of timeless charm, modern living, and an exceptional Colorado lifestyle....
Contact an agent
Home facts
- Year built:2006
- Subdivision & Development:Lafayette Farms East Flg 3
- Listing ID #:8975987
Rooms and interior
- Bedrooms:4
- Total bathrooms:4
- Full bathrooms:3
- Half bathrooms:1
- Flooring:Carpet, Wood
- Bathrooms Description:Five Piece Bath
- Kitchen Description:Dishwasher, Disposal, Microwave, Oven, Range Hood, Refrigerator
- Basement Description:Finished
- Living area:2,202 sq. ft.
Heating and cooling
- Cooling:Central Air
- Heating:Forced Air
Structure and exterior
- Roof:Shingle
- Year built:2006
- Building area:2,202 sq. ft.
- Architectural Style:Contemporary, Tudor
- Construction Materials:Cement Siding, Frame
- Exterior Features:Deck
- Levels:2 Story
Schools
- High school:Centaurus
- Middle school:Angevine
- Elementary school:Lafayette
Utilities
- Sewer:Public Sewer
Finances and disclosures
- Price:$750,000
- Price per sq. ft.:$340.6
- Tax amount:$4,711
Features and amenities
- Laundry features:Dryer, Washer
- Amenities:Bay Window(s), Double Pane Windows, Window Coverings
Parking
- Garage spaces:2
 Based on information submitted to the MLS GRID as of November 5, 2026 11:40 PM. All data is obtained from various sources and may not have been verified by broker or MLS GRID. Supplied Open House information is subject to change without notice. All information should be independently reviewed and verified for accuracy. Properties may or may not be listed by the office/agent presenting the information.
New listings near 1529 Harvest
- New
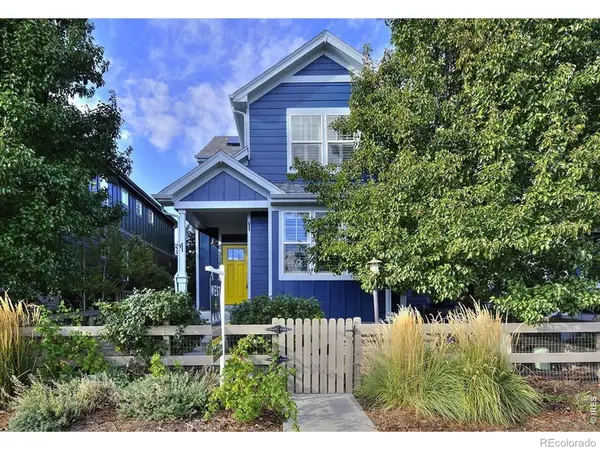 $875,000Active4 beds 4 baths2,296 sq. ft.
556 Straight Creek, Lafayette, CO 80026
MLS# IR1071760Listed by: WEST AND MAIN HOMES - New
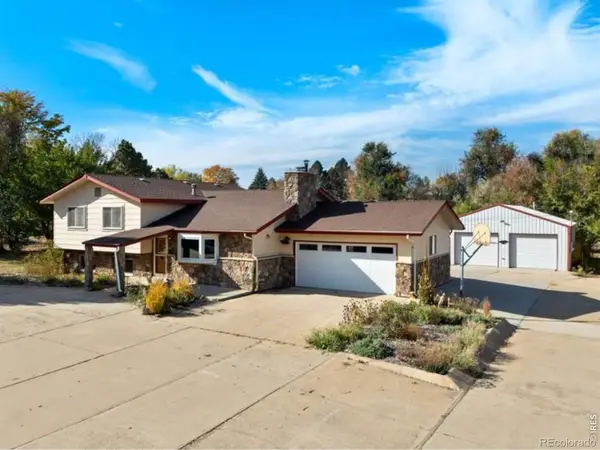 $830,000Active3 beds 3 baths2,229 sq. ft.
4051 Longhorn, Lafayette, CO 80026
MLS# IR1071731Listed by: SAMMONS AND COMPANY, LLC - New
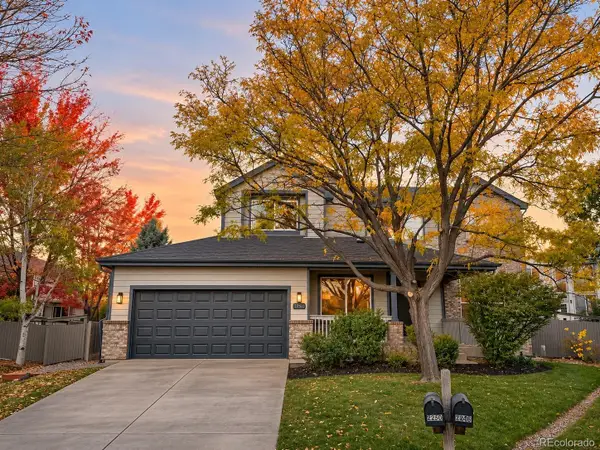 $975,000Active5 beds 4 baths3,468 sq. ft.
2850 Falcon, Lafayette, CO 80026
MLS# 4276175Listed by: LYNN REAL ESTATE - New
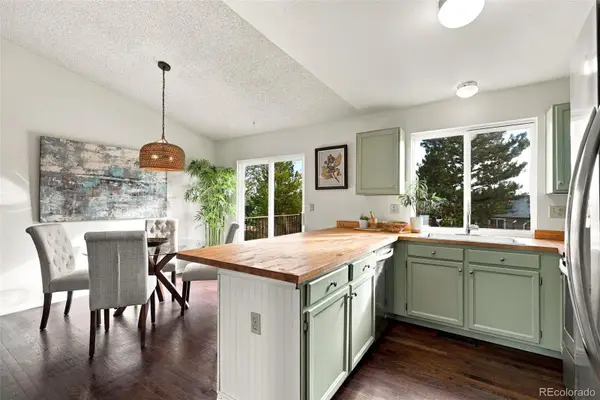 $587,000Active3 beds 2 baths1,408 sq. ft.
1120 Somerset, Lafayette, CO 80026
MLS# 6044500Listed by: DISTINCT REAL ESTATE LLC - New
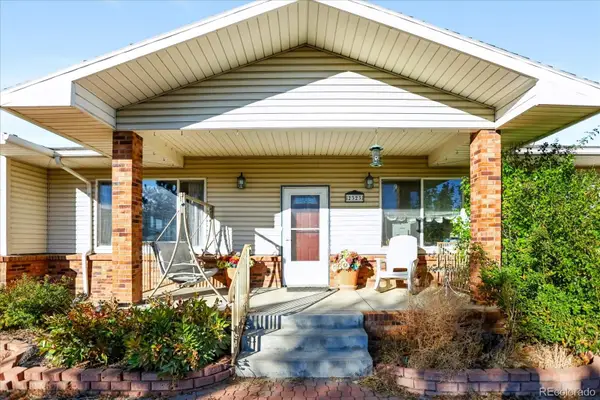 $3,850,000Active6 beds 4 baths4,400 sq. ft.
2323 S 120th, Lafayette, CO 80026
MLS# 7223025Listed by: SIGNATURE ESTATES LLC - New
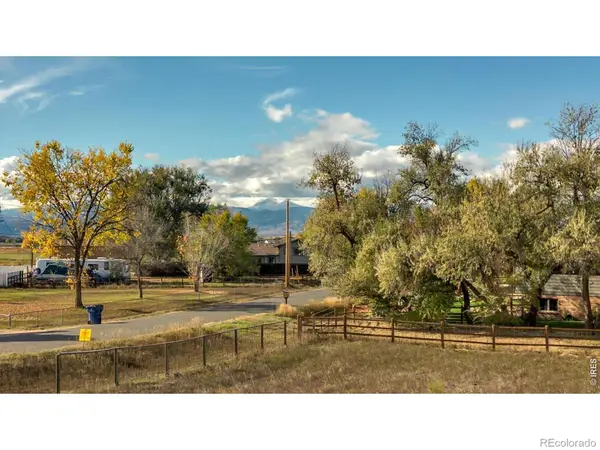 $250,000Active0 Acres
3948 Viewpoint, Lafayette, CO 80026
MLS# IR1071674Listed by: 8Z REAL ESTATE - New
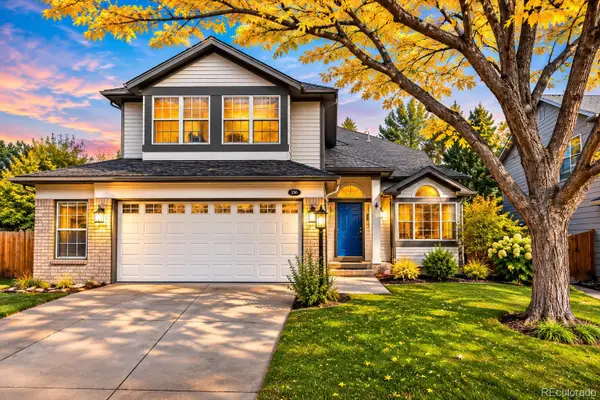 $810,000Active5 beds 4 baths2,545 sq. ft.
2365 Cedarwood, Lafayette, CO 80026
MLS# 7601988Listed by: KENTWOOD REAL ESTATE CHERRY CREEK - New
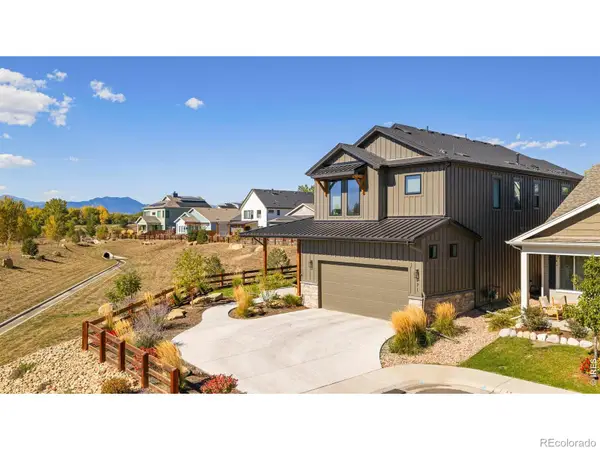 $1,390,000Active5 beds 6 baths3,996 sq. ft.
771 Keatons, Lafayette, CO 80026
MLS# IR1071657Listed by: MILEHIMODERN - BOULDER - New
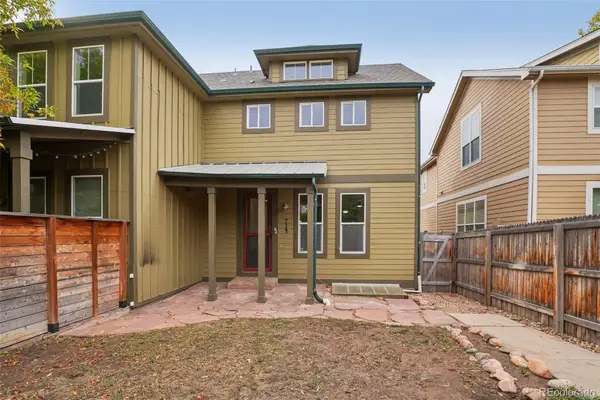 $570,000Active3 beds 4 baths1,988 sq. ft.
714 E Baseline, Lafayette, CO 80026
MLS# 3355429Listed by: OPENDOOR BROKERAGE LLC - New
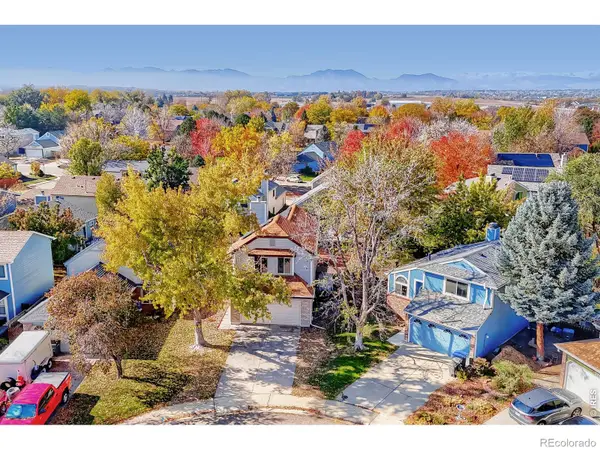 $450,000Active2 beds 2 baths1,224 sq. ft.
2365 Heartwood, Lafayette, CO 80026
MLS# IR1071641Listed by: COMPASS - BOULDER


Protect your home and budget from life's surprises with an Assurant Home Warranty, backed by a partner that supports you through every step of homeownership. Explore Plans.
© 2026 Better Homes and Gardens Real Estate LLC. An Anywhere Real Estate company. All rights reserved. Better Homes and Gardens® Real Estate is a registered trademark owned by Meredith Operations Corporation, licensed to Better Homes and Gardens Real Estate LLC and used with permission. Better Homes and Gardens Real Estate LLC fully supports the principles of the Fair Housing Act and the Equal Opportunity Act. Listing information is deemed reliable but is not guaranteed accurate.
Each office is independently owned and operated.
Any services or products provided by third parties are not provided by, affiliated with or related to Better Homes and Gardens Real Estate LLC, or its affiliated companies.