
2751 Bristlecone Way, Lafayette, CO 80026
Local realty services provided by:Better Homes and Gardens Real Estate Kenney & Company
Upcoming open houses
- Sat, Aug 1501:00 pm - 03:00 pm
Listed by: nicole hembling
Office: equity colorado-front range
MLS#:IR1062976
Source:ML
Price summary
- Price:$949,000
- Price per sq. ft.:$276.19
- Monthly HOA dues:$58.33
About this home
PRICE IMPROVEMENT - NOW $949,000 BRAND-NEW IMPACT-RESISTANT ROOF - JULY 2026! Mountain views from the cul-de-sac, a walking path just steps away from the front door, and a brand-new impact-resistant roof highlight this beautifully maintained Cross Creek home adjacent to the gorgeous Wildflower Farm. Move-in ready and thoughtfully updated, it offers comfortable living spaces, a 3-car garage, and exceptional outdoor living in a coveted Lafayette location.Inside, soaring vaulted ceilings, a spacious family room with fireplace, and a bright eat-in kitchen create an inviting open feel. The kitchen and family room flow to a custom covered deck featuring flowing curtains for shade and privacy, beautiful landscaping, and a distinctive hand-painted floor designed to resemble an outdoor rug.Upstairs are three bedrooms, including the primary suite, plus an additional full bathroom. The unfinished basement offers future expansion potential. The 3-car garage includes a workbench area, with additional outdoor storage for gardening tools and equipment.Recent improvements include the brand-new impact-resistant roof installed July 2026, newer appliances, and beautiful landscaping.Enjoy neighborhood parks and trails, with restaurants, shopping, a brewery, and a charming French pastry shop all within walking distance.Now offered at $949,000-an exceptional opportunity to enjoy mountain views, a quiet cul-de-sac setting, easy trail access, and a brand-new roof in sought-after Cross Creek....
Contact an agent
Home facts
- Year built:1997
- Subdivision & Development:Cross Creek Flg 1
- Listing ID #:IR1062976
Rooms and interior
- Bedrooms:3
- Total bathrooms:3
- Full bathrooms:2
- Half bathrooms:1
- Bathrooms Description:Five Piece Bath
- Kitchen Description:Dishwasher, Disposal, Eat-in Kitchen, Kitchen Island, Microwave, Oven, Refrigerator
- Basement:Yes
- Basement Description:Unfinished
- Living area:3,436 sq. ft.
Heating and cooling
- Cooling:Ceiling Fan(s), Central Air
- Heating:Forced Air
- Central air:Yes
Structure and exterior
- Roof:Composition
- Year built:1997
- Building area:3,436 sq. ft.
- Lot area:0.18 Acres
- Lot Features:Cul-De-Sac, Level, Sprinklers In Front
- Construction Materials:Brick, Frame
- Exterior Features:Deck
- Levels:2 Story
Schools
- High school:Centaurus
- Middle school:Platt
- Elementary school:Douglass
Utilities
- Water:Public
Finances and disclosures
- Price:$949,000
- Price per sq. ft.:$276.19
- Tax amount:$5,826 (2025)
Features and amenities
- Laundry features:Dryer, In Unit, Washer
- Amenities:Double Pane Windows, Smoke Detector(s), Window Coverings
Parking
- Total parking spaces:3
- Garage:Yes
- Garage spaces:3
 Based on information submitted to the MLS GRID as of August 14, 2026 02:22 PM. All data is obtained from various sources and may not have been verified by broker or MLS GRID. Supplied Open House information is subject to change without notice. All information should be independently reviewed and verified for accuracy. Properties may or may not be listed by the office/agent presenting the information.
New listings near 2751 Bristlecone Way
- New
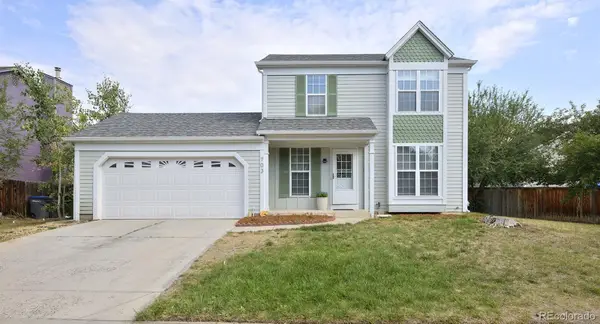 $620,000Active3 beds 2 baths1,343 sq. ft.
703 Brome Place, Lafayette, CO 80026
MLS# 7056624Listed by: WEST AND MAIN HOMES INC - Open Sat, 10am to 2pmNew
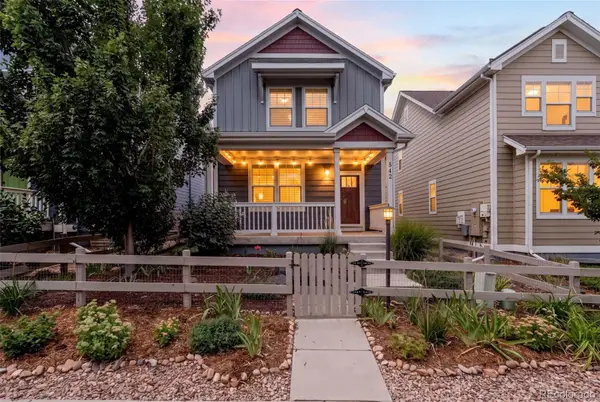 $750,000Active4 beds 4 baths1,950 sq. ft.
542 Hoyt Lane, Lafayette, CO 80026
MLS# 1551648Listed by: COMPASS - DENVER - New
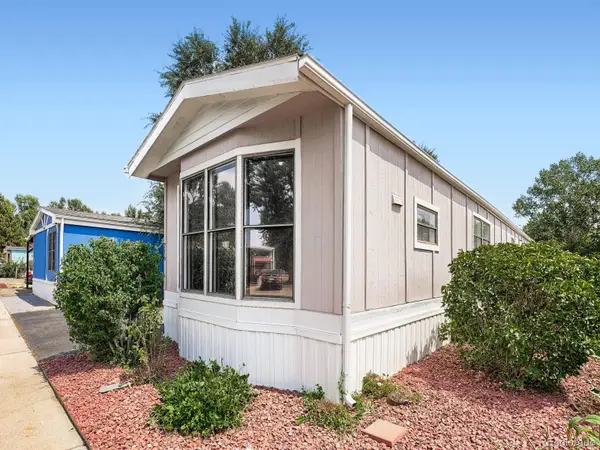 $110,000Active2 beds 1 baths1,120 sq. ft.
716 Meadowlark Drive, Lafayette, CO 80026
MLS# 9918296Listed by: EXP REALTY, LLC - New
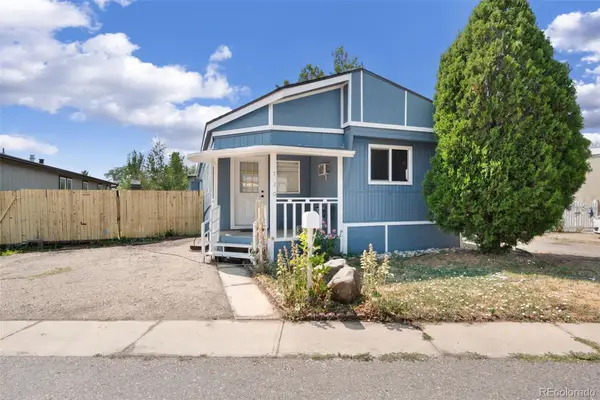 $70,000Active3 beds 1 baths672 sq. ft.
720 Sal Street, Lafayette, CO 80026
MLS# 6003671Listed by: SELLSTATE ALTITUDE PROPERTY GROUP - New
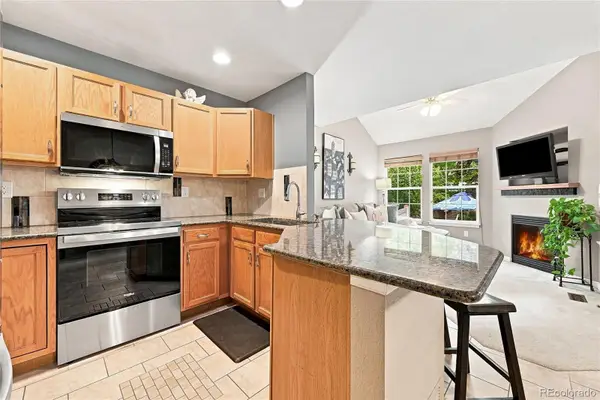 $545,000Active2 beds 3 baths1,566 sq. ft.
819 Beauprez Avenue, Lafayette, CO 80026
MLS# 2896674Listed by: RESIDENT REALTY COLORADO - Open Sun, 1 to 3pmNew
 $625,000Active2 beds 4 baths1,772 sq. ft.
2416 Concord Circle, Lafayette, CO 80026
MLS# IR1066293Listed by: RE/MAX OF BOULDER, INC - New
 $550,000Active3 beds 3 baths1,307 sq. ft.
145 Caria Drive, Lafayette, CO 80026
MLS# IR1066281Listed by: PROPERTY PARTNERS - Open Sat, 1:30 to 3pmNew
 $439,000Active3 beds 2 baths1,530 sq. ft.
1508 Sidon Circle, Lafayette, CO 80026
MLS# IR1066264Listed by: RE/MAX ALLIANCE-BOULDER - New
 $699,900Active2 beds 2 baths3,608 sq. ft.
508 W Spaulding Street, Lafayette, CO 80026
MLS# IR1066238Listed by: SAMMONS AND COMPANY, LLC - Open Sat, 11am to 1pmNew
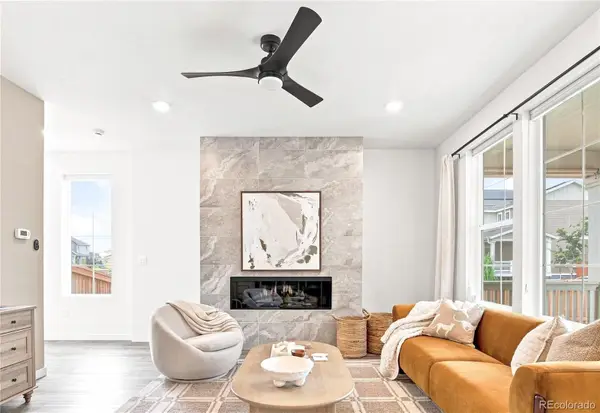 $639,000Active3 beds 3 baths2,987 sq. ft.
653 Thistle Place, Lafayette, CO 80026
MLS# 9207721Listed by: MILEHIMODERN


Protect your home and budget from life's surprises with an Assurant Home Warranty, backed by a partner that supports you through every step of homeownership. Explore Plans.
© 2026 Better Homes and Gardens Real Estate LLC. An Anywhere Real Estate company. All rights reserved. Better Homes and Gardens® Real Estate is a registered trademark owned by Meredith Operations Corporation, licensed to Better Homes and Gardens Real Estate LLC and used with permission. Better Homes and Gardens Real Estate LLC fully supports the principles of the Fair Housing Act and the Equal Opportunity Act. Listing information is deemed reliable but is not guaranteed accurate.
Each office is independently owned and operated.
Any services or products provided by third parties are not provided by, affiliated with or related to Better Homes and Gardens Real Estate LLC, or its affiliated companies.