
819 Beauprez, Lafayette, CO 80026
Local realty services provided by:Better Homes and Gardens Real Estate Kenney & Company
819 Beauprez,Lafayette, CO 80026
$519,900
- 3 Beds
- 3 Baths
- 1,566 sq. ft.
- Single family
- Active
Listed by: bryan smith
Office: resident realty colorado
MLS#:2896674
Source:ML
Price summary
- Price:$519,900
- Price per sq. ft.:$331.99
- Monthly HOA dues:$585
About this home
Must See! Price reduced and move in ready. Charming Indian Peaks, two-story townhome with all the must-haves! Inside, you're welcomed by vaulted ceilings, fantastic natural light and a gas fireplace for chilly evenings. The open layout connects your living, dining room and kitchen for effortless entertaining. Kitchen has granite countertops with bar seating. Finished basement with egress-perfect for a third bedroom, movie nights, or home office. Primary bedroom has vaulted ceilings and massive walk-in closet. Primary bathroom also includes the comfortable jetted garden tub. Spacious, fenced front patio, small yard for gardening, grilling out. The attached, two-car garage has bonus overhead storage space. All in an unbeatable location; just down the street from YMCA, miles of connecting trails thru Lafayette, Louisville, & Broomfield easy access to Waneka Lake & Coal Creek trail. Grocery stores, restaurants, fitness centers, Indian Peaks Golf Course. Easy access to Highways for a quick commute to Boulder/Longmont or Denver. A must-see!...
Contact an agent
Home facts
- Year built:1997
- Subdivision & Development:Indian Peaks
- Listing ID #:2896674
Rooms and interior
- Bedrooms:3
- Total bathrooms:3
- Full bathrooms:2
- Half bathrooms:1
- Flooring:Carpet, Laminate, Tile
- Bathrooms Description:Jet Action Tub
- Kitchen Description:Dishwasher, Disposal, Microwave, Oven, Range, Refrigerator
- Basement Description:Bath/Stubbed, Daylight, Finished, Full
- Living area:1,566 sq. ft.
Heating and cooling
- Cooling:Central Air
- Heating:Forced Air
Structure and exterior
- Roof:Composition
- Year built:1997
- Building area:1,566 sq. ft.
- Architectural Style:Contemporary
- Construction Materials:Frame, Rock, Wood Siding
- Exterior Features:Covered, Front Porch, Gas Grill, Lighting, Private Yard
- Foundation Description:Concrete Perimeter, Slab
- Levels:2 Story
Schools
- High school:Centaurus
- Middle school:Angevine
- Elementary school:Lafayette
Utilities
- Water:Public
- Sewer:Public Sewer
Finances and disclosures
- Price:$519,900
- Price per sq. ft.:$331.99
- Tax amount:$2,517
Features and amenities
- Laundry features:Dryer, In Unit, Washer
- Amenities:Double Pane Windows, Gas Water Heater
Parking
- Garage spaces:2
 Based on information submitted to the MLS GRID as of November 3, 2026 06:46 PM. All data is obtained from various sources and may not have been verified by broker or MLS GRID. Supplied Open House information is subject to change without notice. All information should be independently reviewed and verified for accuracy. Properties may or may not be listed by the office/agent presenting the information.
New listings near 819 Beauprez
- Coming Soon
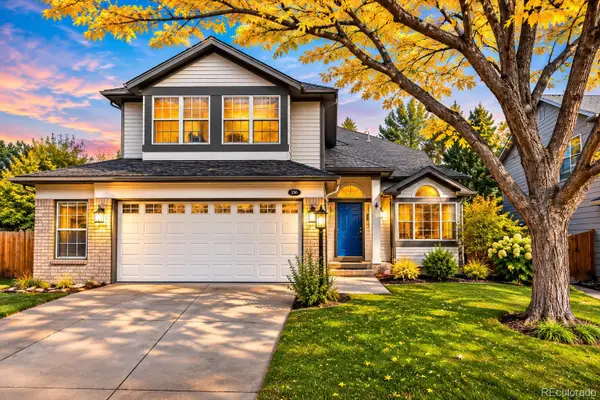 $810,000Coming Soon5 beds 4 baths2,545 sq. ft.
2365 Cedarwood, Lafayette, CO 80026
MLS# 7601988Listed by: KENTWOOD REAL ESTATE CHERRY CREEK - Coming Soon
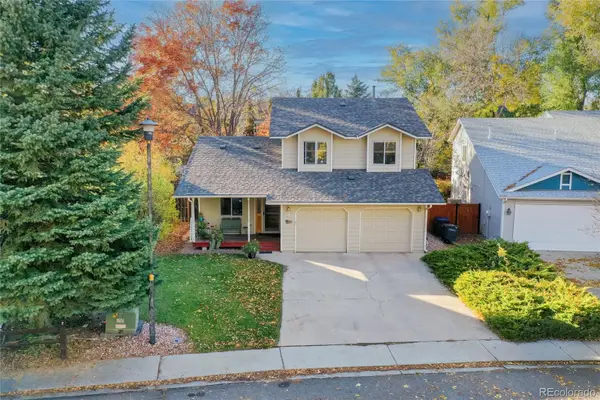 $775,000Coming Soon3 beds 3 baths1,592 sq. ft.
743 Victoria, Lafayette, CO 80026
MLS# 1941635Listed by: LOKATION REAL ESTATE - New
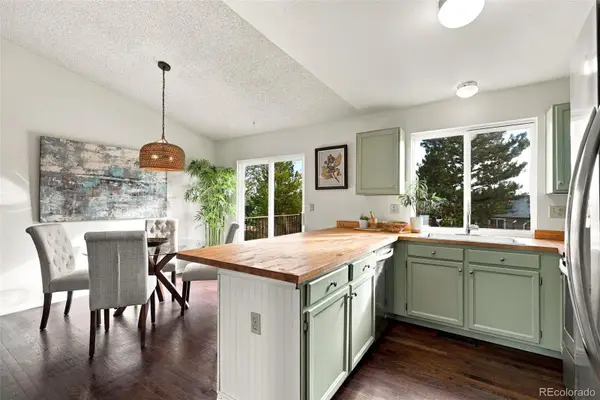 $587,000Active3 beds 2 baths1,408 sq. ft.
1120 Somerset, Lafayette, CO 80026
MLS# 6044500Listed by: DISTINCT REAL ESTATE LLC - New
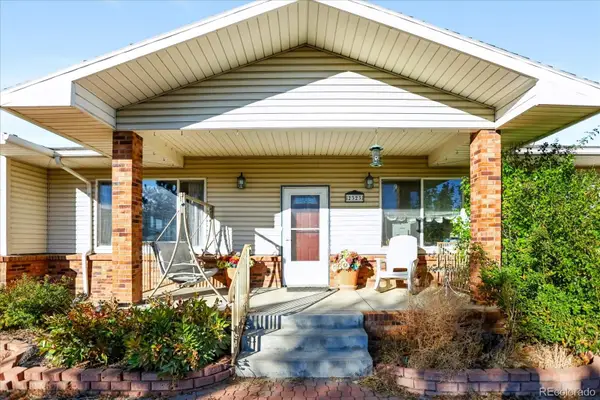 $3,850,000Active6 beds 4 baths4,400 sq. ft.
2323 S 120th, Lafayette, CO 80026
MLS# 7223025Listed by: SIGNATURE ESTATES LLC - New
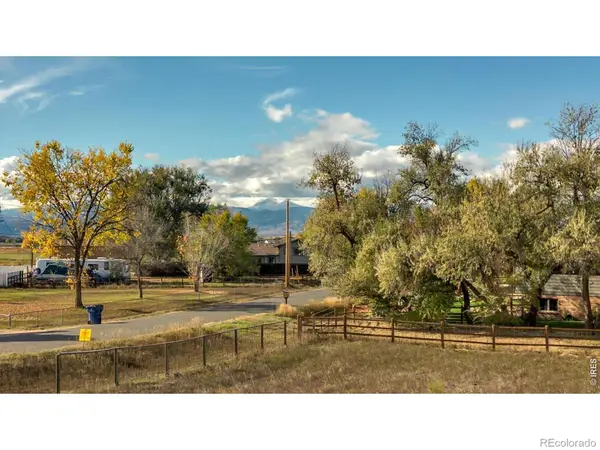 $250,000Active0 Acres
3948 Viewpoint, Lafayette, CO 80026
MLS# IR1071674Listed by: 8Z REAL ESTATE - New
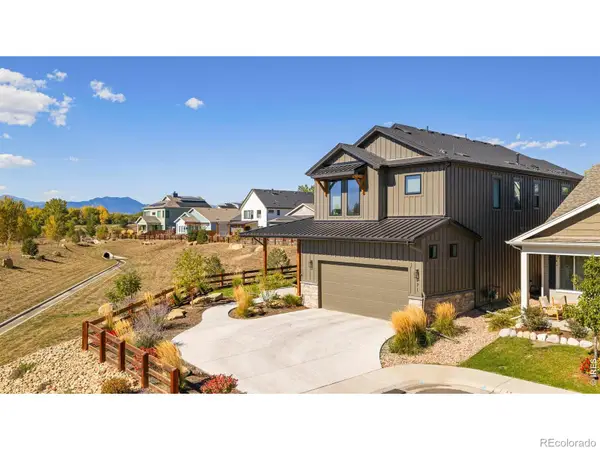 $1,390,000Active5 beds 6 baths3,996 sq. ft.
771 Keatons, Lafayette, CO 80026
MLS# IR1071657Listed by: MILEHIMODERN - BOULDER - New
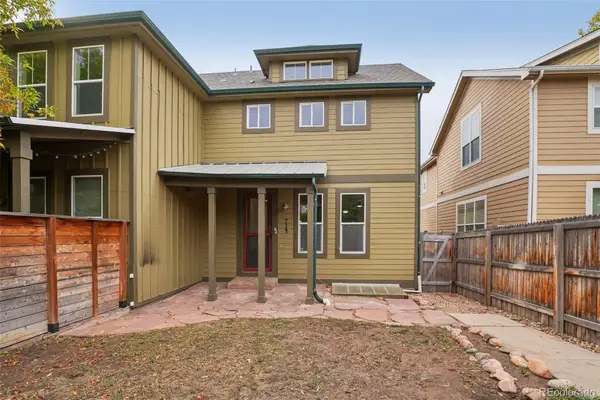 $570,000Active3 beds 4 baths1,988 sq. ft.
714 E Baseline, Lafayette, CO 80026
MLS# 3355429Listed by: OPENDOOR BROKERAGE LLC - New
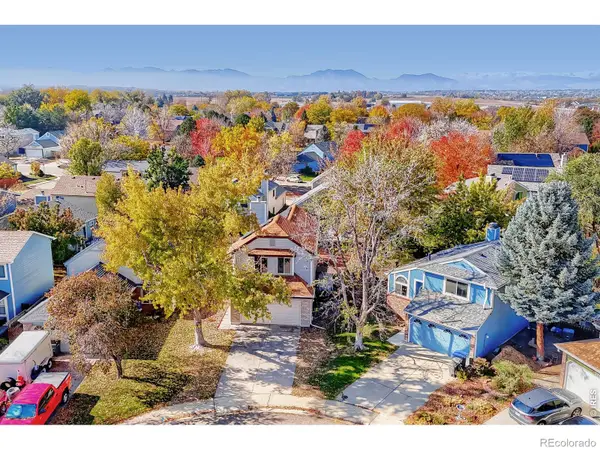 $450,000Active2 beds 2 baths1,224 sq. ft.
2365 Heartwood, Lafayette, CO 80026
MLS# IR1071641Listed by: COMPASS - BOULDER - New
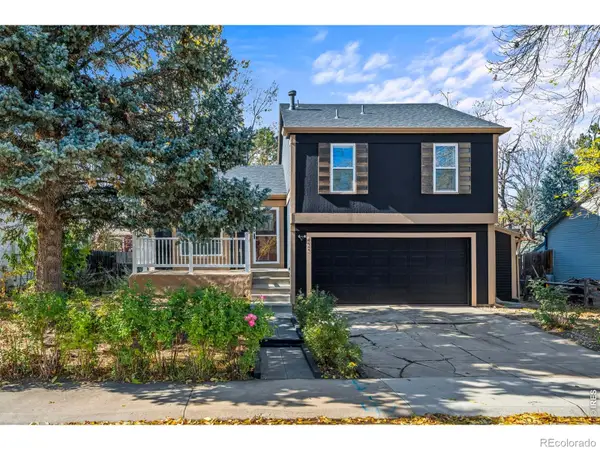 $639,000Active3 beds 2 baths1,300 sq. ft.
425 London, Lafayette, CO 80026
MLS# IR1071568Listed by: RE/MAX ELEVATE - New
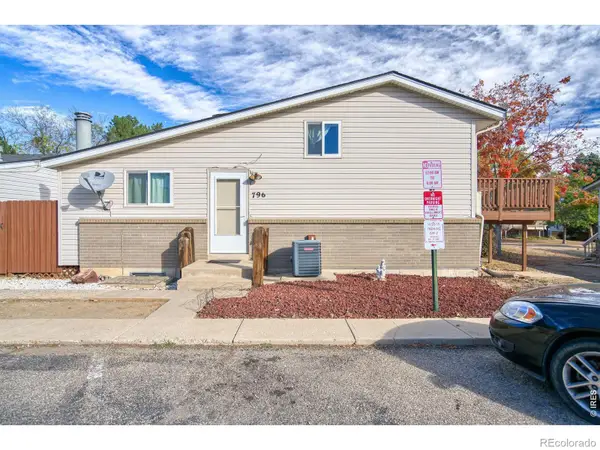 $285,000Active2 beds 2 baths988 sq. ft.
796 W Cleveland, Lafayette, CO 80026
MLS# IR1071546Listed by: LOKATION REAL ESTATE-LONGMONT


Protect your home and budget from life's surprises with an Assurant Home Warranty, backed by a partner that supports you through every step of homeownership. Explore Plans.
© 2026 Better Homes and Gardens Real Estate LLC. An Anywhere Real Estate company. All rights reserved. Better Homes and Gardens® Real Estate is a registered trademark owned by Meredith Operations Corporation, licensed to Better Homes and Gardens Real Estate LLC and used with permission. Better Homes and Gardens Real Estate LLC fully supports the principles of the Fair Housing Act and the Equal Opportunity Act. Listing information is deemed reliable but is not guaranteed accurate.
Each office is independently owned and operated.
Any services or products provided by third parties are not provided by, affiliated with or related to Better Homes and Gardens Real Estate LLC, or its affiliated companies.