
518 Arbor, Lafayette, CO 80026
Local realty services provided by:Better Homes and Gardens Real Estate Kenney & Company
518 Arbor,Lafayette, CO 80026
$845,000
- 4 Beds
- 4 Baths
- 2,168 sq. ft.
- Single family
- Active
Listed by: david mans
Office: compass - boulder
MLS#:IR1069686
Source:ML
Price summary
- Price:$845,000
- Price per sq. ft.:$389.76
- Monthly HOA dues:$56.25
About this home
Welcome home to this beautifully updated, well-loved residence at 518 Arbor Dr, where thoughtful design meets exceptional energy efficiency. Large windows and fresh interior/exterior paint create a sunny and welcoming atmosphere from the moment you arrive at this turn-key property. The cozy porch surveys a xeriscaped frontyard oasis, including mature shade trees. The private backyard sanctuary features stunning custom flagstone paths, stone accent walls, a large and relaxing covered patio, and a raised garden overlooking quiet open space and views of Longs Peak. Upstairs, the expansive 400 sqft balcony deck is a grand space for enjoying your morning coffee or hosting an outdoor dinner party. Inside, the vaulted entryway immediately welcomes you into the wide-open living space, highlighted by a heartwarming fireplace, relaxing backyard views, and a natural-wood staircase. Seamless ambient music is possible via robust built-in speaker wiring throughout. The home features 4 bedrooms, 4 baths, and generous organized storage. High-performance, eco-friendly infrastructure protects you from fuel-cost uncertainty. The 4.5 kW rooftop solar array offsets nearly all home energy needs, paired with new, whisper-quiet whole-house heat pump for year-round comfort. Additional green features include a new heat-pump water heater and 240V Level-2 EV charging infrastructure in the garage. Perfectly situated for effortless access to Boulder, Longmont, Broomfield, and the I-25 corridor. A short walk easily leads to Lafayette's Public Library, open-space trails, the Lafayette Rec Center, VASA Fitness, and Old Town Lafayette local coffee shops, craft breweries, and dining. Enjoy vibrant community events like the Sunday Farmers Market, Art Night Out, and the Picnic on the Plaza live-music series. This is a super safe, walking neighborhood with no thru traffic. Come visit today and make this cozy, future-proof haven your own!...
Contact an agent
Home facts
- Year built:1998
- Subdivision & Development:Baseline Crossing
- Listing ID #:IR1069686
Rooms and interior
- Bedrooms:4
- Total bathrooms:4
- Full bathrooms:3
- Half bathrooms:1
- Flooring:Vinyl
- Kitchen Description:Dishwasher, Oven, Refrigerator
- Basement Description:Full
- Living area:2,168 sq. ft.
Heating and cooling
- Heating:Heat Pump
Structure and exterior
- Roof:Composition
- Year built:1998
- Building area:2,168 sq. ft.
- Lot Features:Flood Zone
- Construction Materials:Wood Frame
- Levels:Tri-Level
Schools
- High school:Centaurus
- Middle school:Angevine
- Elementary school:Sanchez
Utilities
- Water:Public
- Sewer:Public Sewer
Finances and disclosures
- Price:$845,000
- Price per sq. ft.:$389.76
- Tax amount:$4,283
Parking
- Garage spaces:2
 Based on information submitted to the MLS GRID as of November 3, 2026 06:46 PM. All data is obtained from various sources and may not have been verified by broker or MLS GRID. Supplied Open House information is subject to change without notice. All information should be independently reviewed and verified for accuracy. Properties may or may not be listed by the office/agent presenting the information.
New listings near 518 Arbor
- Coming Soon
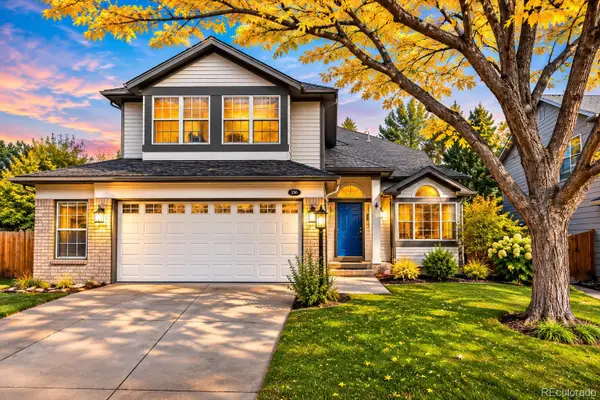 $810,000Coming Soon5 beds 4 baths2,545 sq. ft.
2365 Cedarwood, Lafayette, CO 80026
MLS# 7601988Listed by: KENTWOOD REAL ESTATE CHERRY CREEK - Coming Soon
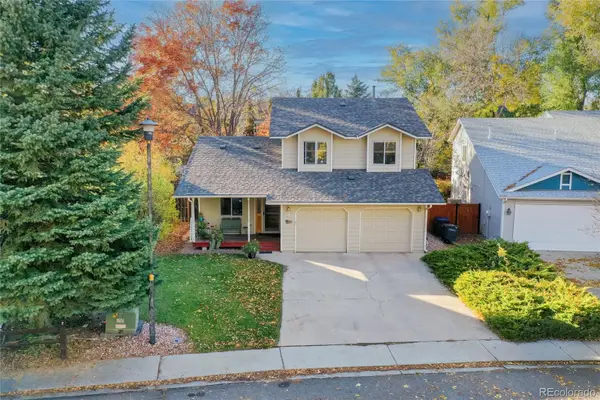 $775,000Coming Soon3 beds 3 baths1,592 sq. ft.
743 Victoria, Lafayette, CO 80026
MLS# 1941635Listed by: LOKATION REAL ESTATE - New
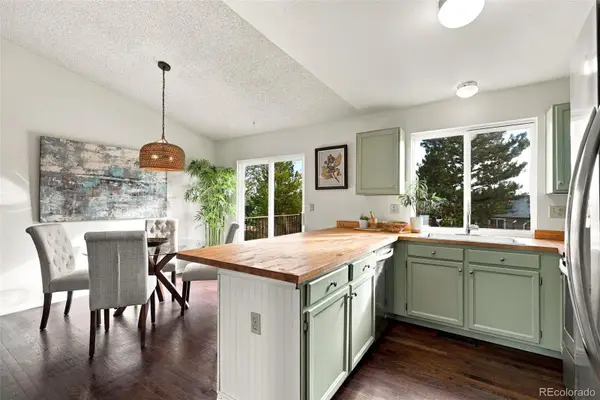 $587,000Active3 beds 2 baths1,408 sq. ft.
1120 Somerset, Lafayette, CO 80026
MLS# 6044500Listed by: DISTINCT REAL ESTATE LLC - New
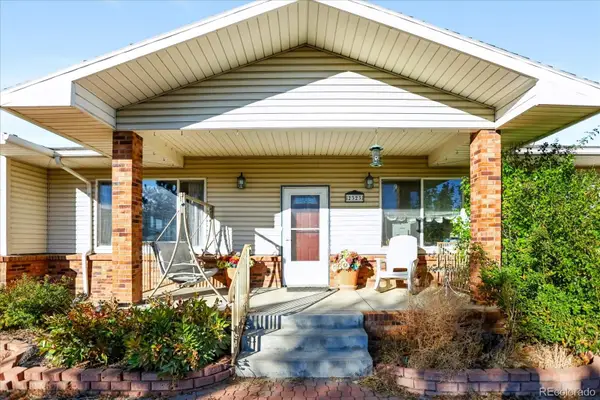 $3,850,000Active6 beds 4 baths4,400 sq. ft.
2323 S 120th, Lafayette, CO 80026
MLS# 7223025Listed by: SIGNATURE ESTATES LLC - New
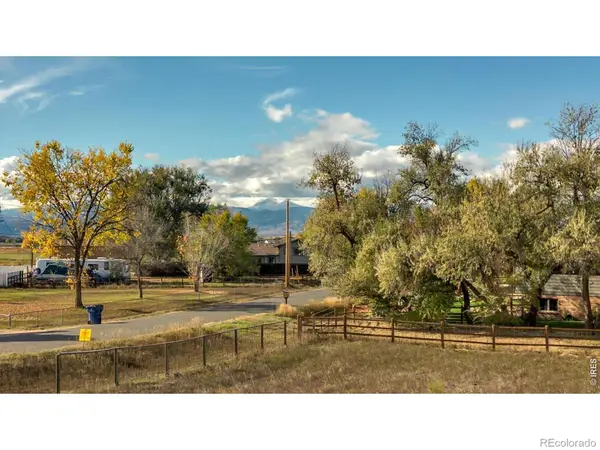 $250,000Active0 Acres
3948 Viewpoint, Lafayette, CO 80026
MLS# IR1071674Listed by: 8Z REAL ESTATE - New
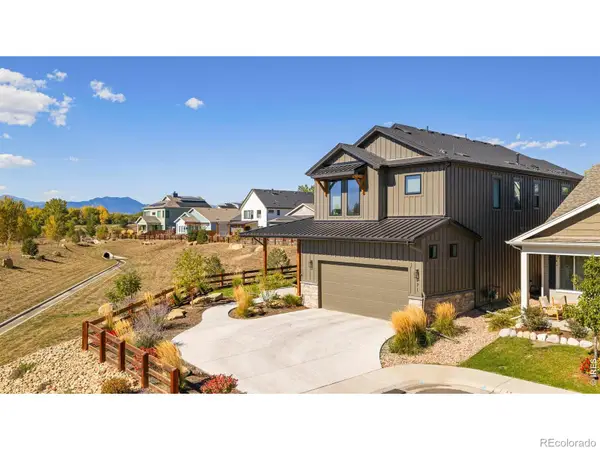 $1,390,000Active5 beds 6 baths3,996 sq. ft.
771 Keatons, Lafayette, CO 80026
MLS# IR1071657Listed by: MILEHIMODERN - BOULDER - New
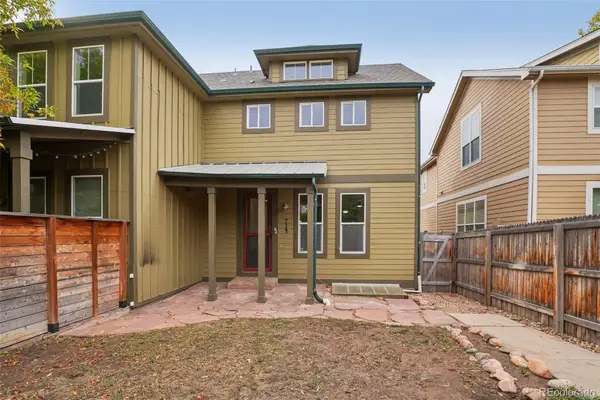 $570,000Active3 beds 4 baths1,988 sq. ft.
714 E Baseline, Lafayette, CO 80026
MLS# 3355429Listed by: OPENDOOR BROKERAGE LLC - New
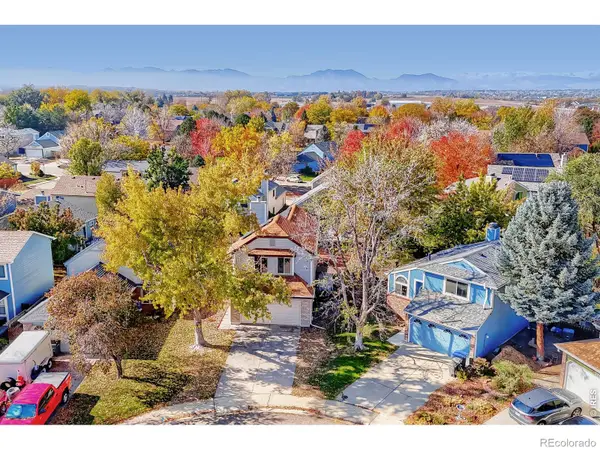 $450,000Active2 beds 2 baths1,224 sq. ft.
2365 Heartwood, Lafayette, CO 80026
MLS# IR1071641Listed by: COMPASS - BOULDER - New
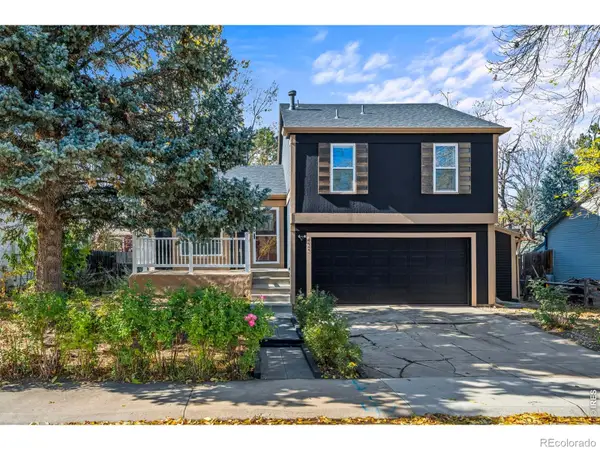 $639,000Active3 beds 2 baths1,300 sq. ft.
425 London, Lafayette, CO 80026
MLS# IR1071568Listed by: RE/MAX ELEVATE - New
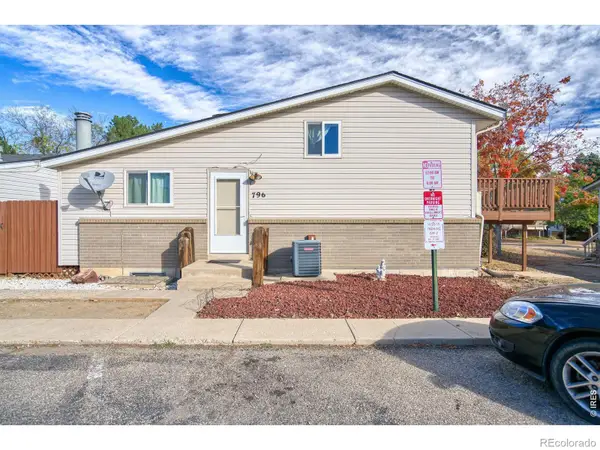 $285,000Active2 beds 2 baths988 sq. ft.
796 W Cleveland, Lafayette, CO 80026
MLS# IR1071546Listed by: LOKATION REAL ESTATE-LONGMONT


Protect your home and budget from life's surprises with an Assurant Home Warranty, backed by a partner that supports you through every step of homeownership. Explore Plans.
© 2026 Better Homes and Gardens Real Estate LLC. An Anywhere Real Estate company. All rights reserved. Better Homes and Gardens® Real Estate is a registered trademark owned by Meredith Operations Corporation, licensed to Better Homes and Gardens Real Estate LLC and used with permission. Better Homes and Gardens Real Estate LLC fully supports the principles of the Fair Housing Act and the Equal Opportunity Act. Listing information is deemed reliable but is not guaranteed accurate.
Each office is independently owned and operated.
Any services or products provided by third parties are not provided by, affiliated with or related to Better Homes and Gardens Real Estate LLC, or its affiliated companies.