
116 Dakota Path, Lake George, CO 80827
Local realty services provided by:Better Homes and Gardens Real Estate Kenney & Company
116 Dakota Path,Lake George, CO 80827
$485,000
- 3 Beds
- 2 Baths
- 1,234 sq. ft.
- Single family
- Active
Listed by: jonathan cole
Office: exp realty llc.
MLS#:9920318
Source:CO_PPAR
Price summary
- Price:$485,000
- Price per sq. ft.:$393.03
About this home
This is the getaway you've been looking for! 116 Dakota Path is nestled among the forest in Eleven Mile Village, a quiet and secluded community just seconds from Eleven Mile State Park & Reservoir. This mountain home welcomes you with its expansive front deck that is the perfect place for your morning cup of coffee while you take in the sounds of the forest. That peacefulness is only matched by the unbelievable star gazing the deck provides at night. Enter the double doors to the great room with vaulted ceilings and 6 large windows that allow natural light to pour in. The wood burning stove stands on a raised stone platform and offers a fantastic and relaxing way to heat the home thoroughly. Off the great room, the open kitchen with connected bar top allows everyone to gather. Stainless steel appliances, a deep basin sink, and ample granite counter space make it ideal for a quick breakfast before heading down to the lake or a gourmet dinner party, perhaps featuring your days catch. The two bedrooms on the main floor allow guests their own private spaces to unwind. The two rooms are just off the full bathroom on the main floor, separated so that guests can also access. Finally, head up the stairs to an eave that overlooks the great room and enter the two French doors to the primary bedroom. With plenty of space to decompress and its own half bathroom, this room feels like a retreat within your retreat. This property sits among the best Colorado has to offer, with world class fishing, boating, hiking and endless exploration, right at your doorstep....
Contact an agent
Home facts
- Year built:2016
- Listing ID #:9920318
- Added:171 day(s) ago
- Updated:August 24, 2026 at 10:41 PM
Rooms and interior
- Bedrooms:3
- Total bathrooms:2
- Full bathrooms:1
- Half bathrooms:1
- Flooring:Carpet, Tile, Wood
- Kitchen Description:Dishwasher, Disposal, Microwave Oven, Refrigerator, Self Cleaning Oven
- Living area:1,234 sq. ft.
Heating and cooling
- Cooling:Ceiling Fan(s)
- Heating:Forced Air, Propane, Wood
Structure and exterior
- Roof:Metal
- Year built:2016
- Building area:1,234 sq. ft.
- Lot area:0.6 Acres
- Exterior Features:Wood Deck
Utilities
- Water:Well
- Sewer:Septic
Finances and disclosures
- Price:$485,000
- Price per sq. ft.:$393.03
- Tax amount:$1,458 (2025)
Features and amenities
- Laundry features:Dryer, Main, Washer
- Amenities:French Doors, Great Room, Vaulted Ceilings
 The information being provided by Pikes Peak REALTOR® Services Corp. is for the consumer's personal, non-commercial use and may not be used for any purpose other than to identify prospective properties consumer may be interested in purchasing. Any information relating to real estate for sale referenced on this web site comes from the Internet Data Exchange (IDX) program of the Pikes Peak REALTOR® Services Corp.. Better Homes and Gardens Real Estate Kenney & Company is not a Multiple Listing Service (MLS), nor does it offer MLS access. This website is a service of Better Homes and Gardens Real Estate Kenney & Company, a broker participant of Pikes Peak REALTOR® Services Corp.. This web site may reference real estate listing(s) held by a brokerage firm other than the broker and/or agent who owns this web site.
The accuracy of all information, regardless of source, including but not limited to open house information, square footages and lot sizes, is deemed reliable but not guaranteed and should be personally verified through personal inspection by and/or with the appropriate professionals. The data contained herein is copyrighted by Pikes Peak REALTOR® Services Corp. and is protected by all applicable copyright laws. Any unauthorized dissemination of this information is in violation of copyright laws and is strictly prohibited.
The real estate listing information and related content displayed on this site is provided exclusively for consumers' personal, non-commercial use and may not be used for any purpose other than to identify prospective properties consumers may be interested in purchasing. This information and related content is deemed reliable but is not guaranteed accurate by the Pikes Peak REALTOR® Services Corp.
Copyright 2026 Pikes Peak REALTOR® Services Corp. All rights reserved.
The information being provided by Pikes Peak REALTOR® Services Corp. is for the consumer's personal, non-commercial use and may not be used for any purpose other than to identify prospective properties consumer may be interested in purchasing. Any information relating to real estate for sale referenced on this web site comes from the Internet Data Exchange (IDX) program of the Pikes Peak REALTOR® Services Corp.. Better Homes and Gardens Real Estate Kenney & Company is not a Multiple Listing Service (MLS), nor does it offer MLS access. This website is a service of Better Homes and Gardens Real Estate Kenney & Company, a broker participant of Pikes Peak REALTOR® Services Corp.. This web site may reference real estate listing(s) held by a brokerage firm other than the broker and/or agent who owns this web site.
The accuracy of all information, regardless of source, including but not limited to open house information, square footages and lot sizes, is deemed reliable but not guaranteed and should be personally verified through personal inspection by and/or with the appropriate professionals. The data contained herein is copyrighted by Pikes Peak REALTOR® Services Corp. and is protected by all applicable copyright laws. Any unauthorized dissemination of this information is in violation of copyright laws and is strictly prohibited.
The real estate listing information and related content displayed on this site is provided exclusively for consumers' personal, non-commercial use and may not be used for any purpose other than to identify prospective properties consumers may be interested in purchasing. This information and related content is deemed reliable but is not guaranteed accurate by the Pikes Peak REALTOR® Services Corp.
Copyright 2026 Pikes Peak REALTOR® Services Corp. All rights reserved.New listings near 116 Dakota Path
- New
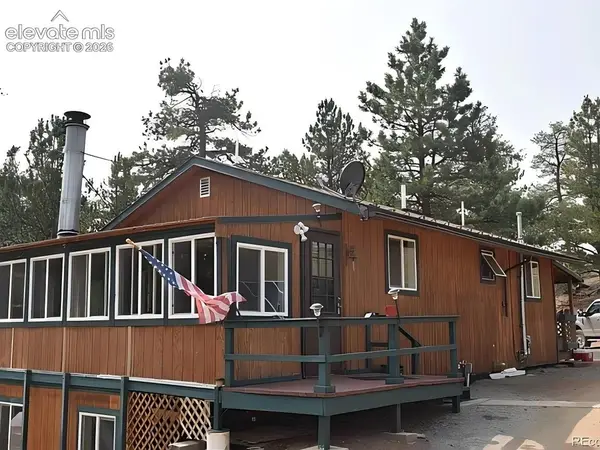 $350,000Active2 beds 1 baths1,200 sq. ft.
1861 Badger Creek Road, Hartsel, CO 80449
MLS# 1422555Listed by: HOMESMART - New
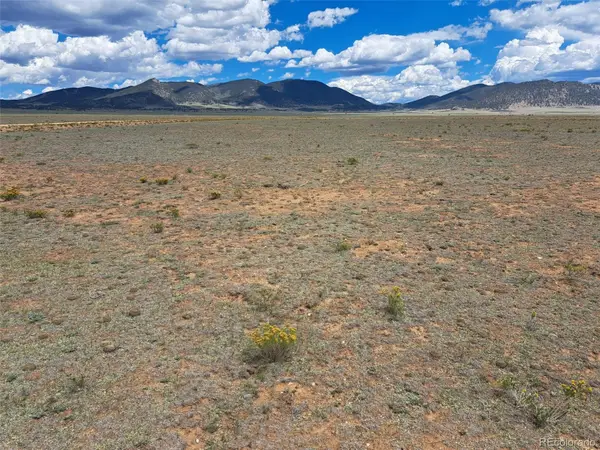 $55,000Active39.19 Acres
32 Tee Lane, Hartsel, CO 80449
MLS# 5809773Listed by: JEFFERSON REAL ESTATE - New
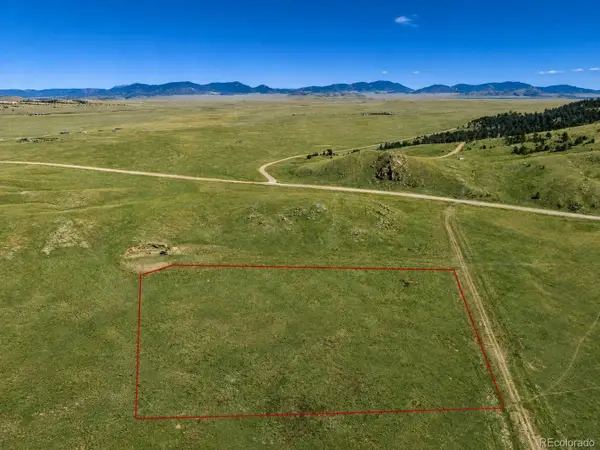 $20,000Active4.08 Acres
1234 Toltec Trail, Hartsel, CO 80449
MLS# 8074912Listed by: HOUSE OF WALSH REALTY LLC 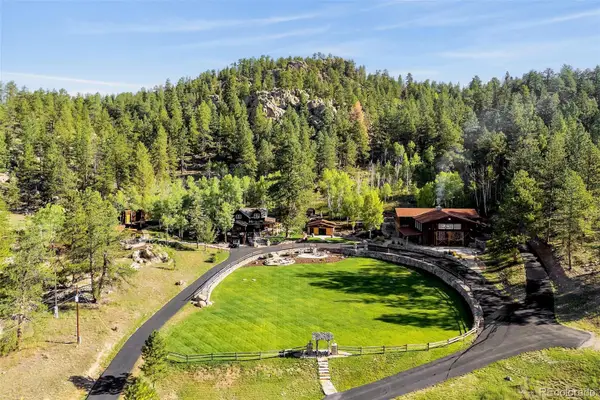 $3,500,000Active103 Acres
Address Withheld By Seller, ,
MLS# 3833770Listed by: HARRIGAN LAND COMPANY- New
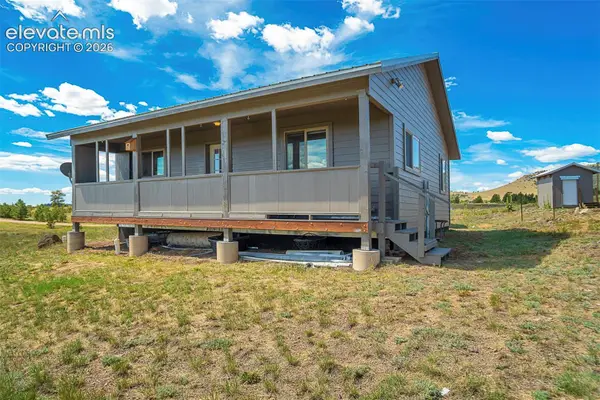 $425,000Active2 beds 1 baths822 sq. ft.
4510 County Road 71, Guffey, CO 80820
MLS# 6083681Listed by: SADDLE UP REALTY LLC - New
 $140,000Active3 beds -- baths480 sq. ft.
1167 Latigo Loop, Hartsel, CO 80449
MLS# 4162257Listed by: UNITED COUNTRY MOUNTAIN BROKERS - New
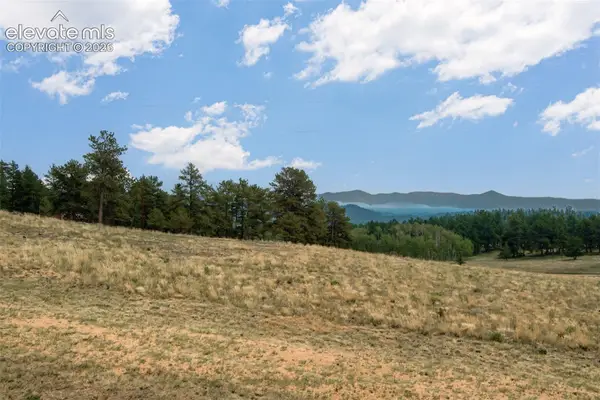 $28,000Active1.02 Acres
954 County Road 403, Guffey, CO 80820
MLS# 5199168Listed by: KELLER WILLIAMS CLIENTS CHOICE REALTY  $445,000Active6 beds 4 baths
0 Calibishe, Dominica, , CO 00000
MLS# A11476623Listed by: AR1 STATE OF THE ART REAL ESTATE, INC.- New
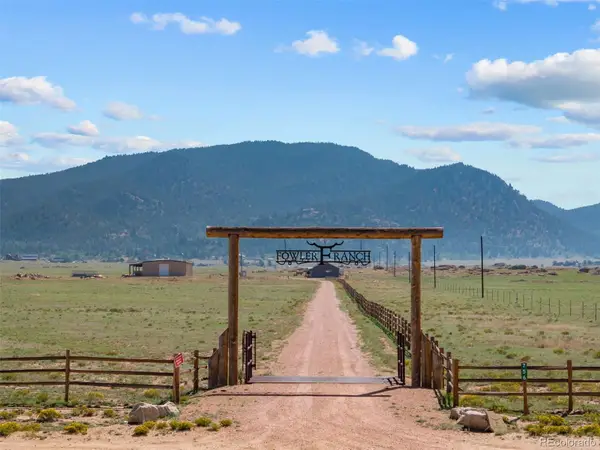 $1,750,000Active360 Acres
756 County Road 333, Lake George, CO 80827
MLS# 8458828Listed by: FX3 REALTY GROUP - New
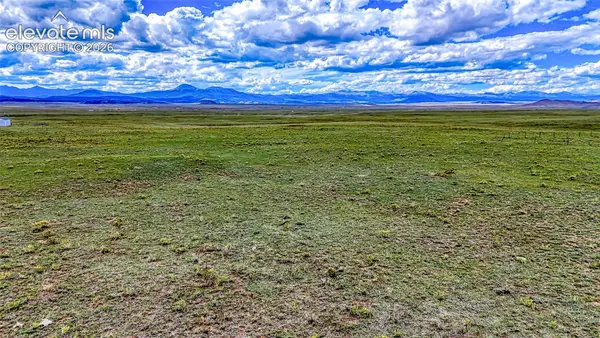 $18,000Active5.04 Acres
551 Sugar Pine Lane, Hartsel, CO 80449
MLS# 4326586Listed by: COLDWELL BANKER 1ST CHOICE REALTY


Protect your home and budget from life's surprises with an Assurant Home Warranty, backed by a partner that supports you through every step of homeownership. Explore Plans.
© 2026 Better Homes and Gardens Real Estate LLC. An Anywhere Real Estate company. All rights reserved. Better Homes and Gardens® Real Estate is a registered trademark owned by Meredith Operations Corporation, licensed to Better Homes and Gardens Real Estate LLC and used with permission. Better Homes and Gardens Real Estate LLC fully supports the principles of the Fair Housing Act and the Equal Opportunity Act. Listing information is deemed reliable but is not guaranteed accurate.
Each office is independently owned and operated.
Any services or products provided by third parties are not provided by, affiliated with or related to Better Homes and Gardens Real Estate LLC, or its affiliated companies.