
124 Bear Trail, Lake George, CO 80827
Local realty services provided by:Better Homes and Gardens Real Estate Kenney & Company
Listed by: shawn keehn
Office: coldwell banker 1st choice realty
MLS#:5351346
Source:ML
Price summary
- Price:$537,500
- Price per sq. ft.:$240.17
About this home
Tucked away on 2.28 private acres and backing directly to thousands of acres of Pike National Forest, this mountain retreat offers the perfect combination of privacy, recreation, and comfortable living. Located less than 10 miles from 11 Mile Reservoir, enjoy quick access to world-class fishing, hiking, and endless outdoor adventure. Step inside to spacious main-level living featuring an open kitchen, dining, and living concept designed for gathering. Additionally, the primary bedroom with attached bath features a walk-in shower. Soaring ceilings, warm wood accents, and massive west-facing windows flood the home with natural light while showcasing beautiful mountain scenery, wildlife, bird watching, and incredible stargazing opportunities. Enjoy the outdoors from multiple spaces, including the large front deck, perfect for morning coffee or taking in the surrounding views. The rear deck offers a private hot tub area, creating the perfect place to unwind after a day of exploring Colorado's outdoors. The upper loft layout offers two bedrooms and a bathroom, creating privacy and separation from the main living area. The lower level features a fourth bedroom, additional family room space, and convenient access to the attached garage. Outside you'll find a detached one-car garage, two storage sheds, and a thoughtfully maintained property where the current owners have worked diligently to mitigate the yard. Experience peaceful mountain living with National Forest right out your back door while still being conveniently located near some of Colorado's best recreation....
Contact an agent
Home facts
- Year built:1998
- Subdivision & Development:Beaver Valley Estates
- Listing ID #:5351346
Rooms and interior
- Bedrooms:4
- Total bathrooms:2
- Full bathrooms:1
- Kitchen Description:Dishwasher, Range, Refrigerator, Self Cleaning Oven
- Basement:Yes
- Basement Description:Walk-Out Access
- Living area:2,238 sq. ft.
Heating and cooling
- Heating:Forced Air, Propane, Wood
Structure and exterior
- Roof:Metal
- Year built:1998
- Building area:2,238 sq. ft.
- Lot area:2.2 Acres
- Construction Materials:Wood Siding
- Levels:Tri-Level
Schools
- High school:Lake George Charter
- Middle school:Lake George Charter
- Elementary school:Edith Teter
Utilities
- Water:Well
- Sewer:Septic Tank
Finances and disclosures
- Price:$537,500
- Price per sq. ft.:$240.17
- Tax amount:$1,829 (2025)
Features and amenities
- Laundry features:Dryer, Washer
Parking
- Total parking spaces:2
- Garage:Yes
- Garage spaces:2
 Based on information submitted to the MLS GRID as of August 26, 2026 02:24 PM. All data is obtained from various sources and may not have been verified by broker or MLS GRID. Supplied Open House information is subject to change without notice. All information should be independently reviewed and verified for accuracy. Properties may or may not be listed by the office/agent presenting the information.
New listings near 124 Bear Trail
- New
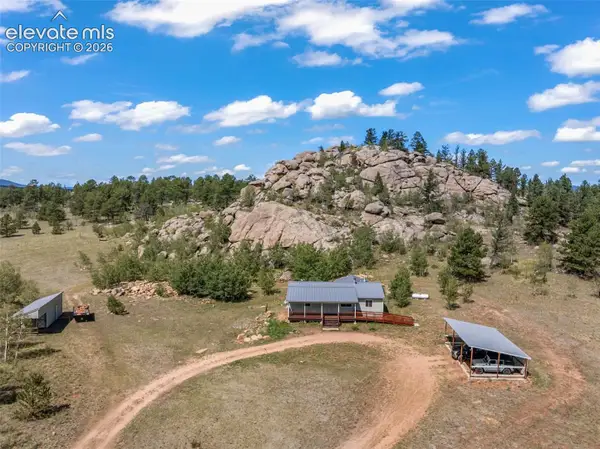 $675,000Active2 beds 2 baths1,668 sq. ft.
3050 Homestake Place, Florissant, CO 80816
MLS# 4710232Listed by: THE COMPASS TEAM REAL ESTATE GROUP LLC - New
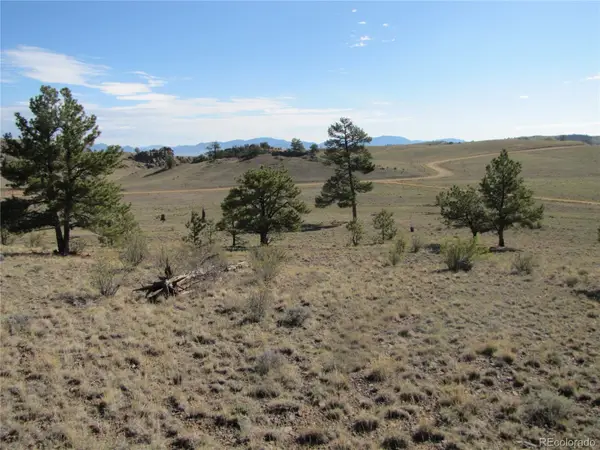 $23,900Active5 Acres
Lot 49 Quail Court, Hartsel, CO 80449
MLS# 5711686Listed by: PINECONE PROPERTIES LLC - New
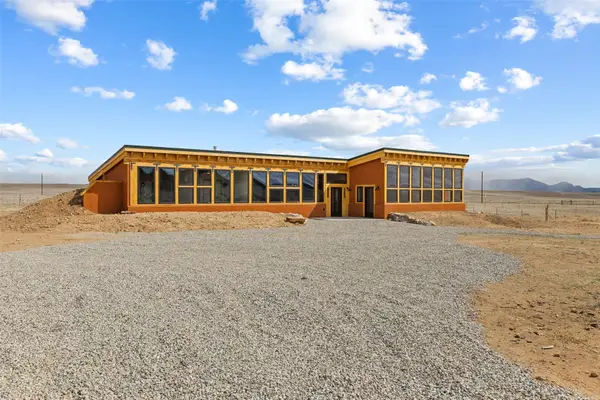 $745,000Active4 beds 2 baths2,258 sq. ft.
121 Co Rd 53, Hartsel, CO 80449
MLS# S1071266Listed by: EXP REALTY, LLC, MOUNTAIN HOUSE PROPERTIES - New
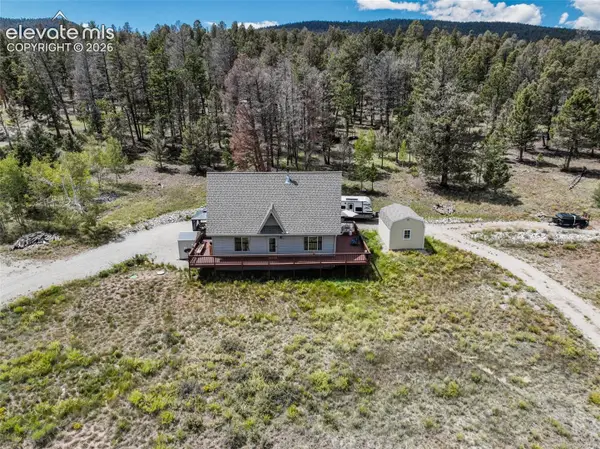 $500,000Active2 beds 2 baths1,352 sq. ft.
1807 Windmill Drive, Hartsel, CO 80449
MLS# 7488562Listed by: COLDWELL BANKER BEYOND - New
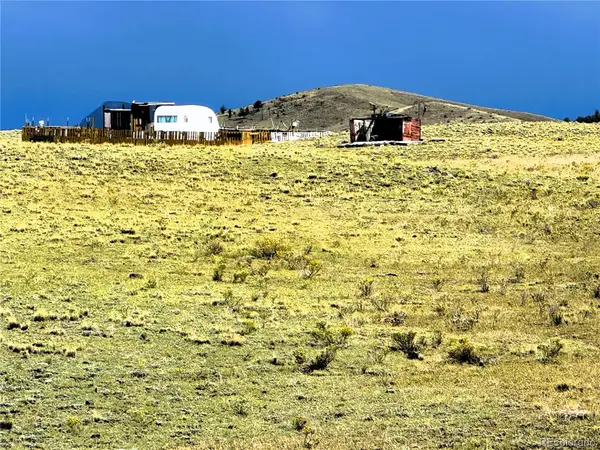 $15,000Active5.26 Acres
4706 Kinkehee Trail, Hartsel, CO 80449
MLS# 5850995Listed by: HIGH MOUNTAIN MEADOWS REAL ESTATE, LLC - New
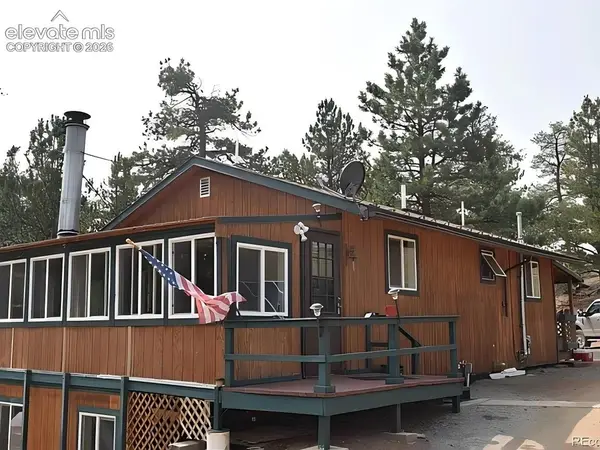 $350,000Active2 beds 1 baths1,200 sq. ft.
1861 Badger Creek Road, Hartsel, CO 80449
MLS# 1422555Listed by: HOMESMART - New
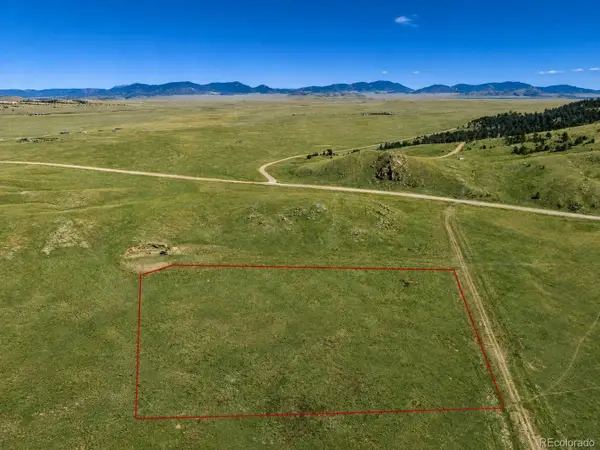 $20,000Active4.08 Acres
1234 Toltec Trail, Hartsel, CO 80449
MLS# 8074912Listed by: HOUSE OF WALSH REALTY LLC - New
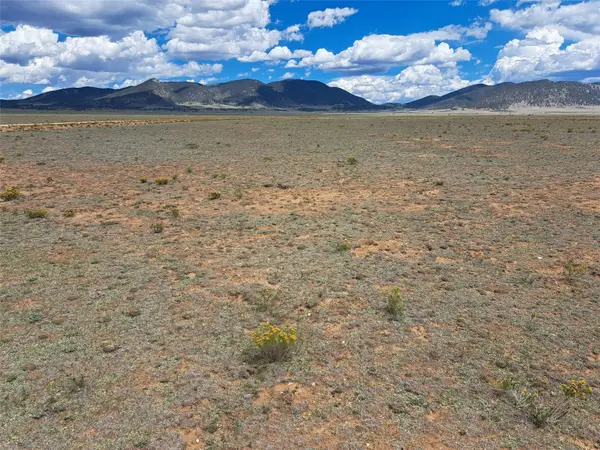 $55,000Active39.19 Acres
32 Tee Lane, Hartsel, CO 80449
MLS# S1071261Listed by: JEFFERSON REAL ESTATE, INC. 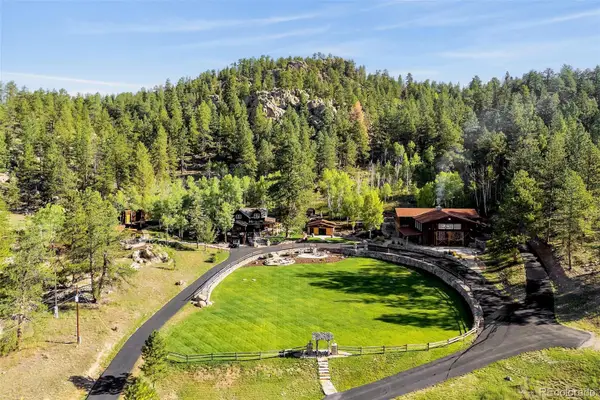 $3,500,000Active103 Acres
Address Withheld By Seller, ,
MLS# 3833770Listed by: HARRIGAN LAND COMPANY- New
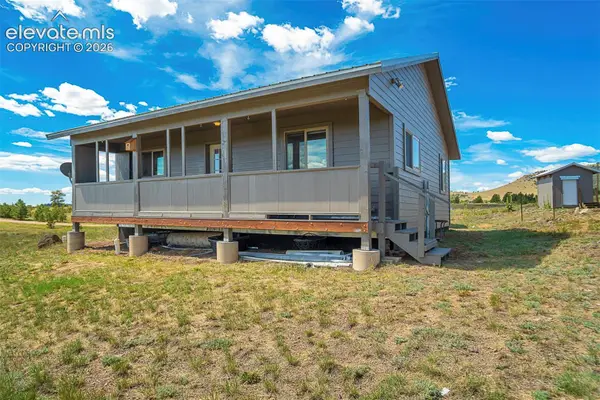 $425,000Active2 beds 1 baths822 sq. ft.
4510 County Road 71, Guffey, CO 80820
MLS# 6083681Listed by: SADDLE UP REALTY LLC


Protect your home and budget from life's surprises with an Assurant Home Warranty, backed by a partner that supports you through every step of homeownership. Explore Plans.
© 2026 Better Homes and Gardens Real Estate LLC. An Anywhere Real Estate company. All rights reserved. Better Homes and Gardens® Real Estate is a registered trademark owned by Meredith Operations Corporation, licensed to Better Homes and Gardens Real Estate LLC and used with permission. Better Homes and Gardens Real Estate LLC fully supports the principles of the Fair Housing Act and the Equal Opportunity Act. Listing information is deemed reliable but is not guaranteed accurate.
Each office is independently owned and operated.
Any services or products provided by third parties are not provided by, affiliated with or related to Better Homes and Gardens Real Estate LLC, or its affiliated companies.