
1010 S Eaton Street, Lakewood, CO 80226
Local realty services provided by:Better Homes and Gardens Real Estate Kenney & Company
1010 S Eaton Street,Lakewood, CO 80226
$610,000
- 3 Beds
- 2 Baths
- - sq. ft.
- Single family
- Sold
Listed by: nicole brandt
Office: roam real estate group
MLS#:3380252
Source:ML
Sorry, we are unable to map this address
Price summary
- Price:$610,000
About this home
Rare opportunity in sought-after Kelton Heights! Step back to the 1950’s this original owner Mid-Century ranch home, a true piece of Lakewood history. Homes like this rarely come available in this neighborhood, known for its larger lots, agricultural roots, open pastureland, unique blend of rural charm and city convenience. Situated on a jumbo lot just under an acre, this property offers the space and flexibility that is becoming nearly impossible to find. Bring the RV, toys, trucks, animals, gardens, or create the backyard oasis you've always envisioned. The possibilities are endless! The property features irrigated ditch rights and is zoned R-1-9 within the City of Lakewood, offering incredible potential for those looking for space, functionality, and future opportunity. NO HOA, you have the freedom to truly make this property your own. Ranch-style floor plan offers three generously sized bedrooms on the main level, updated bathroom, newer windows, and original oak hardwood floors waiting to be uncovered beneath the carpet. The garden-level basement provides unique walkout access, a spacious utility room, and abundant storage. A rare combination of location, land, history, and potential, this is a special opportunity to own one of Kelton Heights' remaining large-lot properties. Conveniently located near Belmar shopping, dining, trails, and all that Lakewood has to offer. Pleasing property taxes complete the package, don't miss this one-of-a-kind opportunity! Home will not go FHA or VA unfortunately. Being sold Strictly As Is....
Contact an agent
Home facts
- Year built:1954
- Subdivision & Development:Kelton Heights
- Listing ID #:3380252
Rooms and interior
- Bedrooms:3
- Total bathrooms:2
- Flooring:Carpet, Tile, Wood
- Kitchen Description:Dishwasher, Eat-in Kitchen, Oven, Refrigerator
- Basement:Yes
- Basement Description:Daylight, Exterior Entry, Finished, Full, Walk-Out Access
Heating and cooling
- Heating:Forced Air
Structure and exterior
- Roof:Composition
- Year built:1954
- Lot Features:Level, Sprinklers In Front, Sprinklers In Rear
- Architectural Style:Mid-Century Modern
- Construction Materials:Metal Siding
- Exterior Features:Front Porch, Patio
- Foundation Description:Block
- Levels:1 Story
Schools
- High school:Alameda Int'l
- Middle school:Alameda Int'l
- Elementary school:Deane
Utilities
- Water:Agricultural/Ditch Water, Public
- Sewer:Public Sewer
Finances and disclosures
- Price:$610,000
- Tax amount:$3,433 (2025)
Features and amenities
- Amenities:Humidifier
Parking
- Total parking spaces:4
- Parking description:Concrete Driveway
- Garage:Yes
- Garage spaces:2
 Based on information submitted to the MLS GRID as of August 31, 2026 07:26 AM. All data is obtained from various sources and may not have been verified by broker or MLS GRID. Supplied Open House information is subject to change without notice. All information should be independently reviewed and verified for accuracy. Properties may or may not be listed by the office/agent presenting the information.
New listings near 1010 S Eaton Street
- Coming Soon
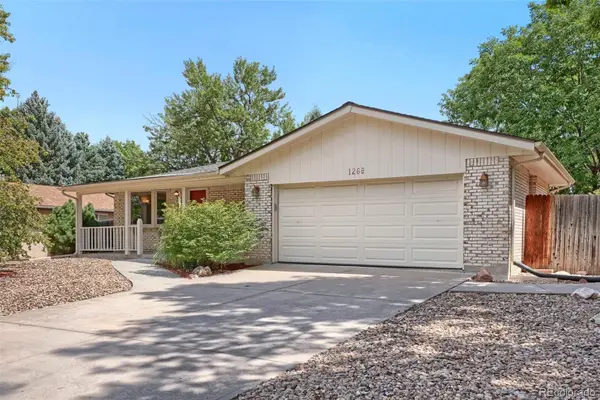 $595,000Coming Soon3 beds 3 baths2,346 sq. ft.
1268 S Independence Street, Denver, CO 80232
MLS# 4952599Listed by: RE/MAX PROFESSIONALS - Coming Soon
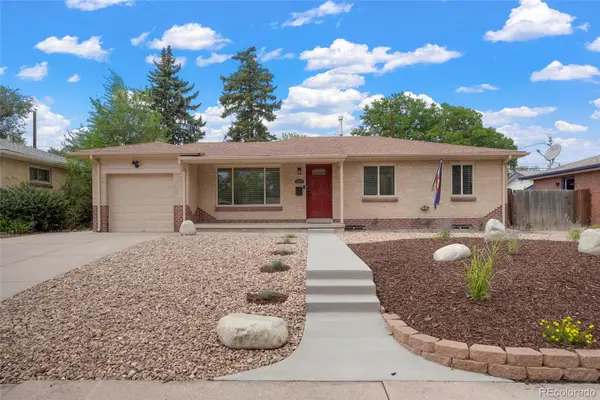 $525,000Coming Soon5 beds 2 baths2,184 sq. ft.
1415 S Fenton Street, Denver, CO 80232
MLS# 6186114Listed by: EXP REALTY, LLC - New
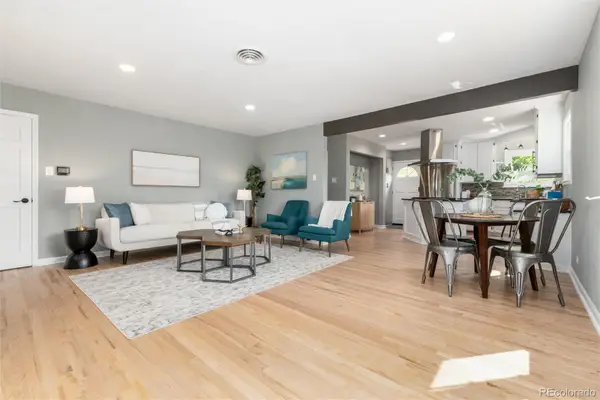 $650,000Active3 beds 2 baths1,974 sq. ft.
9525 W 11th Avenue, Lakewood, CO 80215
MLS# 8762555Listed by: COMPASS - DENVER - New
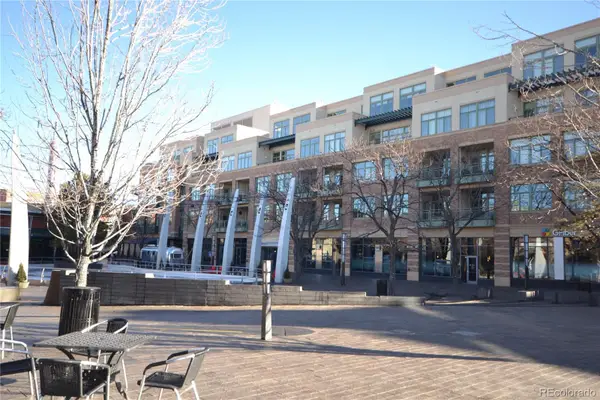 $650,000Active2 beds 2 baths1,576 sq. ft.
7220 W Bonfils Lane, Lakewood, CO 80226
MLS# 8957446Listed by: MB PEOPLES PREF - New
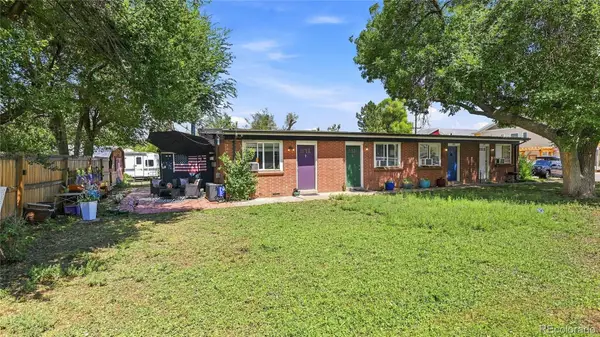 $630,000Active4 beds 4 baths1,488 sq. ft.
965 Brentwood Street #965, 967, 969, 971, Lakewood, CO 80214
MLS# 7232031Listed by: MSC REAL ESTATE ADVISORS - New
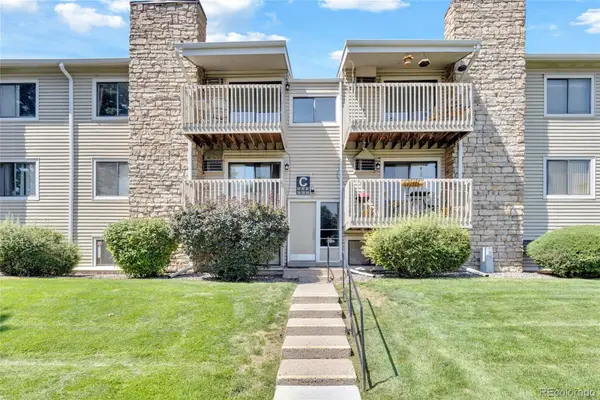 $195,000Active1 beds 1 baths720 sq. ft.
381 S Ames Street #C102, Denver, CO 80226
MLS# 1845886Listed by: EXP REALTY, LLC - New
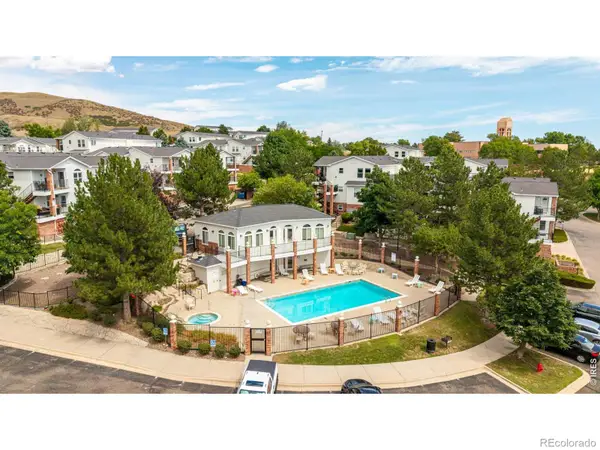 $315,000Active2 beds 2 baths837 sq. ft.
1629 S Deframe Street #B8, Lakewood, CO 80228
MLS# IR1067531Listed by: COMPASS-DENVER - New
 $750,000Active3 beds 2 baths1,448 sq. ft.
8225 W 19th Avenue, Lakewood, CO 80214
MLS# 6219285Listed by: REAL BROKER, LLC DBA REAL - New
 $220,000Active1 beds 1 baths644 sq. ft.
5706 W Asbury Place #202, Lakewood, CO 80227
MLS# 2095745Listed by: ORCHARD BROKERAGE LLC - New
 $585,000Active2 beds 2 baths1,918 sq. ft.
2293 S Coors Street, Denver, CO 80228
MLS# 2264334Listed by: RE/MAX PROFESSIONALS


Protect your home and budget from life's surprises with an Assurant Home Warranty, backed by a partner that supports you through every step of homeownership. Explore Plans.
© 2026 Better Homes and Gardens Real Estate LLC. An Anywhere Real Estate company. All rights reserved. Better Homes and Gardens® Real Estate is a registered trademark owned by Meredith Operations Corporation, licensed to Better Homes and Gardens Real Estate LLC and used with permission. Better Homes and Gardens Real Estate LLC fully supports the principles of the Fair Housing Act and the Equal Opportunity Act. Listing information is deemed reliable but is not guaranteed accurate.
Each office is independently owned and operated.
Any services or products provided by third parties are not provided by, affiliated with or related to Better Homes and Gardens Real Estate LLC, or its affiliated companies.