
8225 W 19th Avenue, Lakewood, CO 80214
Local realty services provided by:Better Homes and Gardens Real Estate Kenney & Company
8225 W 19th Avenue,Lakewood, CO 80214
$750,000
- 3 Beds
- 2 Baths
- 1,448 sq. ft.
- Single family
- Active
Listed by: leigha copley
Office: real broker, llc. dba real
MLS#:6219285
Source:ML
Price summary
- Price:$750,000
- Price per sq. ft.:$517.96
About this home
Welcome to 8225 W 19th Avenue, a charming and thoughtfully redesigned home that backs up to Morse Park. As you enter, you'll be greeted by beautifully refinished hardwood floors, custom arches, and intricate ceiling detailing that add a lot of character to this home. Featuring a primary suite, two additional bedrooms, and a shared bathroom, all on one level, this home is perfect for those who prefer no stairs. The kitchen boasts new cabinetry and appliances, a custom range hood, antique brass fixtures, and a cozy kitchen nook that overlooks the backyard. Additionally, there are two large pantry cabinets for plenty of storage. The mudroom is equipped with a new washer and dryer, slate flooring, and a drop-off zone conveniently located near the back and garage doors. The backyard is truly special, featuring a new concrete patio slab, new sprinklers in both the front and back that connect to the well and public water, and new fencing. The best part is that the home backs directly onto Morse Park. A gate in the back fence provides easy access to a walking trail, tennis courts, baseball diamonds, a playground, and a pool- all just steps away. For car enthusiasts, the garage is a dream come true, accommodating four cars comfortably and offering a small storage/workshop area off to the side. The neighborhood is quiet and welcoming, with restaurants, convenience stores, coffee shops, and grocery stores nearby. This home was remodeled with love and meticulous care, and we are ready to pass it onto someone who will love it just as much!...
Contact an agent
Home facts
- Year built:1967
- Subdivision & Development:Earle
- Listing ID #:6219285
Rooms and interior
- Bedrooms:3
- Total bathrooms:2
- Full bathrooms:1
- Flooring:Stone, Tile, Wood
- Kitchen Description:Dishwasher, Disposal, Eat-in Kitchen, Oven, Range, Range Hood, Refrigerator
- Basement:Yes
- Basement Description:Crawl Space
- Living area:1,448 sq. ft.
Heating and cooling
- Cooling:Central Air
- Heating:Forced Air
- Central air:Yes
Structure and exterior
- Roof:Composition
- Year built:1967
- Building area:1,448 sq. ft.
- Lot area:0.23 Acres
- Lot Features:Borders Public Land, Landscaped, Many Trees, Near Public Transit, Sprinklers In Front, Sprinklers In Rear
- Construction Materials:Wood Siding
- Exterior Features:Covered, Front Porch, Patio, Private Yard, Rain Gutters
- Levels:1 Story
Schools
- High school:Lakewood
- Middle school:Creighton
- Elementary school:Slater
Utilities
- Water:Public, Well
- Sewer:Public Sewer
Finances and disclosures
- Price:$750,000
- Price per sq. ft.:$517.96
- Tax amount:$3,980 (2025)
Features and amenities
- Laundry features:Dryer, Washer
- Amenities:Bay Window(s), Carbon Monoxide Detector(s), Double Pane Windows, Smoke Detector(s)
Parking
- Total parking spaces:4
- Parking description:Concrete Driveway, Dry Walled, Insulated Garage, Oversized Door, RV Garage, Tandem
- Garage:Yes
- Garage spaces:4
 Based on information submitted to the MLS GRID as of August 29, 2026 10:55 AM. All data is obtained from various sources and may not have been verified by broker or MLS GRID. Supplied Open House information is subject to change without notice. All information should be independently reviewed and verified for accuracy. Properties may or may not be listed by the office/agent presenting the information.
New listings near 8225 W 19th Avenue
- Coming Soon
 $168,900Coming Soon1 beds 1 baths428 sq. ft.
1845 Kendall Street #314E, Denver, CO 80214
MLS# 2746880Listed by: HOMESMART REALTY - Coming Soon
 $525,000Coming Soon5 beds 2 baths2,184 sq. ft.
1415 S Fenton Street, Denver, CO 80232
MLS# 6186114Listed by: EXP REALTY, LLC - Open Sun, 12 to 2pmNew
 $220,000Active1 beds 1 baths644 sq. ft.
5706 W Asbury Place #202, Lakewood, CO 80227
MLS# 2095745Listed by: ORCHARD BROKERAGE LLC - New
 $585,000Active2 beds 2 baths1,918 sq. ft.
2293 S Coors Street, Denver, CO 80228
MLS# 2264334Listed by: RE/MAX PROFESSIONALS - Open Sat, 12 to 2pmNew
 $830,000Active3 beds 1 baths1,792 sq. ft.
445 Garland Street, Denver, CO 80226
MLS# 3990111Listed by: COLDWELL BANKER REALTY 56 - New
 $715,000Active5 beds 3 baths2,685 sq. ft.
1468 S Ward Street, Denver, CO 80228
MLS# 6863656Listed by: RITTNER REALTY INC - New
 $635,000Active5 beds 3 baths2,786 sq. ft.
643 Brentwood Street, Lakewood, CO 80214
MLS# 6421972Listed by: DISTINCT REAL ESTATE LLC - Open Sat, 11am to 1pmNew
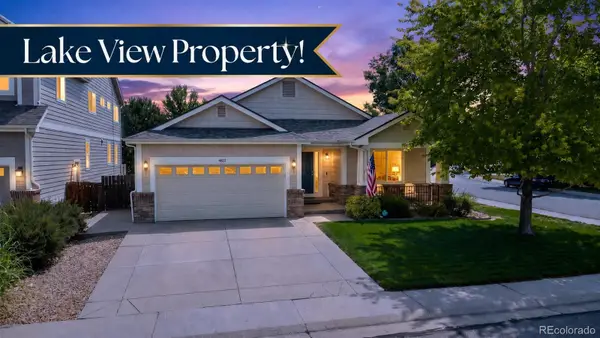 $1,025,000Active3 beds 2 baths4,062 sq. ft.
4822 S Upham Court, Littleton, CO 80123
MLS# 4886499Listed by: COMPASS - DENVER - New
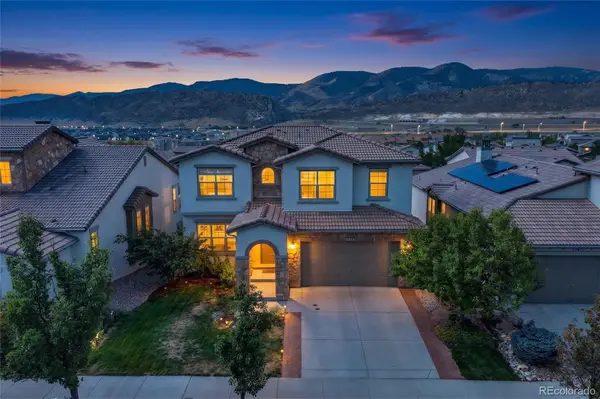 $1,050,000Active4 beds 4 baths3,078 sq. ft.
15268 W Baker Avenue, Denver, CO 80228
MLS# 7475408Listed by: REDFIN CORPORATION


Protect your home and budget from life's surprises with an Assurant Home Warranty, backed by a partner that supports you through every step of homeownership. Explore Plans.
© 2026 Better Homes and Gardens Real Estate LLC. An Anywhere Real Estate company. All rights reserved. Better Homes and Gardens® Real Estate is a registered trademark owned by Meredith Operations Corporation, licensed to Better Homes and Gardens Real Estate LLC and used with permission. Better Homes and Gardens Real Estate LLC fully supports the principles of the Fair Housing Act and the Equal Opportunity Act. Listing information is deemed reliable but is not guaranteed accurate.
Each office is independently owned and operated.
Any services or products provided by third parties are not provided by, affiliated with or related to Better Homes and Gardens Real Estate LLC, or its affiliated companies.