
10721 W Dartmouth Avenue, Lakewood, CO 80227
Local realty services provided by:Better Homes and Gardens Real Estate Kenney & Company
Listed by: tiffany & christy team, tiffany stanescu
Office: re/max alliance
MLS#:8473198
Source:ML
Price summary
- Price:$355,000
- Price per sq. ft.:$313.88
- Monthly HOA dues:$380
About this home
Welcome to this beautifully updated 2-bedroom, 3-bath townhome in Lakewood's desirable Pheasant Creek community, where a thoughtfully designed interior, private outdoor space, and an exceptional location come together for easy Colorado living. Step inside to a bright and welcoming main level featuring an updated kitchen with newer appliances, generous workspace and a functional layout that flows comfortably into the living and dining areas. Main-level laundry adds everyday convenience, while direct access to the private fenced deck and yard extends the living space outdoors. Whether it's morning coffee, grilling with friends, container gardening or simply unwinding at the end of the day, this outdoor space is a wonderful bonus. Additional storage located just off the deck provides convenient space for outdoor gear, seasonal items and more. Upstairs, the floor plan really shines with TWO generously sized bedrooms, EACH featuring its own private en-suite bathroom—an incredibly functional arrangement offering flexibility for a variety of living, guest or work-from-home needs. Additional upstairs storage helps keep everything organized while maximizing the home's usable space. Beyond the front door, Pheasant Creek offers community amenities including a pool and playground, while the surrounding Bear Creek area puts some of Lakewood's best outdoor recreation close at hand. Explore the Bear Creek Greenbelt and extensive trail system for walking and biking, spend the day hiking, paddling, fishing or enjoying the water at Bear Creek Lake Park, or tee off at nearby Fox Hollow or Homestead Golf Course. Carmody Recreation Center offers even more opportunities for fitness, swimming and pickleball. With convenient access to Highway 285 and C-470, it's easy to enjoy nearby Morrison, Red Rocks, the foothills, the Denver metro area and everything in between. Updated, functional and ideally located, this Pheasant Creek townhome delivers the best of the Colorado Lifestyle....
Contact an agent
Home facts
- Year built:1985
- Subdivision & Development:Pheasant Creek at the Bear
- Listing ID #:8473198
Rooms and interior
- Bedrooms:2
- Total bathrooms:3
- Full bathrooms:1
- Half bathrooms:1
- Flooring:Carpet, Laminate, Tile
- Kitchen Description:Dishwasher, Eat-in Kitchen, Oven, Range, Refrigerator
- Living area:1,131 sq. ft.
Heating and cooling
- Cooling:Central Air
- Heating:Forced Air, Natural Gas
- Central air:Yes
Structure and exterior
- Roof:Composition
- Year built:1985
- Building area:1,131 sq. ft.
- Lot area:0.02 Acres
- Architectural Style:Contemporary
- Construction Materials:Frame
- Exterior Features:Patio, Private Yard
- Foundation Description:Slab
- Levels:2 Story
Schools
- High school:Bear Creek
- Middle school:Carmody
- Elementary school:Bear Creek
Utilities
- Water:Public
- Sewer:Public Sewer
Finances and disclosures
- Price:$355,000
- Price per sq. ft.:$313.88
- Tax amount:$2,428 (2025)
Features and amenities
- Laundry features:Dryer, In Unit, Washer
Parking
- Total parking spaces:1
 Based on information submitted to the MLS GRID as of August 14, 2026 12:48 AM. All data is obtained from various sources and may not have been verified by broker or MLS GRID. Supplied Open House information is subject to change without notice. All information should be independently reviewed and verified for accuracy. Properties may or may not be listed by the office/agent presenting the information.
New listings near 10721 W Dartmouth Avenue
- New
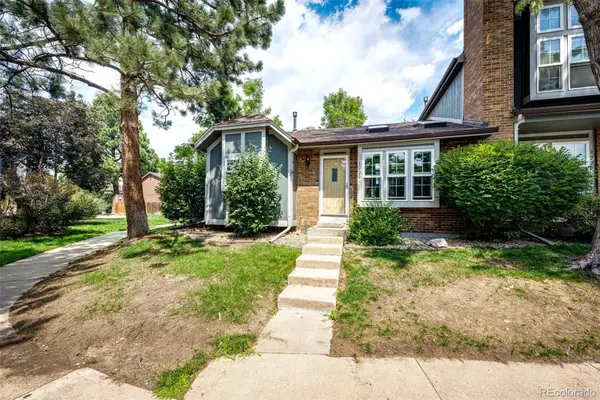 $350,000Active3 beds 2 baths1,134 sq. ft.
1220 S Flower Circle #A, Denver, CO 80232
MLS# 3680421Listed by: GUARDIAN HOMES REAL ESTATE LLC - New
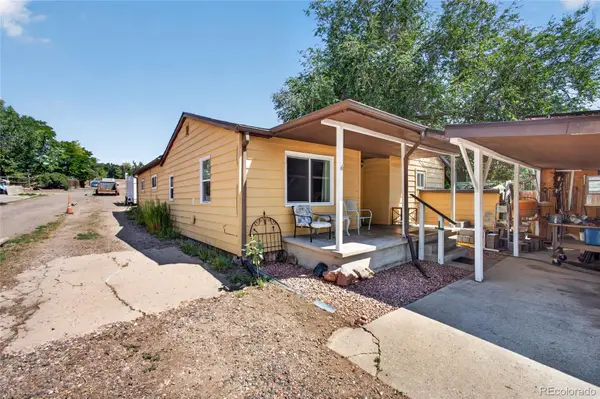 $614,964Active3 beds 2 baths1,572 sq. ft.
9645 Morrison Road, Lakewood, CO 80227
MLS# 2742364Listed by: HOMESMART REALTY - Coming Soon
 $450,000Coming Soon3 beds 3 baths
1163 S Flower Circle, Lakewood, CO 80232
MLS# 4122981Listed by: RE/MAX PROFESSIONALS - New
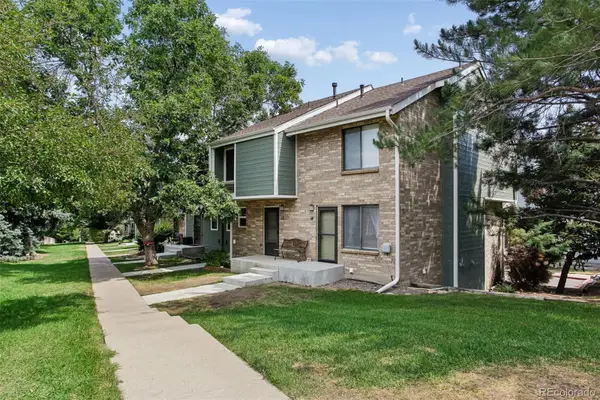 $359,900Active2 beds 2 baths1,261 sq. ft.
8749 W Cornell Avenue #13, Denver, CO 80227
MLS# 8660386Listed by: RE/MAX ALLIANCE - Coming Soon
 $875,000Coming Soon5 beds 4 baths
9329 W Baltic Drive, Lakewood, CO 80227
MLS# 4018864Listed by: RE/MAX PROFESSIONALS - New
 $400,000Active3 beds 3 baths1,680 sq. ft.
8731 W Cornell Avenue #1, Denver, CO 80227
MLS# 7386490Listed by: KELLER WILLIAMS REALTY DOWNTOWN LLC - New
 $739,000Active5 beds 3 baths2,308 sq. ft.
12291 W Dakota Drive, Lakewood, CO 80228
MLS# 1782885Listed by: GENESIS REALTY - New
 $695,000Active4 beds 2 baths3,682 sq. ft.
6793 W Exposition Avenue, Lakewood, CO 80226
MLS# 2603626Listed by: EMERSON REAL ESTATE - Open Sat, 1:30 to 3pmNew
 $599,000Active3 beds 2 baths1,028 sq. ft.
1265 Urban Street, Lakewood, CO 80401
MLS# 4104250Listed by: SERHANT COLORADO LLC - Open Sun, 11am to 2pmNew
 $727,000Active4 beds 3 baths1,917 sq. ft.
2088 S Coors Circle, Lakewood, CO 80228
MLS# 6626451Listed by: COMPASS - DENVER


Protect your home and budget from life's surprises with an Assurant Home Warranty, backed by a partner that supports you through every step of homeownership. Explore Plans.
© 2026 Better Homes and Gardens Real Estate LLC. An Anywhere Real Estate company. All rights reserved. Better Homes and Gardens® Real Estate is a registered trademark owned by Meredith Operations Corporation, licensed to Better Homes and Gardens Real Estate LLC and used with permission. Better Homes and Gardens Real Estate LLC fully supports the principles of the Fair Housing Act and the Equal Opportunity Act. Listing information is deemed reliable but is not guaranteed accurate.
Each office is independently owned and operated.
Any services or products provided by third parties are not provided by, affiliated with or related to Better Homes and Gardens Real Estate LLC, or its affiliated companies.