
11119 W Tennessee, Lakewood, CO 80226
Local realty services provided by:Better Homes and Gardens Real Estate Kenney & Company
11119 W Tennessee,Lakewood, CO 80226
$769,900
- 4 Beds
- 3 Baths
- 2,585 sq. ft.
- Single family
- Active
Listed by: lori anderst
Office: brokers guild real estate
MLS#:2698373
Source:ML
Price summary
- Price:$769,900
- Price per sq. ft.:$297.83
- Monthly HOA dues:$102
About this home
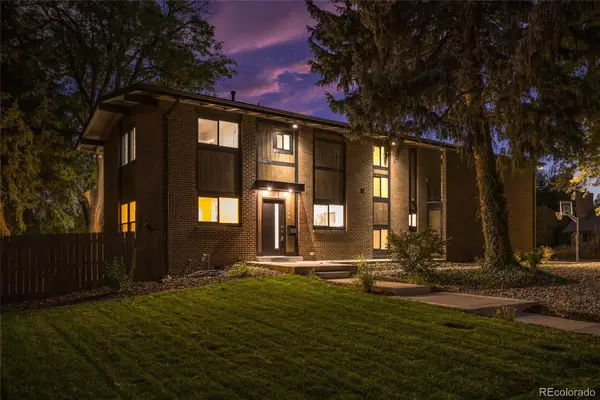
Envision a stunning and exclusive residence nestled in Lakewood, featuring four spacious bedrooms and three bathrooms, as well as impressive curb appeal. Strategically situated adjacent to the reservoir and scenic walking trails, this property offers unparalleled convenience and tranquility.
Upon entering, you will be greeted by high ceilings, an open-concept layout family/living and dining room in pristine condition, as well as exquisite hardwood flooring. The primary bedroom features an expansive space, complemented by a fireplace and a comfortable seating area, ideal for unwinding. The entire residence exudes a warm and inviting atmosphere, having been very well loved by its owners.
The backyard features a charming covered deck, easy landscaping, and a water fountain—an ideal setting for enjoying the pleasant fall weather.
The neighborhood is well established with large trees ,trails, and a walkway that connects to the lake straight across the street !
You will love the walkability of this location as it is around the corner from Starbucks, King Soopers, shopping and so much more ....
Contact an agent
Home facts
- Year built:1998
- Subdivision & Development:West Star
- Listing ID #:2698373
Rooms and interior
- Bedrooms:4
- Total bathrooms:3
- Full bathrooms:2
- Half bathrooms:1
- Flooring:Carpet, Tile, Wood
- Bathrooms Description:Five Piece Bath
- Kitchen Description:Dishwasher, Disposal, Microwave, Oven
- Basement Description:Finished, Partial
- Living area:2,585 sq. ft.
Heating and cooling
- Cooling:Central Air
- Heating:Forced Air
Structure and exterior
- Roof:Composition
- Year built:1998
- Building area:2,585 sq. ft.
- Lot Features:Corner, Cul-De-Sac, Landscaped, Sprinklers In Front, Sprinklers In Rear
- Architectural Style:Contemporary, Traditional
- Construction Materials:Brick, Frame
- Exterior Features:Deck, Front Porch, Water Feature
- Levels:2 Story
Schools
- High school:Lakewood
- Middle school:Creighton
- Elementary school:Belmar
Utilities
- Water:Public
- Sewer:Public Sewer
Finances and disclosures
- Price:$769,900
- Price per sq. ft.:$297.83
- Tax amount:$4,726
Features and amenities
- Laundry features:Dryer, In Unit, Washer
- Amenities:Window Coverings
Parking
- Garage spaces:2
 Based on information submitted to the MLS GRID as of October 27, 2026 06:05 PM. All data is obtained from various sources and may not have been verified by broker or MLS GRID. Supplied Open House information is subject to change without notice. All information should be independently reviewed and verified for accuracy. Properties may or may not be listed by the office/agent presenting the information.
New listings near 11119 W Tennessee
- Coming Soon
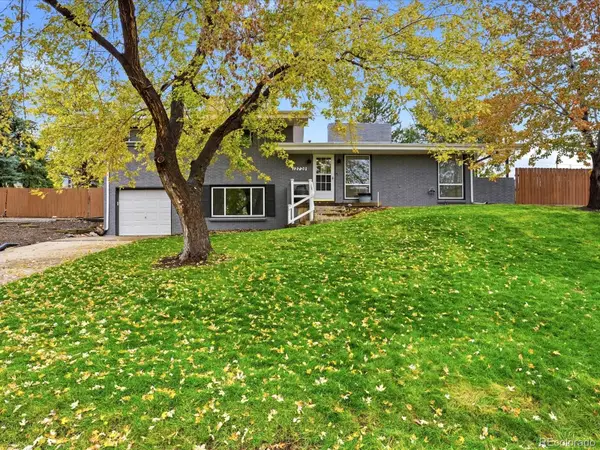 $775,000Coming Soon3 beds 2 baths1,932 sq. ft.
12720 W 15th, Lakewood, CO 80215
MLS# 3641165Listed by: KELLER WILLIAMS AVENUES REALTY - New
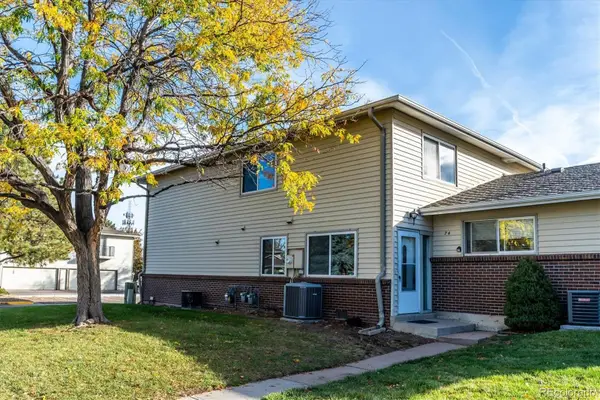 $229,000Active2 beds 2 baths944 sq. ft.
3354 S Flower #74, Lakewood, CO 80227
MLS# 4115821Listed by: RE/MAX ALLIANCE - New
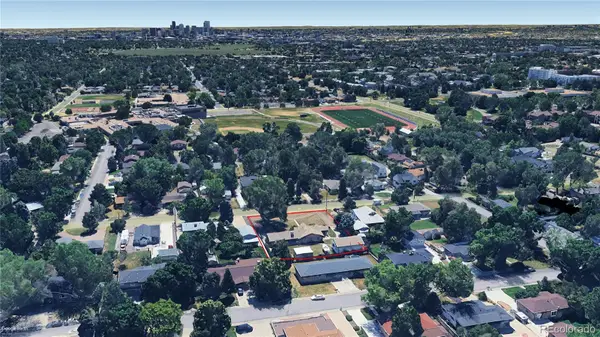 $750,000Active2 beds 2 baths1,804 sq. ft.
2201 Teller, Lakewood, CO 80214
MLS# 5830634Listed by: LAND ADVISORS ORGANIZATION LLC - New
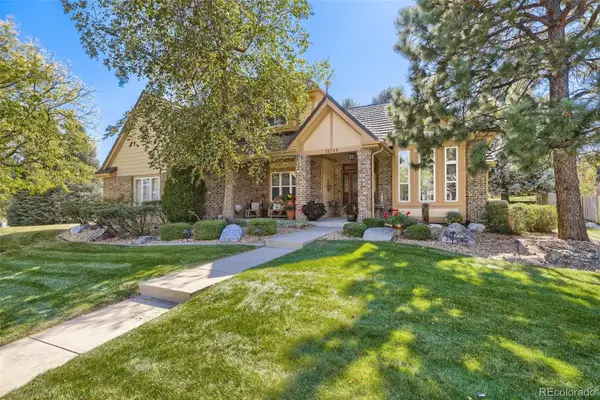 $1,050,000Active4 beds 4 baths3,288 sq. ft.
12744 W Harvard, Lakewood, CO 80228
MLS# 8935590Listed by: MADISON & COMPANY PROPERTIES - New
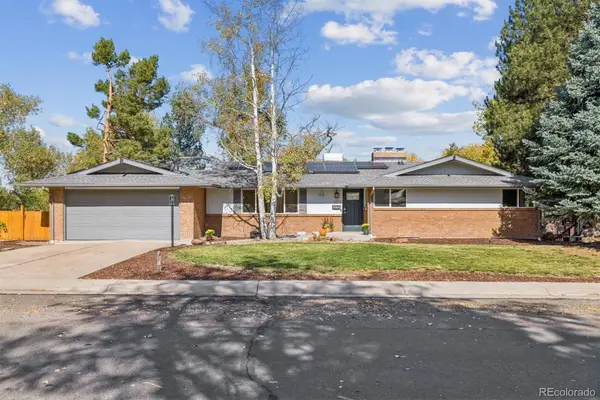 $920,000Active4 beds 3 baths2,901 sq. ft.
11559 W 27th, Lakewood, CO 80215
MLS# 2945301Listed by: FULL CIRCLE REALTY CO - New
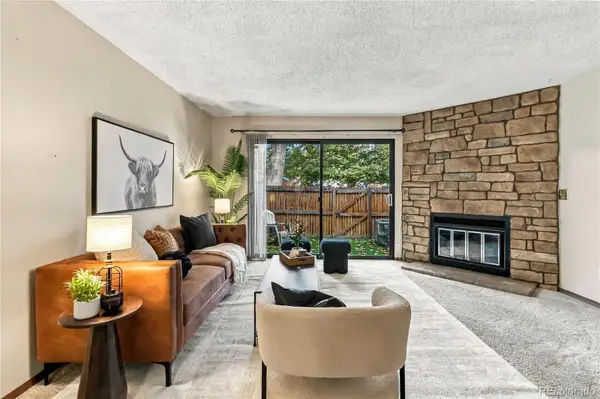 $385,000Active3 beds 3 baths1,782 sq. ft.
414 Wright #107, Lakewood, CO 80228
MLS# 9106715Listed by: COMPASS - DENVER - New
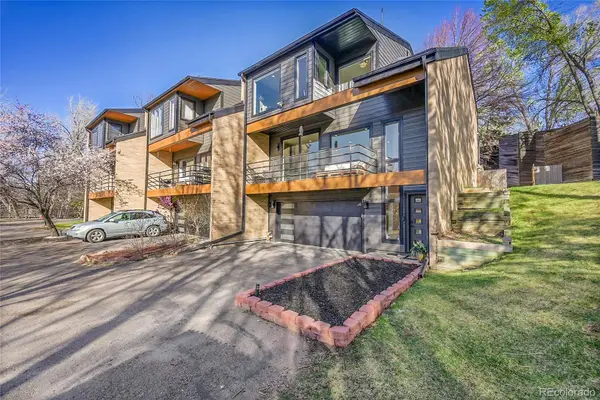 $799,995Active4 beds 4 baths2,310 sq. ft.
620 Crescent, Lakewood, CO 80214
MLS# 9327913Listed by: RENOVA REAL ESTATE - New
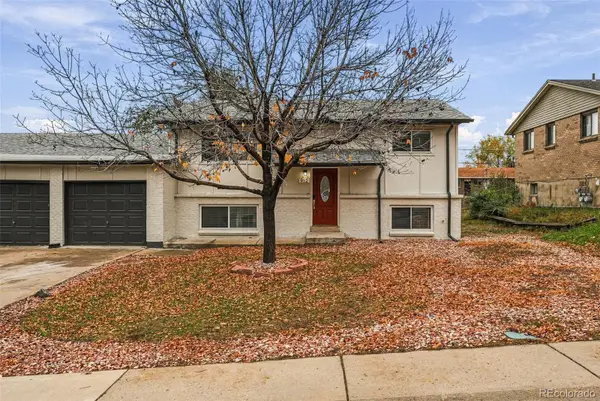 $1,250,000Active3 beds 2 baths2,875 sq. ft.
912 S Zephyr #902, Lakewood, CO 80226
MLS# 9791540Listed by: COMPASS - DENVER - New
 $1,200,000Active6 beds 4 baths2,088 sq. ft.
2244 Balsam, Lakewood, CO 80214
MLS# 5767052Listed by: PREMIER CHOICE REALTY, LLC - New
 $975,000Active3 beds 2 baths2,038 sq. ft.
4822 S Upham, Littleton, CO 80123
MLS# 6699672Listed by: EXP REALTY, LLC


Protect your home and budget from life's surprises with an Assurant Home Warranty, backed by a partner that supports you through every step of homeownership. Explore Plans.
© 2026 Better Homes and Gardens Real Estate LLC. An Anywhere Real Estate company. All rights reserved. Better Homes and Gardens® Real Estate is a registered trademark owned by Meredith Operations Corporation, licensed to Better Homes and Gardens Real Estate LLC and used with permission. Better Homes and Gardens Real Estate LLC fully supports the principles of the Fair Housing Act and the Equal Opportunity Act. Listing information is deemed reliable but is not guaranteed accurate.
Each office is independently owned and operated.
Any services or products provided by third parties are not provided by, affiliated with or related to Better Homes and Gardens Real Estate LLC, or its affiliated companies.