
15294 W Warren, Lakewood, CO 80228
Local realty services provided by:Better Homes and Gardens Real Estate Kenney & Company
15294 W Warren,Lakewood, CO 80228
$1,600,000
- 5 Beds
- 5 Baths
- 3,660 sq. ft.
- Single family
- Active
Listed by: dante burl
Office: compass - denver
MLS#:3409849
Source:ML
Price summary
- Price:$1,600,000
- Price per sq. ft.:$437.16
- Monthly HOA dues:$20.83
About this home
Solterra living at its finest! This executive residence offers unsurpassed architectural detail at every turn, beginning with a striking rotunda entryway, soaring ceilings, and a seamless, sun-drenched floor plan. The main level features a formal living room with elegant tray ceilings, a private glass-door study with floor-to-ceiling built-ins, and a breathtaking two-story great room with custom fireplace. True culinary artists will marvel at the one-of-a-kind recently updated chef's kitchen, showcasing custom cabinetry, double ovens, beautiful quartz countertops and massive island. The adjacent dining area transitions seamlessly to a magnificent covered backyard patio featuring a built-in outdoor kitchen and beautifully professionally landscaped yard.
A dramatic curved staircase leads upstairs to an open loft and the glamorous primary retreat, which boasts double vanities, separate his-and-hers closets, and a deep soaking tub in the beautifully remodeled primary ensuite. The upper level is completed by an ensuite bedroom and two additional bedrooms joined by a jack-and-jill bath. Downstairs, the fully finished custom basement is an entertainer's paradise, complete with a wet bar, a private home theater behind rustic barn doors, a flexible recreation zone, and a private guest suite. Boasting majestic views of Red Rocks right from your front door and immediate proximity to world class Solterra amenities, this turnkey masterpiece is a rare opportunity!...
Contact an agent
Home facts
- Year built:2012
- Subdivision & Development:Solterra
- Listing ID #:3409849
Rooms and interior
- Bedrooms:5
- Total bathrooms:5
- Full bathrooms:3
- Half bathrooms:1
- Flooring:Carpet, Tile, Wood
- Bathrooms Description:Five Piece Bath
- Kitchen Description:Dishwasher, Disposal, Double Oven, Eat-in Kitchen, Kitchen Island, Microwave, Oven, Pantry, Range, Range Hood, Refrigerator, Trash Compactor, Wine Cooler
- Basement Description:Finished, Full, Sump Pump
- Living area:3,660 sq. ft.
Heating and cooling
- Cooling:Central Air
- Heating:Forced Air
Structure and exterior
- Roof:Concrete
- Year built:2012
- Building area:3,660 sq. ft.
- Lot Features:Cul-De-Sac, Landscaped, Master Planned, Sprinklers In Front, Sprinklers In Rear
- Architectural Style:Spanish/SW
- Construction Materials:Frame, Rock, Stucco
- Exterior Features:Covered, Front Porch, Gas Grill, Lighting, Patio, Private Yard
- Foundation Description:Slab
- Levels:2 Story
Schools
- High school:Green Mountain
- Middle school:Dunstan
- Elementary school:Rooney Ranch
Utilities
- Water:Public
- Sewer:Public Sewer
Finances and disclosures
- Price:$1,600,000
- Price per sq. ft.:$437.16
- Tax amount:$13,065
Features and amenities
- Laundry features:Dryer, Washer
- Amenities:Sump Pump, Window Coverings, Wine Cooler
Parking
- Garage spaces:3
 Based on information submitted to the MLS GRID as of November 6, 2026 12:02 AM. All data is obtained from various sources and may not have been verified by broker or MLS GRID. Supplied Open House information is subject to change without notice. All information should be independently reviewed and verified for accuracy. Properties may or may not be listed by the office/agent presenting the information.
New listings near 15294 W Warren
- New
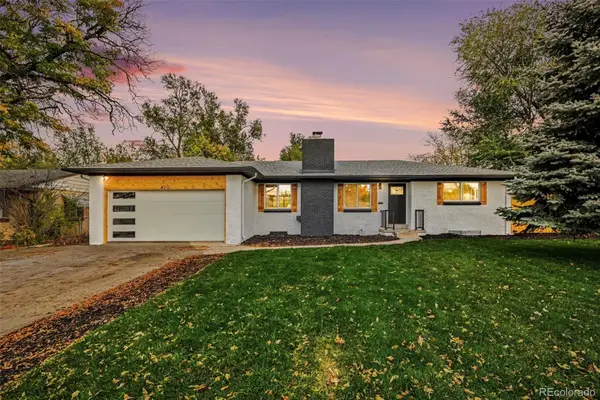 $735,000Active5 beds 3 baths2,702 sq. ft.
420 S Otis, Lakewood, CO 80226
MLS# 2798578Listed by: YOUR CASTLE REAL ESTATE INC - New
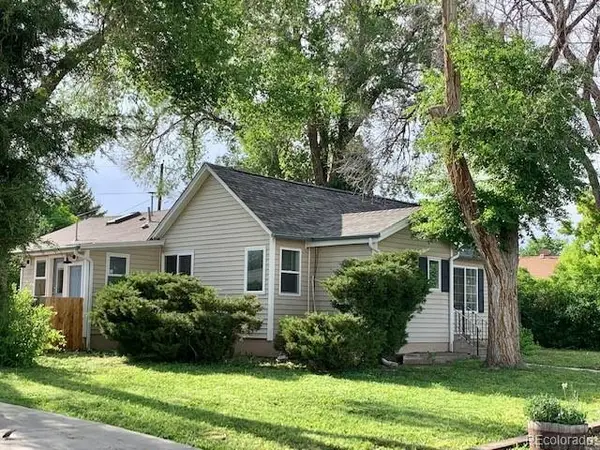 $695,000Active0 Acres
7420 W 12th, Lakewood, CO 80214
MLS# 7505901Listed by: AMERICAN GLOBAL SALES REALTY - New
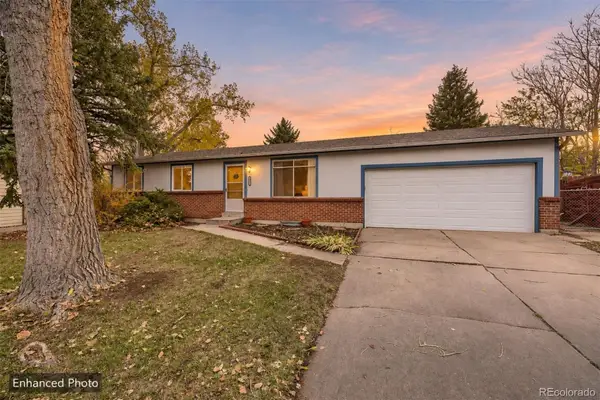 $435,000Active3 beds 2 baths1,008 sq. ft.
10974 W Maryland, Lakewood, CO 80232
MLS# 7790586Listed by: YOUR CASTLE REALTY LLC - New
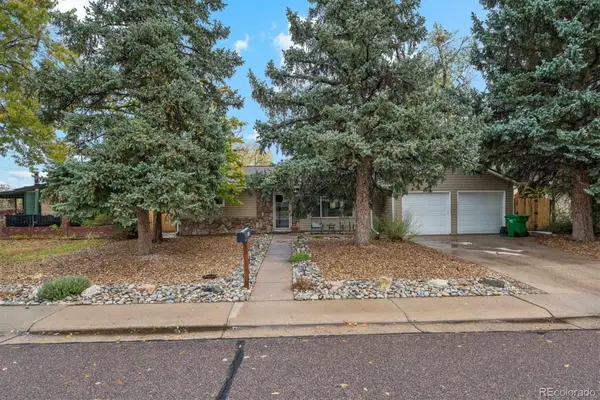 $424,900Active2 beds 1 baths1,303 sq. ft.
890 Miller, Lakewood, CO 80215
MLS# 8816911Listed by: RE/MAX ALLIANCE - New
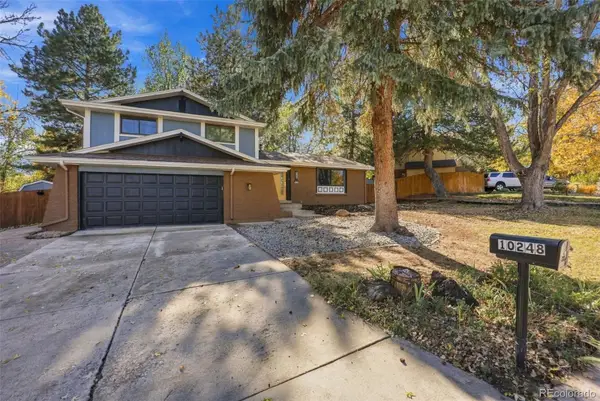 $699,900Active4 beds 3 baths2,214 sq. ft.
10248 Arkansas, Lakewood, CO 80232
MLS# 9075053Listed by: EXP REALTY, LLC - New
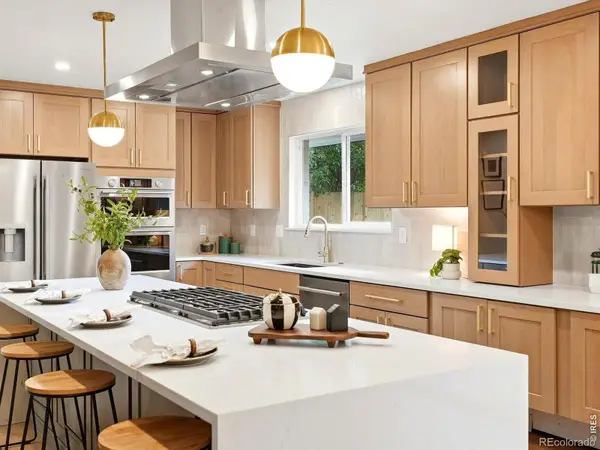 $1,499,000Active7 beds 5 baths3,694 sq. ft.
2979 Robb, Lakewood, CO 80215
MLS# IR1071758Listed by: YOUR CASTLE REAL ESTATE LLC - New
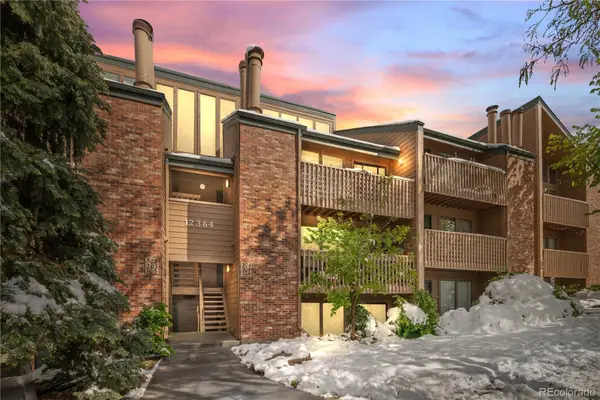 $330,000Active2 beds 1 baths1,161 sq. ft.
12364 W Nevada #303, Lakewood, CO 80228
MLS# 1797987Listed by: JUMP LIVING - New
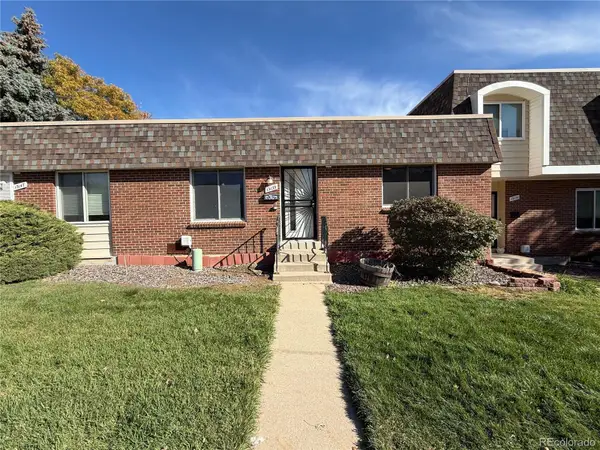 $367,000Active2 beds 2 baths1,350 sq. ft.
13139 W Ohio, Lakewood, CO 80228
MLS# 8396683Listed by: OPENDOOR BROKERAGE LLC - New
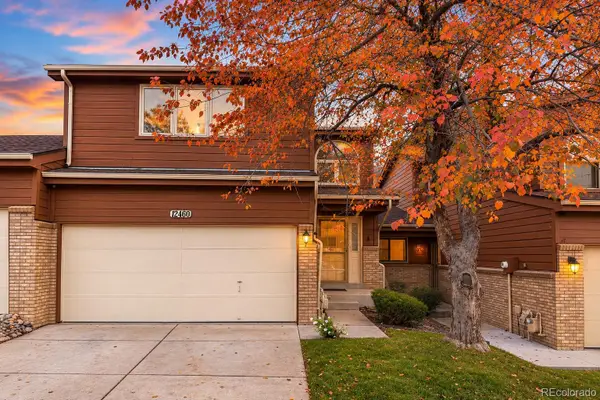 $450,000Active3 beds 4 baths2,103 sq. ft.
12460 W Ellsworth, Lakewood, CO 80228
MLS# 4429598Listed by: KELLER WILLIAMS ADVANTAGE REALTY LLC - New
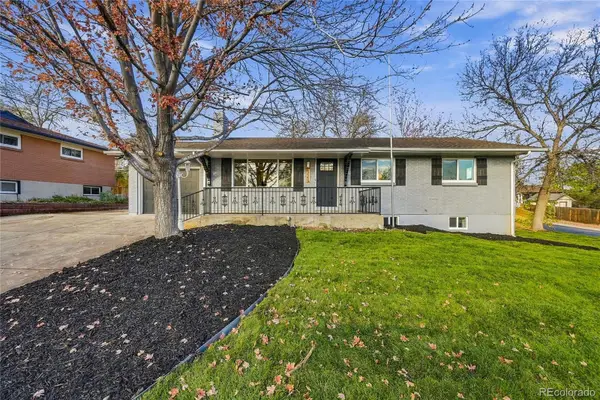 $729,000Active5 beds 3 baths2,553 sq. ft.
12209 W Carolina, Lakewood, CO 80228
MLS# 5302445Listed by: LPT REALTY


Protect your home and budget from life's surprises with an Assurant Home Warranty, backed by a partner that supports you through every step of homeownership. Explore Plans.
© 2026 Better Homes and Gardens Real Estate LLC. An Anywhere Real Estate company. All rights reserved. Better Homes and Gardens® Real Estate is a registered trademark owned by Meredith Operations Corporation, licensed to Better Homes and Gardens Real Estate LLC and used with permission. Better Homes and Gardens Real Estate LLC fully supports the principles of the Fair Housing Act and the Equal Opportunity Act. Listing information is deemed reliable but is not guaranteed accurate.
Each office is independently owned and operated.
Any services or products provided by third parties are not provided by, affiliated with or related to Better Homes and Gardens Real Estate LLC, or its affiliated companies.