
1580 Tabor, Lakewood, CO 80215
Local realty services provided by:Better Homes and Gardens Real Estate Kenney & Company
Listed by: joseph siudzinski
Office: local realty, llc.
MLS#:3868637
Source:ML
Price summary
- Price:$419,000
- Price per sq. ft.:$255.49
About this home
Versatile living, unbeatable convenience, and a $9,000 seller concession! This meticulously maintained 3-bedroom, 2-bath home features a basement apartment with a separate entrance and conforming bedroom—ideal for house hacking, multi-generational living, or hosting guests. The seller is offering $9,000 toward kitchen upgrades or mortgage discount points, giving buyers the flexibility to personalize the home or potentially lower their monthly payments!
Need room for hobbies, projects, or extra storage? The oversized shed/workshop with electricity is a standout feature! Enjoy a convenient location near light rail, Colorado Mills Mall, and Whole Foods, with quick access to I-70 and 6th Avenue for an easy commute downtown or a weekend escape to the mountains.
Inside, you'll appreciate newer double-pane windows, recently refinished hardwood floors, fresh paint, stainless steel appliances, and pride of ownership throughout. Major improvements, including the roof, furnace, gutters, and electrical updates, have all been completed within the past 10 years. Step outside to a spacious backyard featuring a large covered patio, dedicated dog run, and garden area.
Whether you're looking for rental income potential, flexible living arrangements, or a well-maintained home with room to make it your own, this property delivers exceptional value and opportunity. Don't miss it!...
Contact an agent
Home facts
- Year built:1951
- Subdivision & Development:Daniels Gardens
- Listing ID #:3868637
Rooms and interior
- Bedrooms:3
- Total bathrooms:2
- Full bathrooms:2
- Flooring:Concrete, Laminate, Tile, Wood
- Kitchen Description:Butcher Counters, Eat-in Kitchen, Pantry
- Basement Description:Exterior Entry, Finished, Full
- Living area:1,640 sq. ft.
Heating and cooling
- Cooling:Evaporative Cooling
- Heating:Forced Air
Structure and exterior
- Roof:Composition
- Year built:1951
- Building area:1,640 sq. ft.
- Lot Features:Level, Near Public Transit, Sprinklers In Front, Sprinklers In Rear
- Construction Materials:Frame, Stucco
- Exterior Features:Covered, Dog Run, Front Porch, Patio
- Foundation Description:Concrete Perimeter
- Levels:1 Story
Schools
- High school:Wheat Ridge
- Middle school:Everitt
- Elementary school:Stober
Utilities
- Water:Public
- Sewer:Public Sewer
Finances and disclosures
- Price:$419,000
- Price per sq. ft.:$255.49
- Tax amount:$2,630
Features and amenities
- Amenities:Double Pane Windows
Parking
- Parking description:Driveway-Gravel
 Based on information submitted to the MLS GRID as of November 14, 2026 11:15 AM. All data is obtained from various sources and may not have been verified by broker or MLS GRID. Supplied Open House information is subject to change without notice. All information should be independently reviewed and verified for accuracy. Properties may or may not be listed by the office/agent presenting the information.
New listings near 1580 Tabor
- Coming Soon
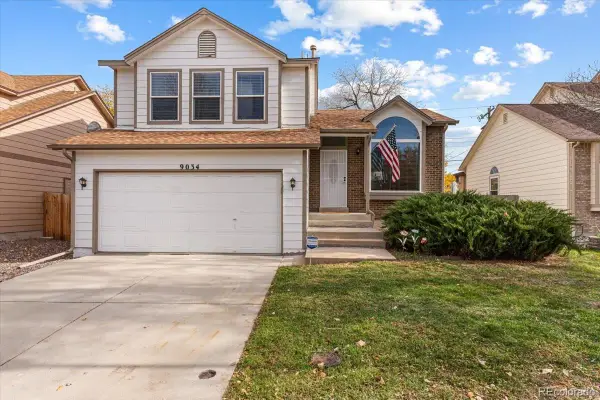 $549,999Coming Soon3 beds 2 baths1,343 sq. ft.
9034 W Arizona, Lakewood, CO 80232
MLS# 4476118Listed by: NAV REAL ESTATE - Coming Soon
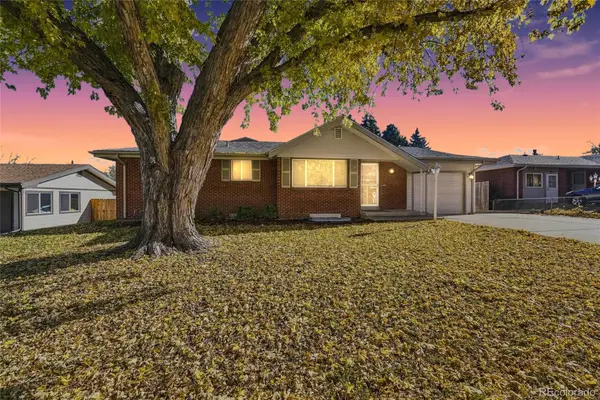 $595,000Coming Soon5 beds 3 baths2,710 sq. ft.
470 S Queen, Lakewood, CO 80226
MLS# 3730861Listed by: KELLER WILLIAMS ADVANTAGE REALTY LLC - Coming Soon
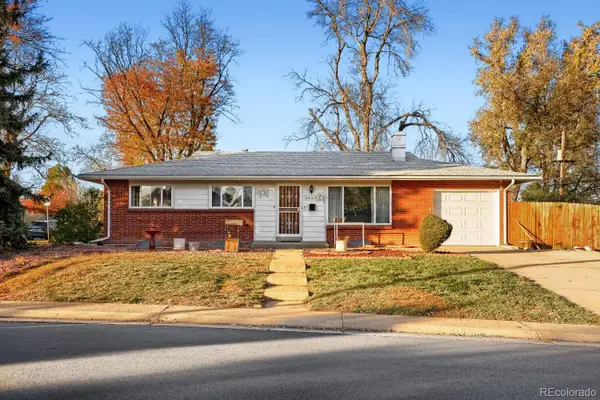 $499,000Coming Soon5 beds 2 baths1,120 sq. ft.
8585 W Bayaud, Lakewood, CO 80226
MLS# 4789173Listed by: EXP REALTY, LLC - Coming SoonOpen Sat, 2 to 4pm
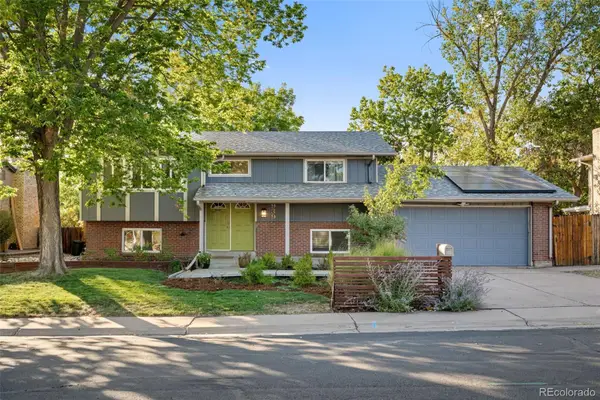 $624,900Coming Soon4 beds 2 baths1,846 sq. ft.
939 S Johnson, Lakewood, CO 80226
MLS# 8280395Listed by: SLIFER SMITH AND FRAMPTON REAL ESTATE - Coming SoonOpen Fri, 10am to 2pm
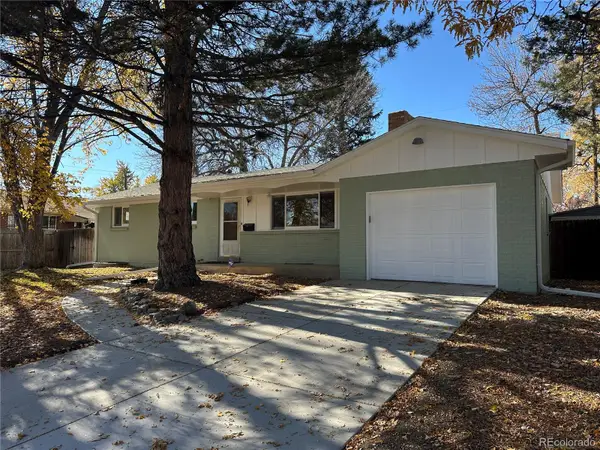 $675,000Coming Soon5 beds 3 baths1,125 sq. ft.
1489 S Carr, Lakewood, CO 80232
MLS# 6923000Listed by: BRICK AND IVY LLC - Coming SoonOpen Sat, 11am to 1pm
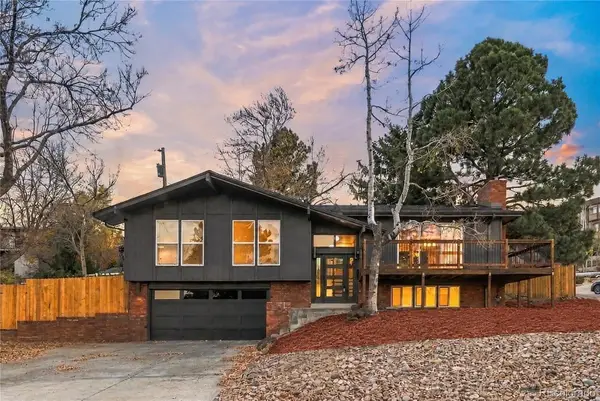 $850,000Coming Soon3 beds 3 baths2,099 sq. ft.
13990 W Center, Lakewood, CO 80228
MLS# 3087857Listed by: KELLER WILLIAMS REALTY DOWNTOWN LLC - Coming Soon
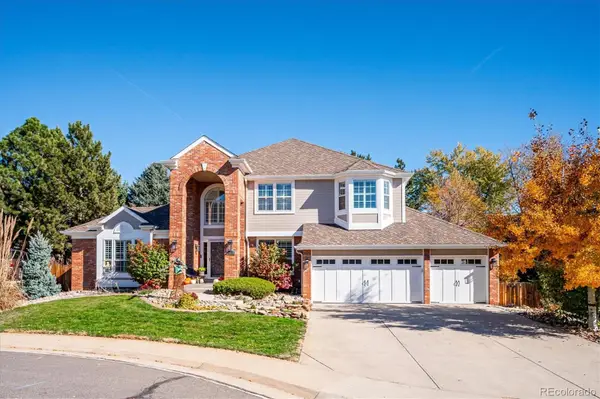 $1,196,000Coming Soon5 beds 5 baths3,283 sq. ft.
4220 S Yarrow, Lakewood, CO 80235
MLS# 4111175Listed by: HOMESMART REALTY - Coming Soon
 $585,000Coming Soon4 beds 3 baths1,700 sq. ft.
1924 S Cape, Lakewood, CO 80227
MLS# 7854420Listed by: HOMES AND LIFESTYLES OF CO - New
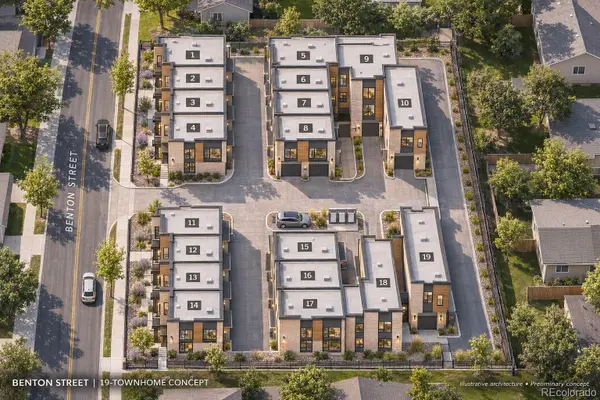 $390,000Active4 beds 2 baths1,868 sq. ft.
1236 Benton, Lakewood, CO 80214
MLS# 1723758Listed by: LIV SOTHEBY'S INTERNATIONAL REALTY - New
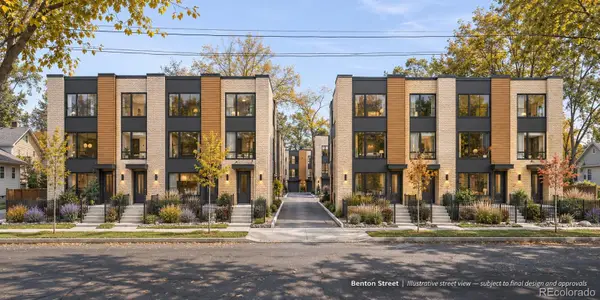 $320,000Active3 beds 2 baths1,008 sq. ft.
1240 Benton, Lakewood, CO 80214
MLS# 3654951Listed by: LIV SOTHEBY'S INTERNATIONAL REALTY


Protect your home and budget from life's surprises with an Assurant Home Warranty, backed by a partner that supports you through every step of homeownership. Explore Plans.
© 2026 Better Homes and Gardens Real Estate LLC. An Anywhere Real Estate company. All rights reserved. Better Homes and Gardens® Real Estate is a registered trademark owned by Meredith Operations Corporation, licensed to Better Homes and Gardens Real Estate LLC and used with permission. Better Homes and Gardens Real Estate LLC fully supports the principles of the Fair Housing Act and the Equal Opportunity Act. Listing information is deemed reliable but is not guaranteed accurate.
Each office is independently owned and operated.
Any services or products provided by third parties are not provided by, affiliated with or related to Better Homes and Gardens Real Estate LLC, or its affiliated companies.