
4220 S Yarrow, Lakewood, CO 80235
Local realty services provided by:Better Homes and Gardens Real Estate Kenney & Company
Listed by: nikki irwin
Office: homesmart realty
MLS#:4111175
Source:ML
Price summary
- Price:$1,196,000
- Price per sq. ft.:$364.3
- Monthly HOA dues:$70.83
About this home
Stylish Marston Slopes home featuring five bedroom and five bathrooms. Located in a desirable, friendly neighborhood cul-de-sac. A two story soaring brick covered entrance invites you to the home. Upon entry you are greeted with an open grand vaulted entry, formal living room, formal dining room and office with french doors. The open floor plan flows easily into a remodeled kitchen featuring a large granite island with double sided cherry cabinet storage, premium stainless-steel appliances, granite chevron backsplash with under-cabinet lighting and a large farm sink with views of a beautiful water fall with peaceful pond seating area. A light filled informal dining area flanks the open kitchen and living room with a cozy brick gas fireplace, built in shelving and bookcases. French doors leads to the covered stamped concrete patio for a comfortable lounging, dining or movie night with an outdoor TV set-up and an uncovered patio for quiet sitting area or gardening opportunity. Other outdoor features are a fenced garden area, stamped fire pit area overlooking the pond/waterfall, turf play area, shed with electricity, raspberries, blackberries and gooseberries. Main floor has a laundry room with stainless steel utility sink, new tile and cabinets which leads into the oversized three car garage. Remodeled grand staircase, takes you up to four spacious bedrooms and three bathrooms. The primary suite serves as a private sanctuary with sitting area with sweeping stunning mountain views, walk-in closet, large double vanity, and double shower head in primary bathroom suite. The finished basement features a fifth bedroom, full bath, living room/rec room, a versatile playroom and an enclosed storage room. New carpet throughout the home, designer lighting, and fresh paint offers a move-in ready home....
Contact an agent
Home facts
- Year built:1994
- Subdivision & Development:Marston Slopes
- Listing ID #:4111175
Rooms and interior
- Bedrooms:5
- Total bathrooms:5
- Full bathrooms:4
- Flooring:Carpet, Tile, Wood
- Bathrooms Description:Five Piece Bath
- Kitchen Description:Bar Fridge, Convection Oven, Cooktop, Dishwasher, Disposal, Double Oven, Eat-in Kitchen, Kitchen Island, Microwave, Refrigerator, Self Cleaning Oven
- Basement Description:Finished, Full
- Living area:3,283 sq. ft.
Heating and cooling
- Cooling:Central Air
- Heating:Forced Air, Natural Gas
Structure and exterior
- Roof:Composition
- Year built:1994
- Building area:3,283 sq. ft.
- Lot Features:Cul-De-Sac, Landscaped, Sprinklers In Front, Sprinklers In Rear
- Architectural Style:Traditional
- Construction Materials:Brick, Frame, Wood Siding
- Exterior Features:Covered, Front Porch, Garden, Lighting, Patio, Private Yard, Rain Gutters, Water Feature, Wrap Around
- Levels:2 Story
Schools
- High school:Bear Creek
- Middle school:Carmody
- Elementary school:Westgate
Utilities
- Water:Public
- Sewer:Public Sewer
Finances and disclosures
- Price:$1,196,000
- Price per sq. ft.:$364.3
- Tax amount:$5,941
Features and amenities
- Laundry features:Dryer, Washer
- Amenities:Bar Fridge, Bay Window(s), Double Pane Windows, Tankless Water Heater, Window Treatments
Parking
- Garage spaces:3
 Based on information submitted to the MLS GRID as of November 13, 2026 09:42 PM. All data is obtained from various sources and may not have been verified by broker or MLS GRID. Supplied Open House information is subject to change without notice. All information should be independently reviewed and verified for accuracy. Properties may or may not be listed by the office/agent presenting the information.
New listings near 4220 S Yarrow
- Coming Soon
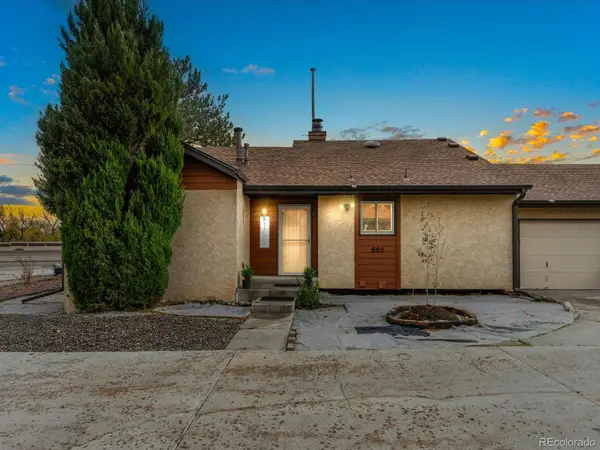 $425,000Coming Soon4 beds 2 baths996 sq. ft.
605 Brentwood, Lakewood, CO 80214
MLS# 5172019Listed by: THRIVE REAL ESTATE GROUP - Coming Soon
 $585,000Coming Soon4 beds 3 baths1,700 sq. ft.
1924 S Cape, Lakewood, CO 80227
MLS# 7854420Listed by: HOMES AND LIFESTYLES OF CO - New
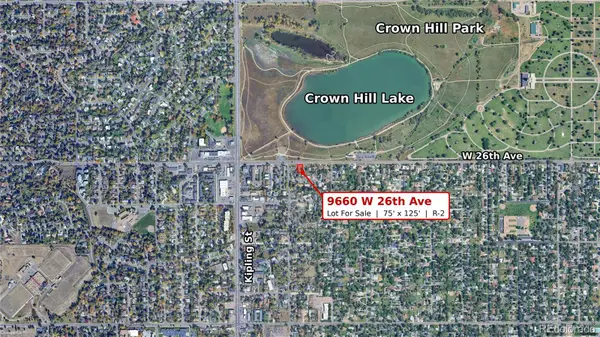 $410,000Active0 Acres
9660 W 26th, Lakewood, CO 80215
MLS# 2015205Listed by: ICON REAL ESTATE, LLC - New
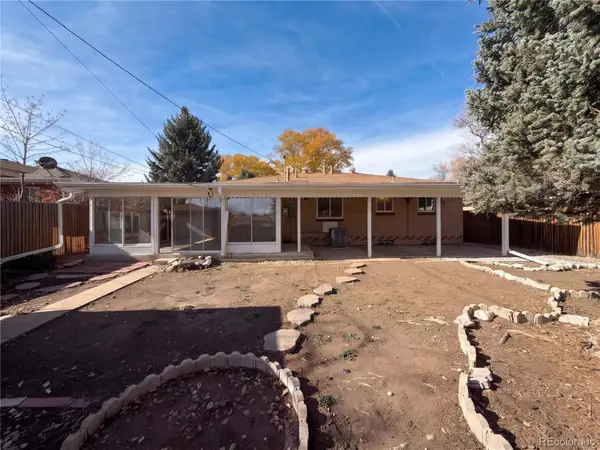 $487,000Active1 beds 1 baths1,092 sq. ft.
1440 S Eaton, Lakewood, CO 80232
MLS# 7401367Listed by: OPENDOOR BROKERAGE LLC - New
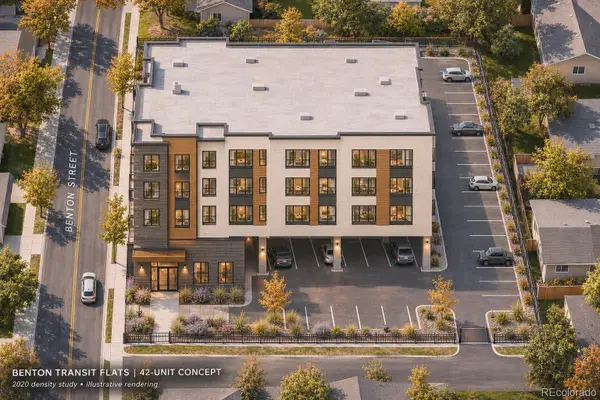 $390,000Active2 beds 2 baths1,110 sq. ft.
1230 Benton, Lakewood, CO 80214
MLS# 8397363Listed by: LIV SOTHEBY'S INTERNATIONAL REALTY - New
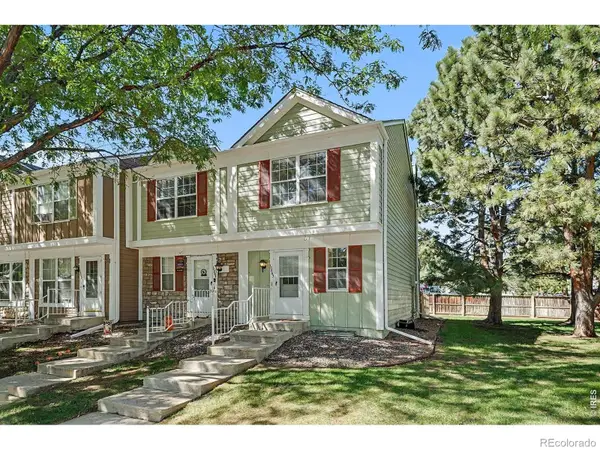 $315,000Active2 beds 2 baths870 sq. ft.
10863 W Dartmouth, Lakewood, CO 80227
MLS# IR1072108Listed by: ORCHARD BROKERAGE LLC - New
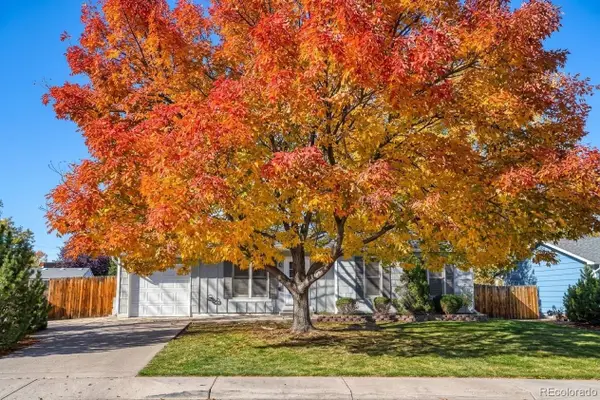 $420,000Active3 beds 1 baths1,028 sq. ft.
3165 S Dover, Lakewood, CO 80227
MLS# 2790386Listed by: KELLER WILLIAMS DTC - New
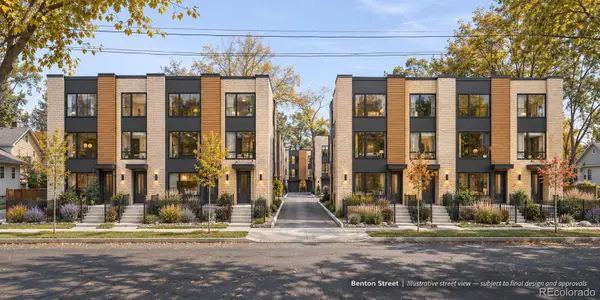 $1,100,000Active0 Acres
1240 Benton, Lakewood, CO 80214
MLS# 9114066Listed by: LIV SOTHEBY'S INTERNATIONAL REALTY - New
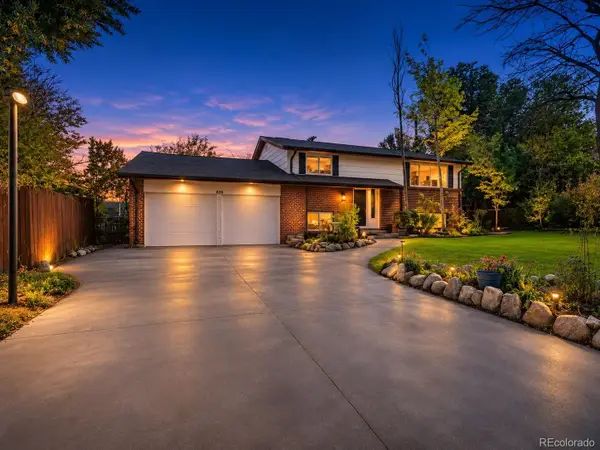 $725,000Active5 beds 2 baths2,760 sq. ft.
630 Ammons, Lakewood, CO 80214
MLS# 3928575Listed by: KELLER WILLIAMS DTC


Protect your home and budget from life's surprises with an Assurant Home Warranty, backed by a partner that supports you through every step of homeownership. Explore Plans.
© 2026 Better Homes and Gardens Real Estate LLC. An Anywhere Real Estate company. All rights reserved. Better Homes and Gardens® Real Estate is a registered trademark owned by Meredith Operations Corporation, licensed to Better Homes and Gardens Real Estate LLC and used with permission. Better Homes and Gardens Real Estate LLC fully supports the principles of the Fair Housing Act and the Equal Opportunity Act. Listing information is deemed reliable but is not guaranteed accurate.
Each office is independently owned and operated.
Any services or products provided by third parties are not provided by, affiliated with or related to Better Homes and Gardens Real Estate LLC, or its affiliated companies.