
1655 S Cole #B5, Lakewood, CO 80228
Local realty services provided by:Better Homes and Gardens Real Estate Kenney & Company
Listed by: kathryn b bancroft
Office: mb bancroft pro
MLS#:5362032
Source:ML
Price summary
- Price:$350,000
- Price per sq. ft.:$331.13
- Monthly HOA dues:$450
About this home
Best location in the community This condo faces the pool, the clubhouse and mountain view to the west. attached parking is below the unit with access from this unit front porch. 2 large bedrooms and two baths upstairs are great for room mates, and privacy. The walk in closets have organizers; A super feature has the laundry unit on the upper level for convenience. The primary bedroom has its own secluded balcony for access to the out doors - to relax, read or just decompress. The condo has carpeted upper level for quiet and comfort and vinyl wood flooring on the main level for ease of living. A kitchen pantry and broom /coat closet add to the storage space in the condo. A private gated front porch, access to amenities of pool and clubhouse, large trees and ease of living make this a great place to be. Folks living here move in, love the area and stay! Of particular convenience is the easy access to C-470, I-70. downtown Denver, Golden and the mountains. If you are interested in investing, this is a ready rental as well....
Contact an agent
Home facts
- Year built:2000
- Subdivision & Development:Lakewood Vista at Green Mtn Ranch
- Listing ID #:5362032
Rooms and interior
- Bedrooms:2
- Total bathrooms:3
- Full bathrooms:1
- Half bathrooms:1
- Flooring:Carpet, Laminate
- Kitchen Description:Dishwasher, Disposal, Microwave, Oven, Pantry, Range, Refrigerator
- Living area:1,057 sq. ft.
Heating and cooling
- Cooling:Central Air
- Heating:Forced Air
Structure and exterior
- Roof:Composition
- Year built:2000
- Building area:1,057 sq. ft.
- Architectural Style:Contemporary
- Construction Materials:Wood Siding
- Exterior Features:Balcony, Covered, Front Porch
- Levels:2 Story
Schools
- High school:Green Mountain
- Middle school:Dunstan
- Elementary school:Hutchinson
Utilities
- Water:Public
- Sewer:Public Sewer
Finances and disclosures
- Price:$350,000
- Price per sq. ft.:$331.13
- Tax amount:$2,406
Features and amenities
- Laundry features:Dryer, In Unit
- Amenities:Double Pane Windows, Gas Water Heater, Window Coverings
- Pool features:Private
Parking
- Garage spaces:1
 Based on information submitted to the MLS GRID as of November 9, 2026 08:04 PM. All data is obtained from various sources and may not have been verified by broker or MLS GRID. Supplied Open House information is subject to change without notice. All information should be independently reviewed and verified for accuracy. Properties may or may not be listed by the office/agent presenting the information.
New listings near 1655 S Cole #B5
- Coming Soon
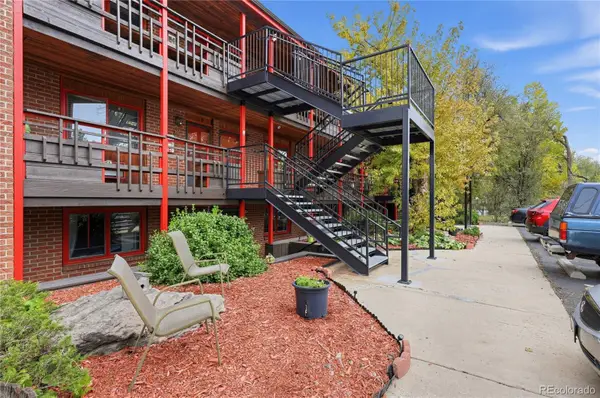 $169,000Coming Soon1 beds 1 baths542 sq. ft.
1370 Estes #105, Lakewood, CO 80215
MLS# 3041984Listed by: TRELORA REALTY, INC. - Coming Soon
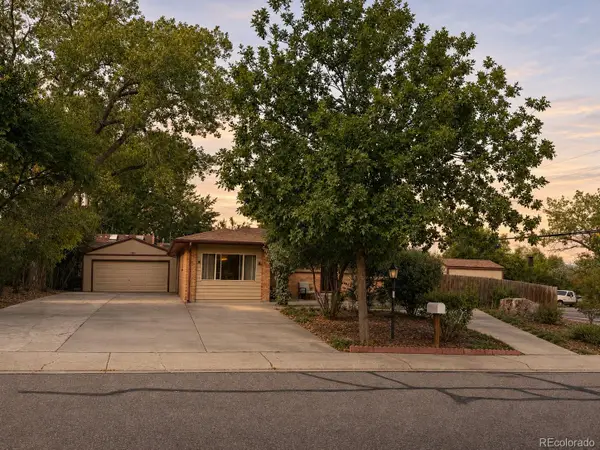 $599,000Coming Soon3 beds 2 baths1,238 sq. ft.
799 Xenophon, Golden, CO 80401
MLS# 7745226Listed by: KELLER WILLIAMS ADVANTAGE REALTY LLC - New
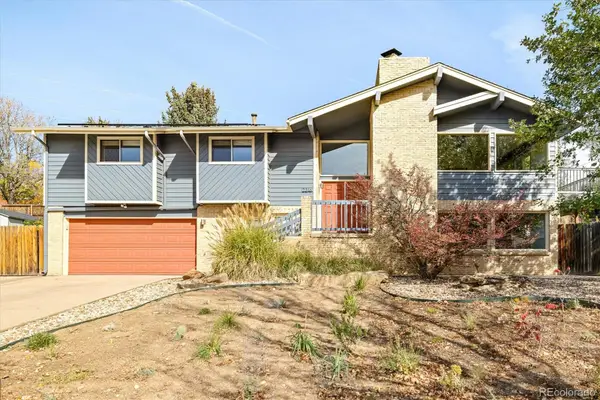 $899,000Active5 beds 3 baths2,736 sq. ft.
2316 S Yukon, Lakewood, CO 80227
MLS# 3578117Listed by: MILEHIMODERN - New
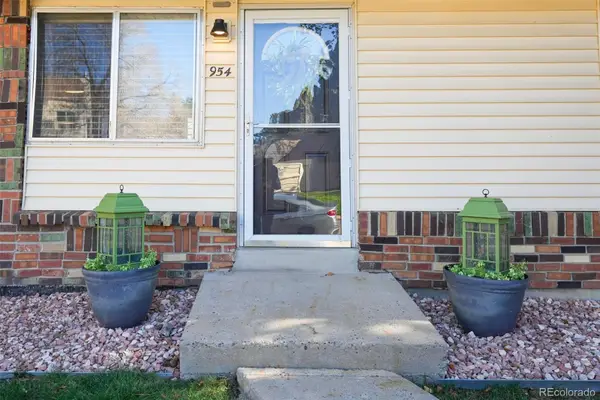 $395,000Active3 beds 2 baths1,482 sq. ft.
954 S Miller, Lakewood, CO 80226
MLS# 8977070Listed by: CENTURY 21 BEAR FACTS REALTY - New
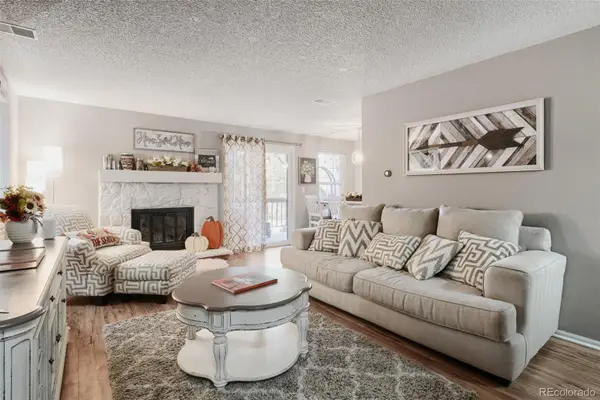 $323,000Active2 beds 2 baths1,115 sq. ft.
10930 W Florida #614, Lakewood, CO 80232
MLS# 3839112Listed by: RE/MAX PROFESSIONALS - New
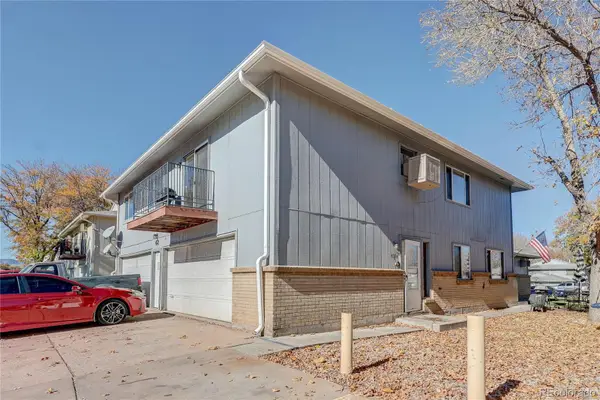 $256,900Active2 beds 1 baths946 sq. ft.
7309 W Hampden #4204, Lakewood, CO 80227
MLS# 3206577Listed by: BROKERS GUILD HOMES - New
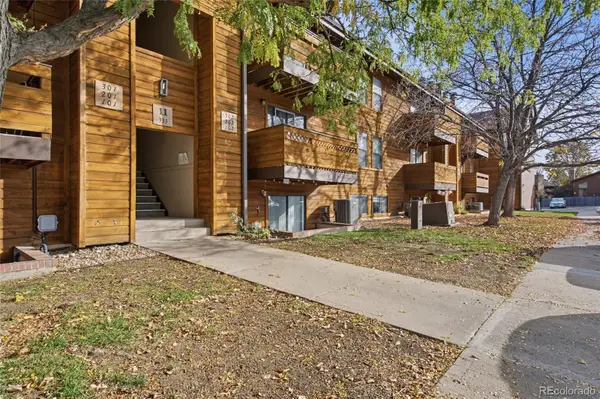 $219,995Active1 beds 1 baths814 sq. ft.
335 Wright #302, Lakewood, CO 80228
MLS# 7369003Listed by: EXP REALTY, LLC - New
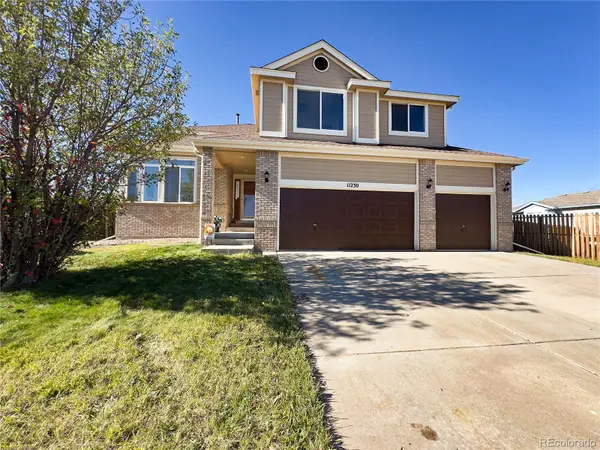 $815,000Active3 beds 3 baths2,470 sq. ft.
11230 W Tennessee, Lakewood, CO 80226
MLS# 2366377Listed by: BLUESHIFT REAL ESTATE SERVICES LLC - New
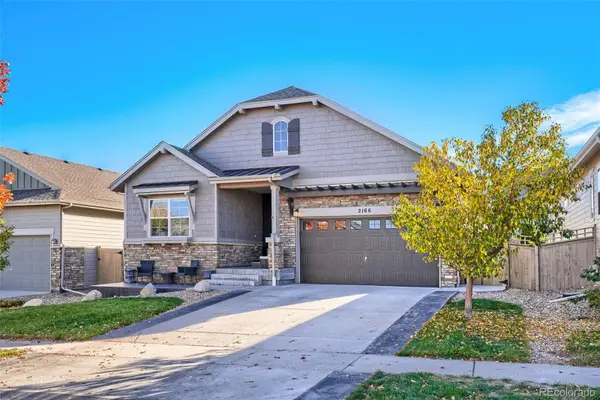 $989,900Active4 beds 4 baths3,949 sq. ft.
2166 S Saulsbury, Lakewood, CO 80227
MLS# 7152806Listed by: THE BLOCK INC


Protect your home and budget from life's surprises with an Assurant Home Warranty, backed by a partner that supports you through every step of homeownership. Explore Plans.
© 2026 Better Homes and Gardens Real Estate LLC. An Anywhere Real Estate company. All rights reserved. Better Homes and Gardens® Real Estate is a registered trademark owned by Meredith Operations Corporation, licensed to Better Homes and Gardens Real Estate LLC and used with permission. Better Homes and Gardens Real Estate LLC fully supports the principles of the Fair Housing Act and the Equal Opportunity Act. Listing information is deemed reliable but is not guaranteed accurate.
Each office is independently owned and operated.
Any services or products provided by third parties are not provided by, affiliated with or related to Better Homes and Gardens Real Estate LLC, or its affiliated companies.