
1846 S Cole Court, Lakewood, CO 80228
Local realty services provided by:Better Homes and Gardens Real Estate Kenney & Company
Listed by: karla painter, julianna wassell
Office: engel & voelkers castle pines
MLS#:8485808
Source:ML
Price summary
- Price:$775,000
- Price per sq. ft.:$264.05
About this home
Green Mountain Beauty! Welcome home to a beautifully reimagined ranch-style retreat, perfectly positioned on a sweeping quarter-acre corner lot. Designed with an intentional flow for both lively entertaining and quiet relaxation, this residence captures the very best of the Green Mountain lifestyle.
The heart of the home is an expansive open-concept main floor, where the living, dining, and eat-in kitchen areas merge seamlessly, anchored by a cozy gas-burning fireplace perfect for chilly Colorado evenings. Bathed in natural light, a gorgeous sunroom sits just off the kitchen, offering a peaceful sanctuary for your morning coffee. The main level hosts three bedrooms, including a private primary retreat complete with an updated ensuite bath.
Downstairs, the finished walk-out basement acts as its own private haven. Whether you're hosting movie nights in the massive bonus room, working from the dedicated home office beside a crackling wood-burning fireplace, or accommodating guests in the fourth non-conforming bedroom, this level offers endless versatility.
Outside, your private, fenced yard awaits, complete with coveted RV parking, two sheds for added storage, a garden with drip lines to the raspberry bushes, and a chicken coop complete with its own backyard flock! In addition to several neighborhood parks, this home is situated just minutes from world-class recreation at Red Rocks, Bear Creek Lake, and Hayden Park. You’re also perfectly positioned for a swift commute to downtown Denver or a quick escape into the Rockies!...
Contact an agent
Home facts
- Year built:1972
- Listing ID #:8485808
Rooms and interior
- Bedrooms:4
- Total bathrooms:3
- Full bathrooms:3
- Flooring:Carpet, Tile, Vinyl
- Kitchen Description:Dishwasher, Eat-in Kitchen, Kitchen Island, Microwave, Refrigerator
- Basement:Yes
- Basement Description:Finished, Full, Walk-Out Access
- Living area:2,935 sq. ft.
Heating and cooling
- Cooling:Attic Fan, Central Air
- Heating:Forced Air, Natural Gas
- Central air:Yes
Structure and exterior
- Roof:Composition
- Year built:1972
- Building area:2,935 sq. ft.
- Lot area:0.24 Acres
- Lot Features:Corner, Cul-De-Sac, Landscaped, Sprinklers In Front, Sprinklers In Rear
- Architectural Style:Traditional
- Construction Materials:Brick, Vinyl Siding
- Exterior Features:Covered, Deck, Garden, Private Yard
- Foundation Description:Slab
- Levels:1 Story
Schools
- High school:Green Mountain
- Middle school:Dunstan
- Elementary school:Hutchinson
Utilities
- Water:Public
- Sewer:Public Sewer
Finances and disclosures
- Price:$775,000
- Price per sq. ft.:$264.05
- Tax amount:$4,238 (2025)
Features and amenities
- Laundry features:Dryer, Washer
- Amenities:Bay Window(s), Window Coverings
Parking
- Total parking spaces:3
- Garage:Yes
- Garage spaces:2
 Based on information submitted to the MLS GRID as of May 26, 2026 04:42 PM. All data is obtained from various sources and may not have been verified by broker or MLS GRID. Supplied Open House information is subject to change without notice. All information should be independently reviewed and verified for accuracy. Properties may or may not be listed by the office/agent presenting the information.
New listings near 1846 S Cole Court
- Coming Soon
 $575,000Coming Soon4 beds 4 baths
1686 S Holland Court, Lakewood, CO 80232
MLS# 1688784Listed by: KELLER WILLIAMS ADVANTAGE REALTY LLC - New
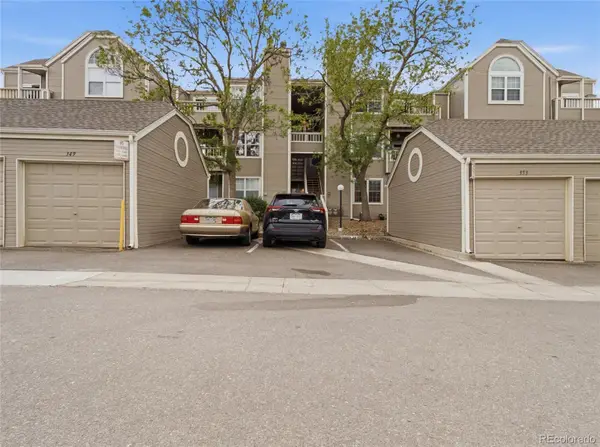 $240,000Active1 beds 1 baths644 sq. ft.
5705 W Atlantic Place #106, Lakewood, CO 80227
MLS# 5123725Listed by: BRYANT AND COMPANY LLC - New
 $224,000Active1 beds 1 baths745 sq. ft.
10960 W Florida Avenue #101, Lakewood, CO 80232
MLS# IR1059971Listed by: RE/MAX NEXUS - Open Sat, 12 to 3pmNew
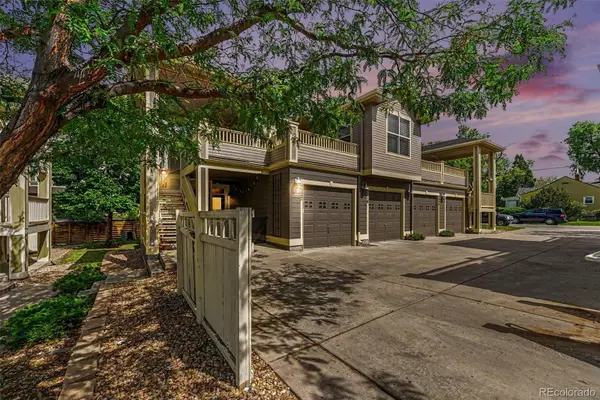 $460,000Active2 beds 2 baths1,280 sq. ft.
5327 W 16th Avenue, Lakewood, CO 80214
MLS# 6538238Listed by: JPAR - PLATINUM - New
 $475,000Active3 beds 2 baths1,654 sq. ft.
1466 S Chase Street, Lakewood, CO 80232
MLS# 3870976Listed by: REALTY ONE GROUP FIVE STAR - Coming SoonOpen Sat, 12 to 3pm
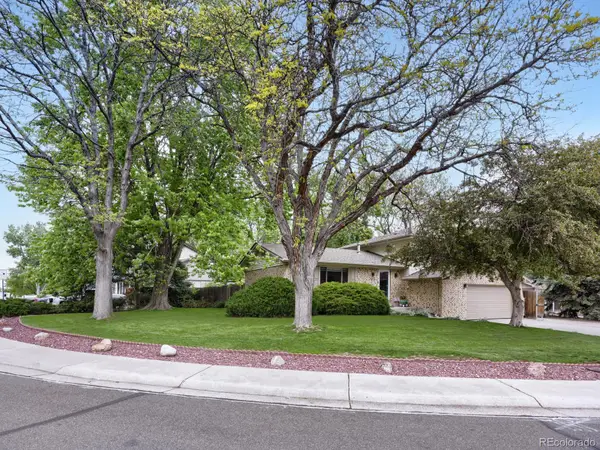 $779,900Coming Soon5 beds 3 baths
9093 W Warren Drive, Lakewood, CO 80227
MLS# 2426460Listed by: AMERICAN HOME AGENTS - New
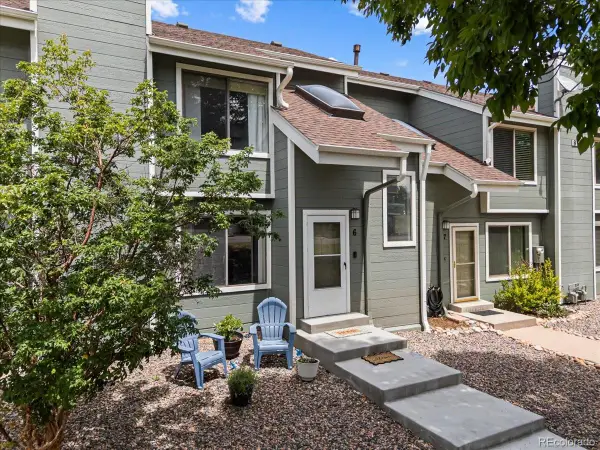 $420,000Active2 beds 3 baths1,555 sq. ft.
8753 W Cornell Avenue #6, Denver, CO 80227
MLS# 7501552Listed by: LANDMARK RESIDENTIAL BROKERAGE - Coming Soon
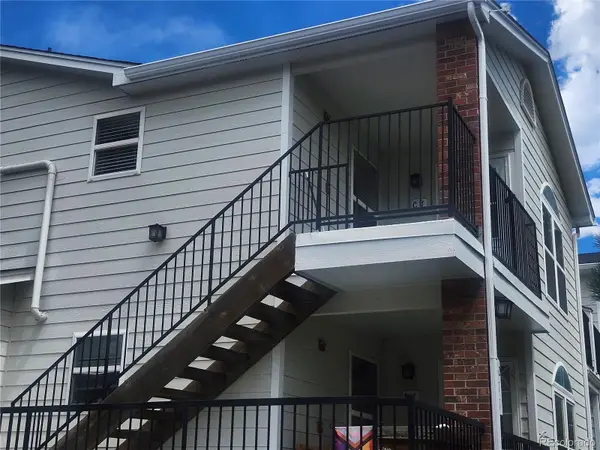 $320,000Coming Soon2 beds 2 baths
1880 S Cole Street #C7, Lakewood, CO 80228
MLS# 1648562Listed by: HOMESMART - Coming Soon
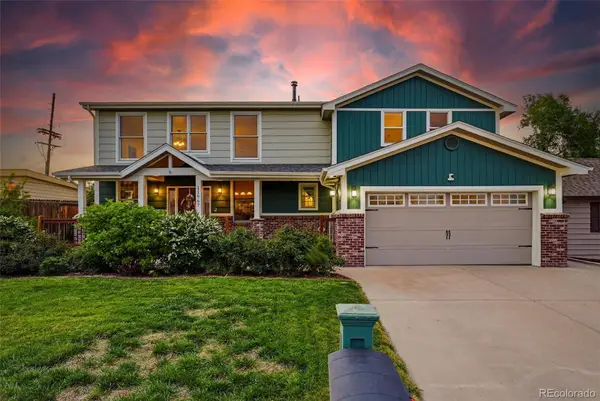 $795,000Coming Soon5 beds 4 baths
11967 W 14th Avenue, Lakewood, CO 80401
MLS# 8093967Listed by: COMPASS - DENVER - Coming Soon
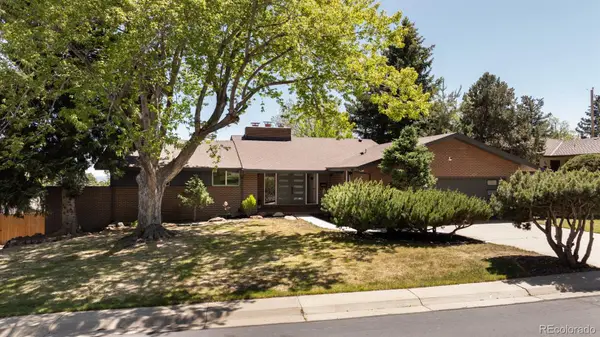 $1,195,000Coming Soon4 beds 4 baths
936 S Cole Drive, Lakewood, CO 80228
MLS# 3593947Listed by: MIDMOD COLORADO


Protect your home and budget from life's surprises with an Assurant Home Warranty, backed by a partner that supports you through every step of homeownership. Explore Plans.
© 2026 Better Homes and Gardens Real Estate LLC. An Anywhere Real Estate company. All rights reserved. Better Homes and Gardens® Real Estate is a registered trademark owned by Meredith Operations Corporation, licensed to Better Homes and Gardens Real Estate LLC and used with permission. Better Homes and Gardens Real Estate LLC fully supports the principles of the Fair Housing Act and the Equal Opportunity Act. Listing information is deemed reliable but is not guaranteed accurate.
Each office is independently owned and operated.
Any services or products provided by third parties are not provided by, affiliated with or related to Better Homes and Gardens Real Estate LLC, or its affiliated companies.