
9093 W Warren Drive, Lakewood, CO 80227
Local realty services provided by:Better Homes and Gardens Real Estate Kenney & Company
Listed by: larisa stur
Office: american home agents
MLS#:2426460
Source:ML
Price summary
- Price:$765,000
- Price per sq. ft.:$333.62
About this home
Welcome home to this beautifully updated Lakewood retreat nestled in the highly sought-after Southern Gables neighborhood. From the moment you arrive, you’ll notice the pride of ownership and thoughtful updates throughout, blending timeless character with the modern finishes today’s buyers are searching for.
Inside, the home feels warm, bright, and elevated. Large windows flood the space with natural light, highlighting the beautifully maintained interiors, updated finishes, rich flooring, and inviting living spaces designed for both everyday comfort and entertaining. The kitchen and gathering areas flow effortlessly together, creating a home that feels both functional and welcoming.
One of the most special features is the incredible backyard setting. The mature landscaping, expansive yard, and covered outdoor living space create a peaceful, park-like atmosphere that’s hard to find this close to the city. And from portions of the property, buyers can even enjoy charming Mountain View’s, a subtle but beautiful reminder that true Colorado living is right outside your door. The pond, and oversized lot make you feel like your living in the middle of a well cared for park!
This is the type of home that simply feels good the moment you walk in and ready for its next chapter.
Located in the desirable Southern Gables area of Lakewood, the property offers easy access to schools, recreation, and commuter routes while still maintaining a tucked-away neighborhood feel.
SOME HOME PLATFORMS HAVE INFORMATION INCORRECT PLEASE REFER TO MLS DATA FOR ACCURATE INFORMATION:
Total Sq Footage Including Basement: 2,293 finished square feet
Bedrooms: 5 bedrooms (1 non conforming)
Bathrooms: 1 three quarter master suite bathroom, 1 four piece full guest bathroom and 1 powder half bathroom...
Contact an agent
Home facts
- Year built:1968
- Subdivision & Development:Southern Gables
- Listing ID #:2426460
Rooms and interior
- Bedrooms:5
- Total bathrooms:3
- Full bathrooms:1
- Half bathrooms:1
- Flooring:Carpet, Tile, Vinyl
- Bathrooms Description:Hot Tub
- Kitchen Description:Dishwasher, Eat-in Kitchen, Microwave, Oven, Pantry, Refrigerator, Water Purifier
- Basement:Yes
- Basement Description:Finished
- Living area:2,293 sq. ft.
Heating and cooling
- Cooling:Central Air
- Heating:Forced Air, Hot Water
- Central air:Yes
Structure and exterior
- Roof:Shingle, Wood Shingles
- Year built:1968
- Building area:2,293 sq. ft.
- Lot area:0.25 Acres
- Lot Features:Sprinklers In Front, Sprinklers In Rear
- Construction Materials:Brick, Frame
- Exterior Features:Covered, Private Yard
Schools
- High school:Bear Creek
- Middle school:Carmody
- Elementary school:Green Gables
Utilities
- Water:Public
- Sewer:Public Sewer
Finances and disclosures
- Price:$765,000
- Price per sq. ft.:$333.62
- Tax amount:$3,895 (2025)
Features and amenities
- Laundry features:Dryer, In Unit, Washer
- Amenities:Double Pane Windows, Radon Detector, Video Doorbell, Water Purifier
Parking
- Total parking spaces:8
- Garage:Yes
- Garage spaces:2
 Based on information submitted to the MLS GRID as of August 25, 2026 02:34 PM. All data is obtained from various sources and may not have been verified by broker or MLS GRID. Supplied Open House information is subject to change without notice. All information should be independently reviewed and verified for accuracy. Properties may or may not be listed by the office/agent presenting the information.
New listings near 9093 W Warren Drive
- Coming SoonOpen Sun, 11am to 1pm
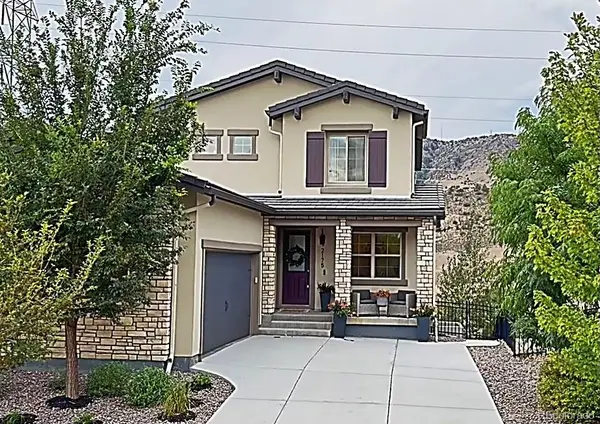 $1,125,000Coming Soon4 beds 4 baths3,761 sq. ft.
2175 S Poppy Street, Denver, CO 80228
MLS# 8635208Listed by: MILEHIMODERN - Coming Soon
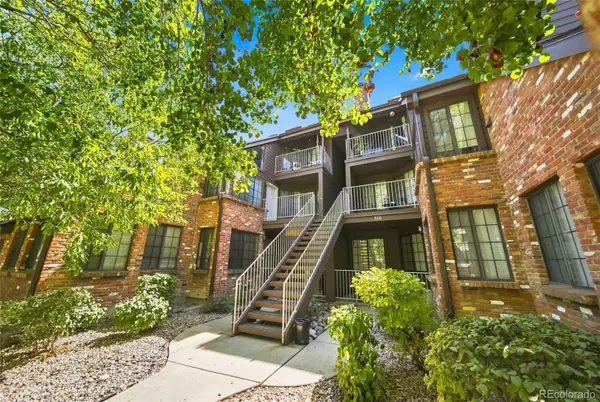 $345,000Coming Soon2 beds 2 baths1,050 sq. ft.
816 S Vance Street #B, Lakewood, CO 80226
MLS# 2600741Listed by: LPT REALTY - Coming Soon
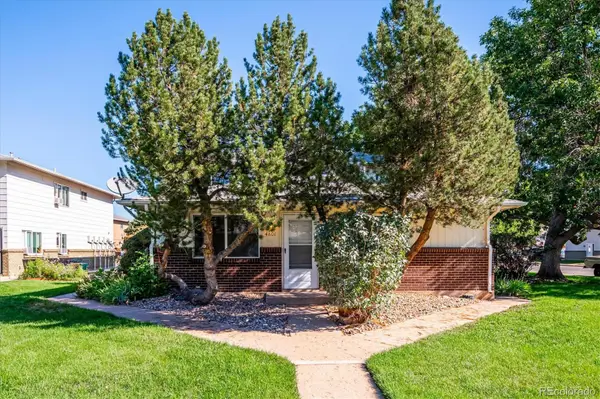 $215,000Coming Soon2 beds 1 baths837 sq. ft.
7309 W Hampden Avenue #4801, Lakewood, CO 80227
MLS# 5071548Listed by: RE/MAX PROFESSIONALS - Coming Soon
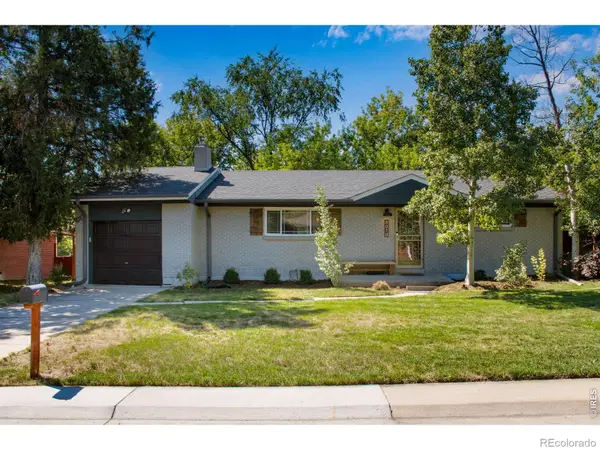 $719,900Coming Soon3 beds 2 baths2,352 sq. ft.
8070 W 25th Place, Lakewood, CO 80214
MLS# IR1067082Listed by: ENCLUSIVE REAL ESTATE LLC - Coming Soon
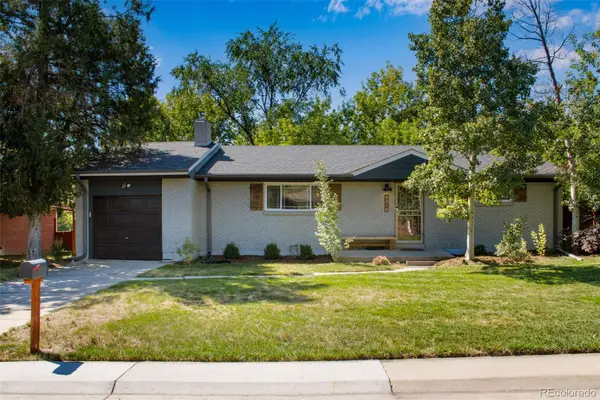 $719,900Coming Soon3 beds 2 baths2,352 sq. ft.
8070 W 25th Place, Denver, CO 80214
MLS# 4001927Listed by: ENCLUSIVE REAL ESTATE LLC - Coming Soon
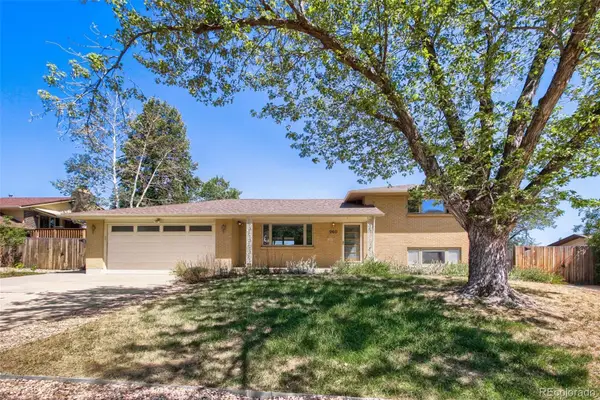 $639,900Coming Soon4 beds 2 baths1,948 sq. ft.
960 S Arbutus Street, Denver, CO 80228
MLS# 4438418Listed by: SIMPLY DENVER - Coming Soon
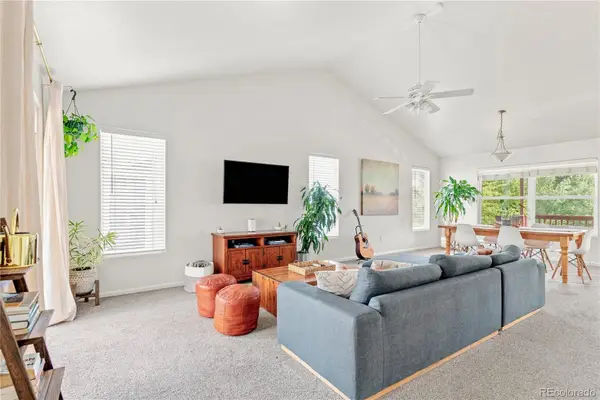 $599,000Coming Soon4 beds 3 baths2,402 sq. ft.
5727 W Ohio Avenue, Denver, CO 80226
MLS# 8385028Listed by: MILEHIMODERN - Coming Soon
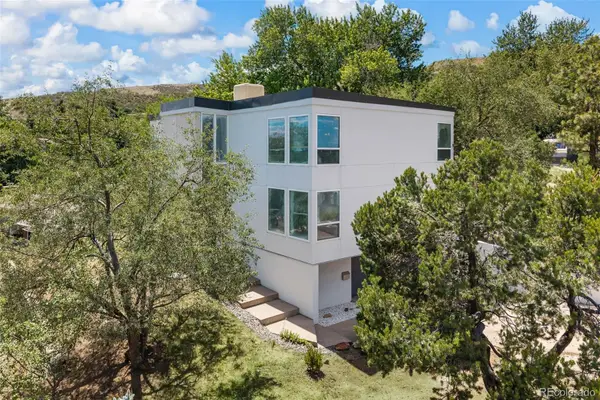 $1,250,000Coming Soon5 beds 4 baths3,616 sq. ft.
960 S Foothill Drive, Lakewood, CO 80228
MLS# 4985494Listed by: COMPASS - DENVER - Coming Soon
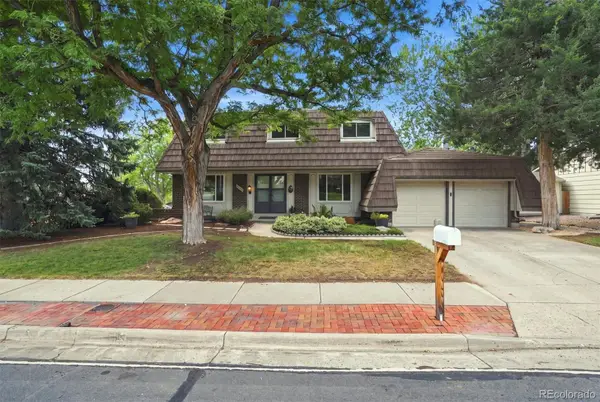 $775,000Coming Soon6 beds 4 baths3,410 sq. ft.
8300 W Baker Avenue, Lakewood, CO 80227
MLS# 1600069Listed by: RE/MAX PROFESSIONALS - New
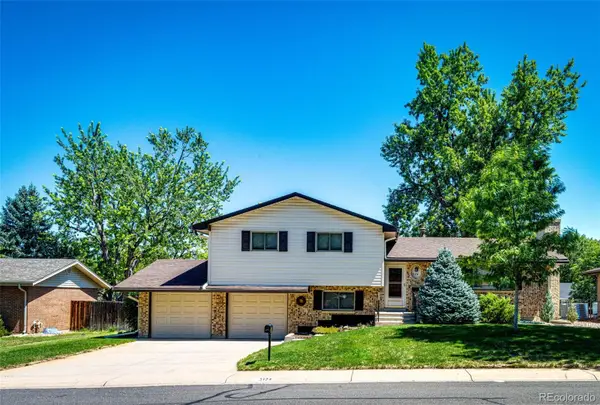 $550,000Active4 beds 3 baths2,115 sq. ft.
2174 S Estes Street, Denver, CO 80227
MLS# 6121748Listed by: COMPASS - DENVER


Protect your home and budget from life's surprises with an Assurant Home Warranty, backed by a partner that supports you through every step of homeownership. Explore Plans.
© 2026 Better Homes and Gardens Real Estate LLC. An Anywhere Real Estate company. All rights reserved. Better Homes and Gardens® Real Estate is a registered trademark owned by Meredith Operations Corporation, licensed to Better Homes and Gardens Real Estate LLC and used with permission. Better Homes and Gardens Real Estate LLC fully supports the principles of the Fair Housing Act and the Equal Opportunity Act. Listing information is deemed reliable but is not guaranteed accurate.
Each office is independently owned and operated.
Any services or products provided by third parties are not provided by, affiliated with or related to Better Homes and Gardens Real Estate LLC, or its affiliated companies.