
2088 S Coors Circle, Lakewood, CO 80228
Local realty services provided by:Better Homes and Gardens Real Estate Kenney & Company
Upcoming open houses
- Sun, Aug 1611:00 am - 02:00 pm
Listed by: lynn pender
Office: compass - denver
MLS#:6626451
Source:ML
Price summary
- Price:$727,000
- Price per sq. ft.:$379.24
About this home
This beautifully remodeled Green Mountain home has been thoughtfully updated from top to bottom, offering an open-concept layout and truly move-in-ready living. The redesigned kitchen features quartz countertops, new cabinetry, and stainless-steel appliances, while all three bathrooms have been completely renovated. The private primary suite and flexible lower-level living space—ideal as a family room, home office, or additional gathering space—provide a functional layout for everyday living and guests.
Extensive upgrades include a new electrical panel, LED interior and exterior lighting, EV charger, windows, siding, furnace, A/C, tankless water heater, luxury vinyl plank flooring, modern baseboards, solid-core doors, custom staircase railing, and fresh interior and exterior paint.
Ideally located in Green Mountain, the home offers convenient access to shopping, dining, golf, and the miles of hiking and biking trails at Bear Creek Lake Park. Combining extensive updates and an exceptional location, this home is ready to enjoy from day one....
Contact an agent
Home facts
- Year built:1978
- Subdivision & Development:Hutchinsons Green Mountain
- Listing ID #:6626451
Rooms and interior
- Bedrooms:4
- Total bathrooms:3
- Full bathrooms:1
- Flooring:Tile, Wood
- Kitchen Description:Dishwasher, Disposal, Eat-in Kitchen, Microwave, Oven, Pantry, Range, Range Hood
- Living area:1,917 sq. ft.
Heating and cooling
- Cooling:Central Air
- Heating:Forced Air
- Central air:Yes
Structure and exterior
- Roof:Composition
- Year built:1978
- Building area:1,917 sq. ft.
- Lot area:0.13 Acres
- Lot Features:Landscaped, Level, Many Trees
- Architectural Style:Traditional
- Construction Materials:Frame, Wood Siding
- Exterior Features:Front Porch, Lighting, Patio, Private Yard, Rain Gutters
- Levels:Bi-Level
Schools
- High school:Green Mountain
- Middle school:Dunstan
- Elementary school:Rooney Ranch
Utilities
- Water:Public
- Sewer:Public Sewer
Finances and disclosures
- Price:$727,000
- Price per sq. ft.:$379.24
- Tax amount:$2,855 (2025)
Features and amenities
- Laundry features:In Unit
- Amenities:Carbon Monoxide Detector(s), Double Pane Windows, Skylight(s), Smoke Detector(s)
Parking
- Total parking spaces:2
- Parking description:Concrete Driveway, Lighted
- Garage:Yes
- Garage spaces:2
 Based on information submitted to the MLS GRID as of August 14, 2026 02:22 PM. All data is obtained from various sources and may not have been verified by broker or MLS GRID. Supplied Open House information is subject to change without notice. All information should be independently reviewed and verified for accuracy. Properties may or may not be listed by the office/agent presenting the information.
New listings near 2088 S Coors Circle
- New
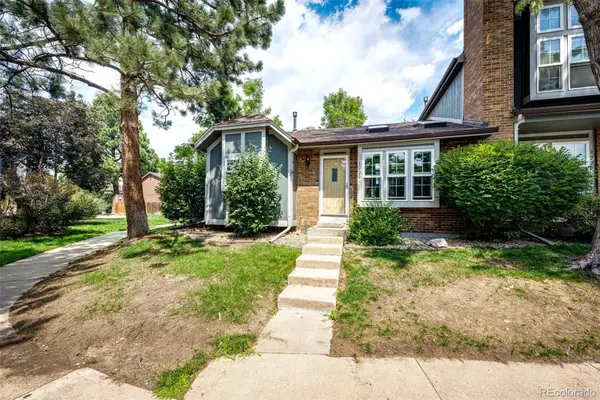 $350,000Active3 beds 2 baths1,134 sq. ft.
1220 S Flower Circle #A, Denver, CO 80232
MLS# 3680421Listed by: GUARDIAN HOMES REAL ESTATE LLC - New
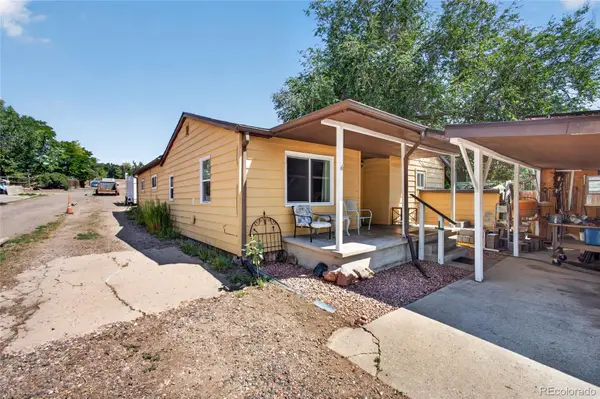 $614,964Active3 beds 2 baths1,572 sq. ft.
9645 Morrison Road, Lakewood, CO 80227
MLS# 2742364Listed by: HOMESMART REALTY - Coming Soon
 $450,000Coming Soon3 beds 3 baths
1163 S Flower Circle, Lakewood, CO 80232
MLS# 4122981Listed by: RE/MAX PROFESSIONALS - New
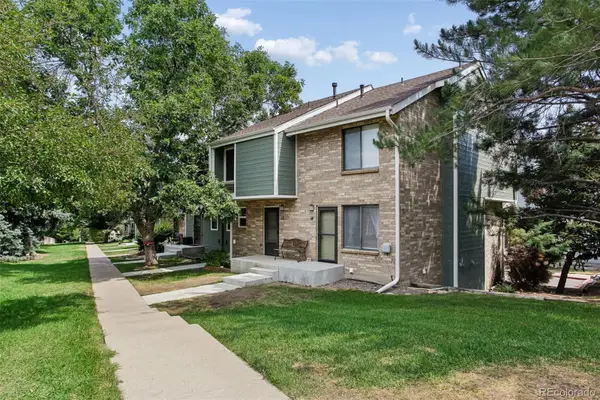 $359,900Active2 beds 2 baths1,261 sq. ft.
8749 W Cornell Avenue #13, Denver, CO 80227
MLS# 8660386Listed by: RE/MAX ALLIANCE - Coming Soon
 $875,000Coming Soon5 beds 4 baths
9329 W Baltic Drive, Lakewood, CO 80227
MLS# 4018864Listed by: RE/MAX PROFESSIONALS - New
 $400,000Active3 beds 3 baths1,680 sq. ft.
8731 W Cornell Avenue #1, Denver, CO 80227
MLS# 7386490Listed by: KELLER WILLIAMS REALTY DOWNTOWN LLC - New
 $739,000Active5 beds 3 baths2,308 sq. ft.
12291 W Dakota Drive, Lakewood, CO 80228
MLS# 1782885Listed by: GENESIS REALTY - New
 $695,000Active4 beds 2 baths3,682 sq. ft.
6793 W Exposition Avenue, Lakewood, CO 80226
MLS# 2603626Listed by: EMERSON REAL ESTATE - Open Sat, 1:30 to 3pmNew
 $599,000Active3 beds 2 baths1,028 sq. ft.
1265 Urban Street, Lakewood, CO 80401
MLS# 4104250Listed by: SERHANT COLORADO LLC


Protect your home and budget from life's surprises with an Assurant Home Warranty, backed by a partner that supports you through every step of homeownership. Explore Plans.
© 2026 Better Homes and Gardens Real Estate LLC. An Anywhere Real Estate company. All rights reserved. Better Homes and Gardens® Real Estate is a registered trademark owned by Meredith Operations Corporation, licensed to Better Homes and Gardens Real Estate LLC and used with permission. Better Homes and Gardens Real Estate LLC fully supports the principles of the Fair Housing Act and the Equal Opportunity Act. Listing information is deemed reliable but is not guaranteed accurate.
Each office is independently owned and operated.
Any services or products provided by third parties are not provided by, affiliated with or related to Better Homes and Gardens Real Estate LLC, or its affiliated companies.