
2354 S Harlan Street, Lakewood, CO 80227
Local realty services provided by:Better Homes and Gardens Real Estate Kenney & Company
2354 S Harlan Street,Lakewood, CO 80227
$675,000
- 4 Beds
- 4 Baths
- - sq. ft.
- Single family
- Sold
Listed by: team kaminsky
Office: landmark residential brokerage
MLS#:5555159
Source:ML
Sorry, we are unable to map this address
Price summary
- Price:$675,000
- Monthly HOA dues:$80
About this home
Cul de Sac beauty with updated kitchen and bathrooms, Open flexible floor plan, Vaulted ceilings and ceiling fans, Lots of natural light and large arched windows in living/dining rooms, Quiet park-like landscaped backyard with Tamko EverGrain composite patio and multiple lighting zones, Finished basement bonus room and storage room, 4 bedrooms upstairs, custom Hardwood floors on main level, Central air, 2 car garage, Laundry room is conveniently located on main floor and has storage shelves, Xeriscaped front flower beds. STUNNING 4 bedroom home in Charterwood at Lakewood Estates. Vaulted ceilings, tons of natural light and plant ledges. Pride of ownership with thoughtful updates throughout. BATHROOMS *Newer Corian countertops *newer Corian showers *newer frameless glass shower doors *newer fixtures *newer toilets, newer large tile flooring *newer cabinets in most of the bathrooms * KITCHEN*new cabinets *new corian countertops *new stainless sink * newer stainless appliances* Ten NEWER WINDOWS and/ or EXTERIOR DOORS *garage door with exterior keypad *Anderson sliding door *small arched Andersen front window * seven Marvin sliding rectangular windows* PLUS * composite deck * newer interior paint * updated light fixtures and fans throughout * newer fences * transferable roof warranty * Primary suite is a gem with en suite spa 5-piece bathroom to relax and unwind, and spacious walk in closet! FINISHED BASEMENT! INCREDIBLE LOCATION! Neighborhood trail, park and tennis courts. Hwy 285, Evergreen in 30 minutes!! 20 minutes to Downtown, 3 miles to Bear Valley park and open space, 20 minutes to Red Rocks Amphitheater and Green Mountain trails. Nestled in Lakewood, a vibrant city that seamlessly combines urban amenities with natural splendor. Enjoy the best of both worlds. Close to several prestigious private schools such as Norte Dame Catholic School, Colorado Academy and Mullen High School....
Contact an agent
Home facts
- Year built:1988
- Subdivision & Development:Charterwood at Lakewood Estates
- Listing ID #:5555159
Rooms and interior
- Bedrooms:4
- Total bathrooms:4
- Full bathrooms:2
- Half bathrooms:1
- Flooring:Carpet, Tile, Wood
- Bathrooms Description:Five Piece Bath
- Kitchen Description:Cooktop, Dishwasher, Eat-in Kitchen, Microwave, Oven, Pantry, Refrigerator
- Basement:Yes
- Basement Description:Crawl Space, Daylight, Finished, Partial
Heating and cooling
- Cooling:Central Air
- Heating:Forced Air
- Central air:Yes
Structure and exterior
- Roof:Composition
- Year built:1988
- Lot Features:Cul-De-Sac, Irrigated, Landscaped, Level, Many Trees, Master Planned, Near Public Transit
- Architectural Style:Traditional
- Construction Materials:Frame, Wood Siding
- Exterior Features:Covered, Deck, Front Porch, Garden, Gas Grill, Patio, Private Yard
- Foundation Description:Slab
- Levels:2 Story
Schools
- High school:Alameda Int'l
- Middle school:Alameda Int'l
- Elementary school:Lasley
Utilities
- Water:Public
- Sewer:Public Sewer
Finances and disclosures
- Price:$675,000
- Tax amount:$3,860 (2025)
Features and amenities
- Laundry features:Dryer, In Unit, Washer
- Amenities:Double Pane Windows, Smoke Detector(s), Video Doorbell, Window Coverings, Window Treatments
Parking
- Total parking spaces:5
- Parking description:Concrete Driveway, Lighted
- Garage:Yes
- Garage spaces:2
 Based on information submitted to the MLS GRID as of August 3, 2026 07:48 AM. All data is obtained from various sources and may not have been verified by broker or MLS GRID. Supplied Open House information is subject to change without notice. All information should be independently reviewed and verified for accuracy. Properties may or may not be listed by the office/agent presenting the information.
New listings near 2354 S Harlan Street
- Coming SoonOpen Fri, 4 to 6pm
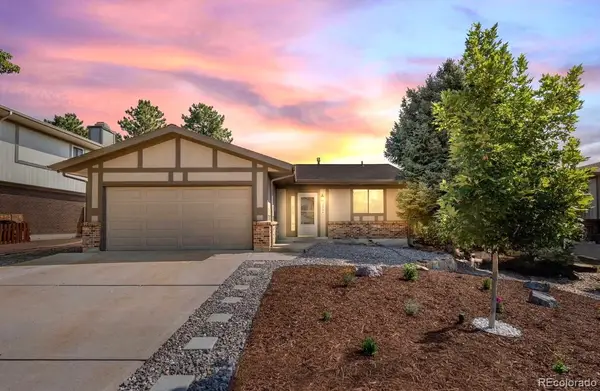 $585,000Coming Soon2 beds 1 baths
2444 S Cole Way, Lakewood, CO 80228
MLS# 6186940Listed by: KELLER WILLIAMS REALTY DOWNTOWN LLC - New
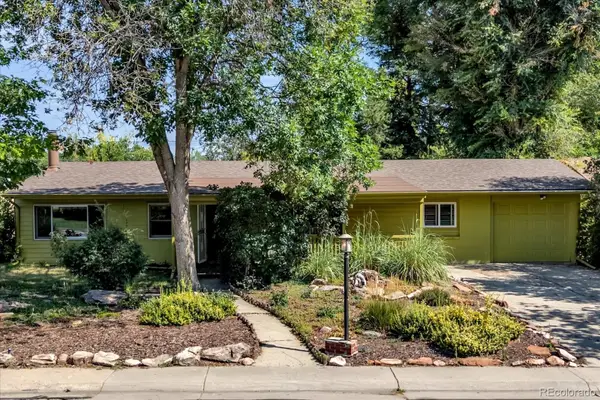 $499,900Active3 beds 2 baths1,410 sq. ft.
8165 W 19th Avenue, Denver, CO 80214
MLS# 3372194Listed by: KELLER WILLIAMS PREFERRED REALTY - New
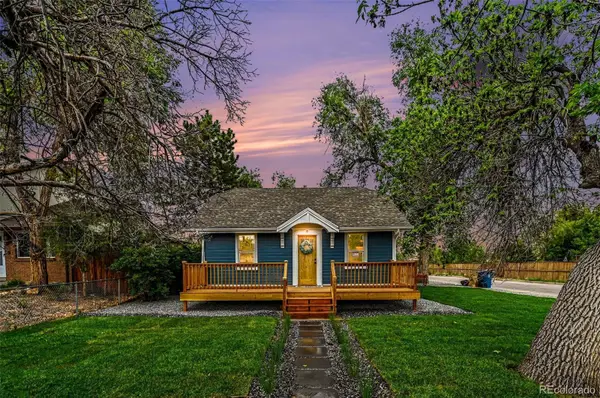 $575,000Active4 beds 2 baths1,855 sq. ft.
5645 W Virginia Avenue, Lakewood, CO 80226
MLS# 8665251Listed by: HOMESMART - New
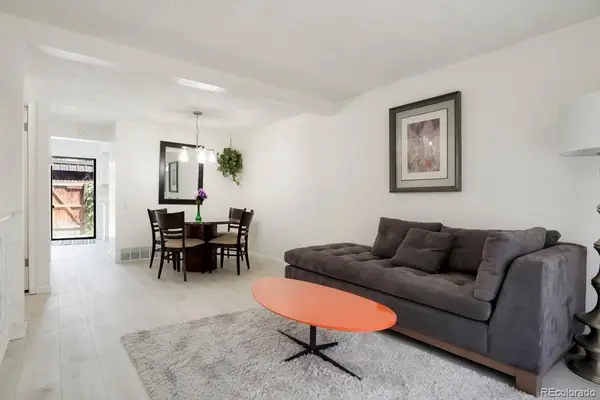 $329,900Active2 beds 2 baths1,335 sq. ft.
1793 Quail Street, Denver, CO 80215
MLS# 6391261Listed by: STERLING REAL ESTATE GROUP INC - Coming Soon
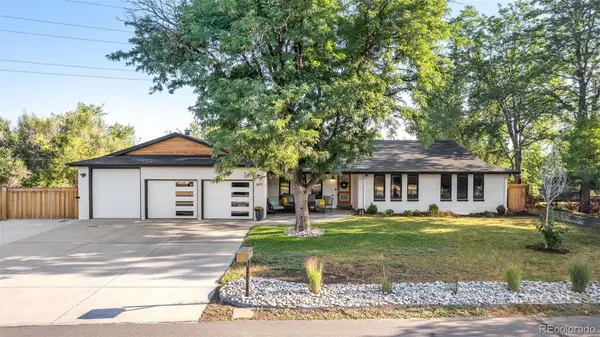 $1,695,000Coming Soon6 beds 5 baths
6691 W 10th Place, Denver, CO 80214
MLS# 8335108Listed by: KELLER WILLIAMS DTC - New
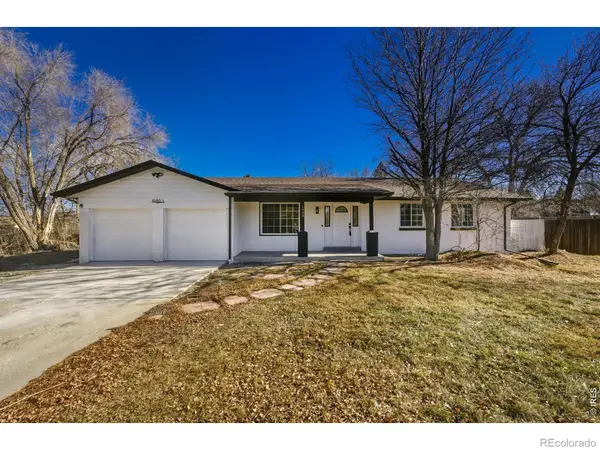 $659,900Active5 beds 3 baths3,068 sq. ft.
1080 S Garrison Street, Lakewood, CO 80226
MLS# IR1065604Listed by: C3 REAL ESTATE SOLUTIONS, LLC - Coming Soon
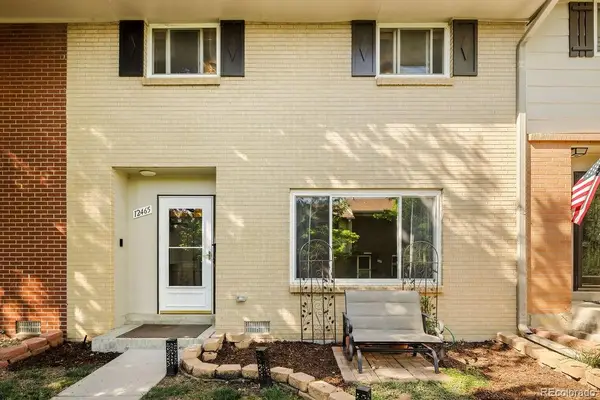 $345,000Coming Soon3 beds 3 baths
12465 W Alameda Drive, Denver, CO 80228
MLS# 8649710Listed by: EXP REALTY, LLC - New
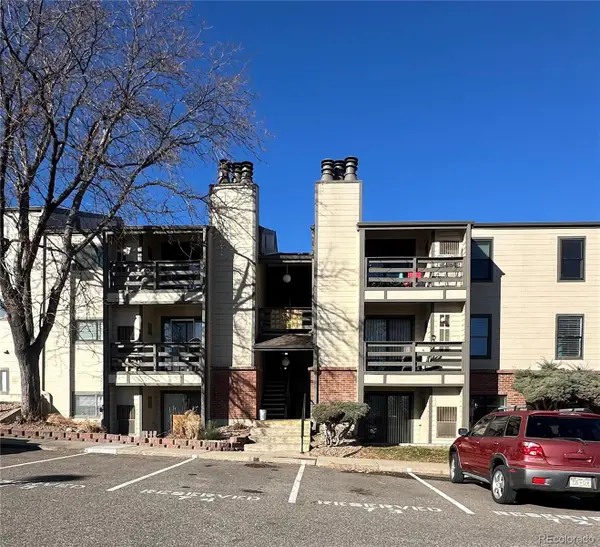 $280,000Active2 beds 2 baths929 sq. ft.
579 Wright Street #207, Lakewood, CO 80228
MLS# 3562055Listed by: COLORADO PARTNERS REALTY GROUP - New
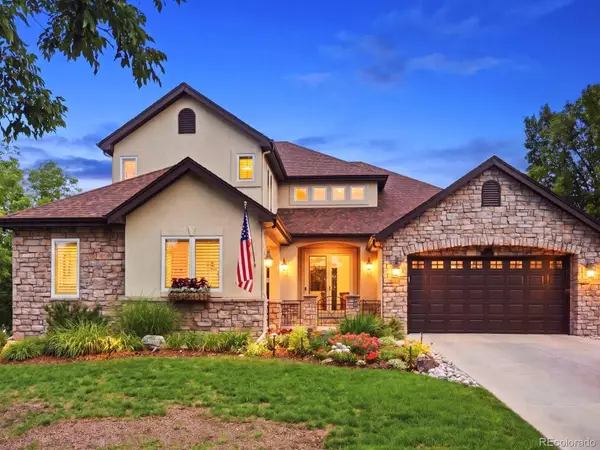 $1,595,000Active5 beds 5 baths5,223 sq. ft.
6266 W Prentice Avenue, Littleton, CO 80123
MLS# 3960461Listed by: RE/MAX LEADERS - New
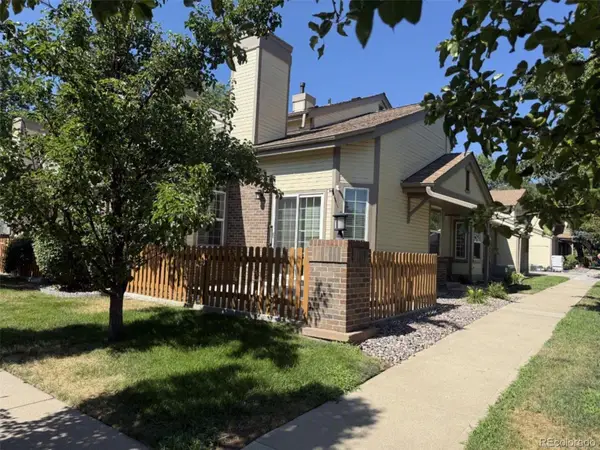 $525,000Active3 beds 3 baths2,421 sq. ft.
9181 W 7th Avenue, Lakewood, CO 80215
MLS# 6605710Listed by: RESIDENT REALTY SOUTH METRO


Protect your home and budget from life's surprises with an Assurant Home Warranty, backed by a partner that supports you through every step of homeownership. Explore Plans.
© 2026 Better Homes and Gardens Real Estate LLC. An Anywhere Real Estate company. All rights reserved. Better Homes and Gardens® Real Estate is a registered trademark owned by Meredith Operations Corporation, licensed to Better Homes and Gardens Real Estate LLC and used with permission. Better Homes and Gardens Real Estate LLC fully supports the principles of the Fair Housing Act and the Equal Opportunity Act. Listing information is deemed reliable but is not guaranteed accurate.
Each office is independently owned and operated.
Any services or products provided by third parties are not provided by, affiliated with or related to Better Homes and Gardens Real Estate LLC, or its affiliated companies.