
3165 S Dover, Lakewood, CO 80227
Local realty services provided by:Better Homes and Gardens Real Estate Kenney & Company
3165 S Dover,Lakewood, CO 80227
$420,000
- 3 Beds
- 1 Baths
- 1,028 sq. ft.
- Single family
- Active
Listed by: irene shick
Office: keller williams dtc
MLS#:2790386
Source:ML
Price summary
- Price:$420,000
- Price per sq. ft.:$408.56
About this home
A quiet cul-de-sac, a spacious backyard, and a detached home to call your own—all at an approachable price point! This well-maintained 3-bedroom, 1-bath home pairs fresh updates with room to make it your own, plus an attached 1-car garage for everyday convenience. Brand-new carpet throughout and fresh paint in several rooms create a welcoming start. Central AC, a water heater replaced just over a year ago, a newer washer and dryer, and an installed radon mitigation system add practical value. Some finishes offer a more classic look, giving you the flexibility to update at your own pace and bring your personal style to the space. Step outside to a generous, beautifully maintained backyard with room to garden, play, or unwind. The large covered patio makes an inviting spot for morning coffee, weekend grilling, and gathering with friends. The attached garage adds useful storage and welcome shelter from Colorado’s winter weather. Convenient access to major commute routes keeps you connected, while nearby Bear Creek Lake Park, ample trails, Foothills Golf Course, and Bear Creek Golf Club put outdoor recreation within easy reach. This is an opportunity to settle in now and start creating memories before the winter holidays!...
Contact an agent
Home facts
- Year built:1978
- Subdivision & Development:Concept 80 West
- Listing ID #:2790386
Rooms and interior
- Bedrooms:3
- Total bathrooms:1
- Full bathrooms:1
- Flooring:Carpet, Tile, Vinyl
- Kitchen Description:Dishwasher, Disposal, Eat-in Kitchen, Oven, Pantry, Range, Range Hood, Refrigerator, Self Cleaning Oven
- Living area:1,028 sq. ft.
Heating and cooling
- Cooling:Central Air
- Heating:Forced Air
Structure and exterior
- Roof:Composition
- Year built:1978
- Building area:1,028 sq. ft.
- Lot Features:Cul-De-Sac, Irrigated, Landscaped, Level, Many Trees, Sprinklers In Front, Sprinklers In Rear
- Construction Materials:Frame, Wood Siding
- Exterior Features:Covered, Garden, Patio, Private Yard
- Levels:1 Story
Schools
- High school:Bear Creek
- Middle school:Carmody
- Elementary school:Westgate
Utilities
- Sewer:Public Sewer
Finances and disclosures
- Price:$420,000
- Price per sq. ft.:$408.56
- Tax amount:$1,953
Features and amenities
- Laundry features:Dryer, In Unit, Washer
- Amenities:Double Pane Windows, Window Coverings, Window Treatments
Parking
- Garage spaces:1
 Based on information submitted to the MLS GRID as of November 13, 2026 01:41 AM. All data is obtained from various sources and may not have been verified by broker or MLS GRID. Supplied Open House information is subject to change without notice. All information should be independently reviewed and verified for accuracy. Properties may or may not be listed by the office/agent presenting the information.
New listings near 3165 S Dover
- Coming Soon
 $585,000Coming Soon4 beds 3 baths1,700 sq. ft.
1924 S Cape, Lakewood, CO 80227
MLS# 7854420Listed by: HOMES AND LIFESTYLES OF CO - New
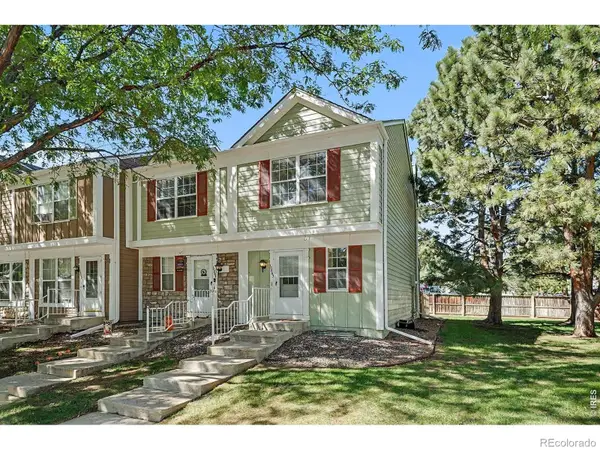 $315,000Active2 beds 2 baths870 sq. ft.
10863 W Dartmouth, Lakewood, CO 80227
MLS# IR1072108Listed by: ORCHARD BROKERAGE LLC - New
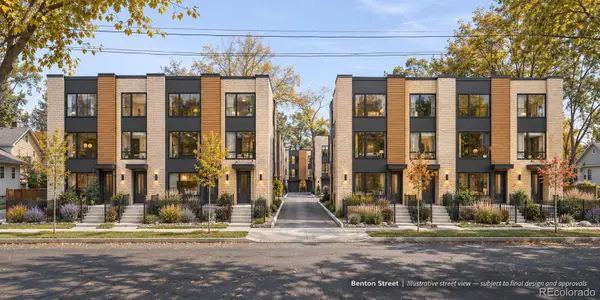 $1,100,000Active0 Acres
1240 Benton, Lakewood, CO 80214
MLS# 9114066Listed by: LIV SOTHEBY'S INTERNATIONAL REALTY - New
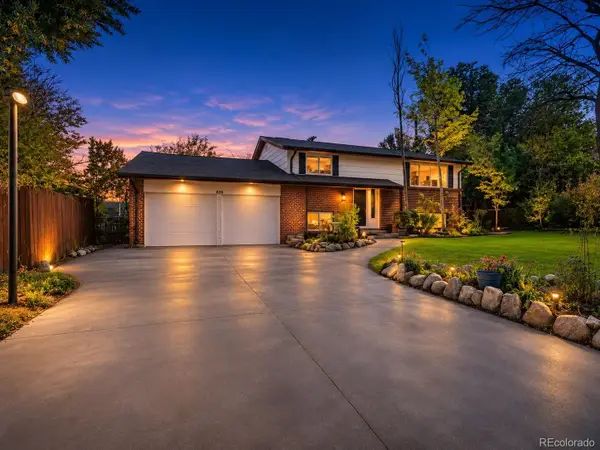 $725,000Active5 beds 2 baths2,760 sq. ft.
630 Ammons, Lakewood, CO 80214
MLS# 3928575Listed by: KELLER WILLIAMS DTC - New
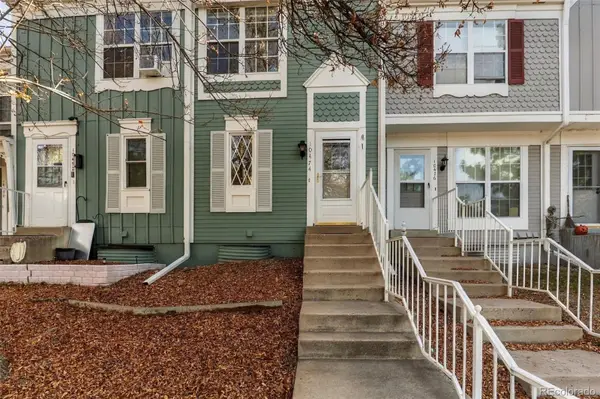 $315,000Active2 beds 1 baths1,073 sq. ft.
10474 W Dartmouth, Lakewood, CO 80227
MLS# 4667617Listed by: KELLER WILLIAMS DTC - New
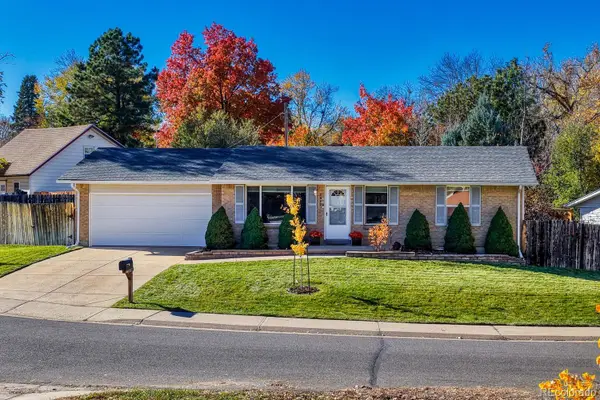 $550,000Active3 beds 2 baths962 sq. ft.
1597 S Garrison, Lakewood, CO 80232
MLS# 7331856Listed by: REALTY ONE GROUP ELEVATIONS, LLC - New
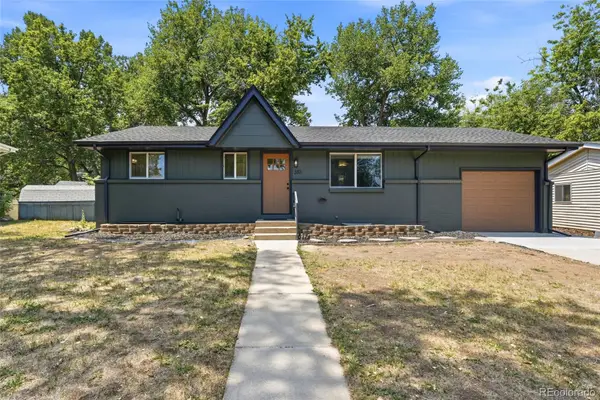 $599,900Active4 beds 3 baths2,012 sq. ft.
383 S Robb, Lakewood, CO 80226
MLS# 5146177Listed by: LOKATION REAL ESTATE - New
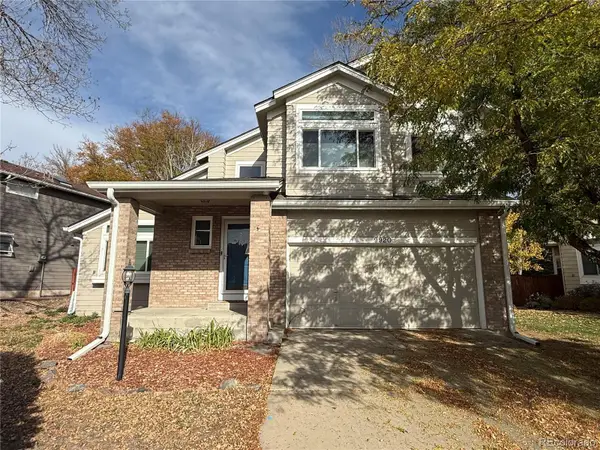 $250,000Active3 beds 3 baths1,981 sq. ft.
9920 W Vassar, Lakewood, CO 80227
MLS# 2575737Listed by: RE/MAX ALLIANCE - New
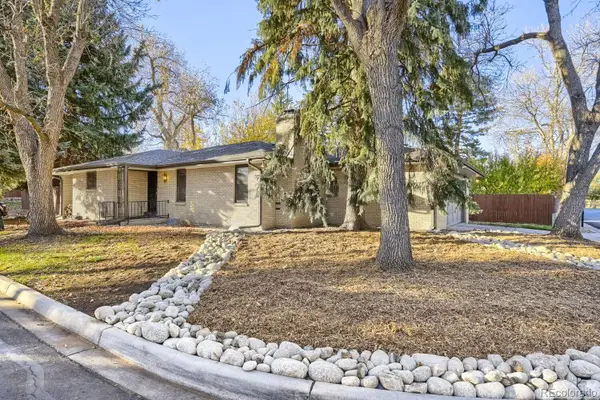 $489,900Active3 beds 3 baths2,271 sq. ft.
8550 W 10th, Lakewood, CO 80215
MLS# 8182992Listed by: REAL BROKER, LLC DBA REAL


Protect your home and budget from life's surprises with an Assurant Home Warranty, backed by a partner that supports you through every step of homeownership. Explore Plans.
© 2026 Better Homes and Gardens Real Estate LLC. An Anywhere Real Estate company. All rights reserved. Better Homes and Gardens® Real Estate is a registered trademark owned by Meredith Operations Corporation, licensed to Better Homes and Gardens Real Estate LLC and used with permission. Better Homes and Gardens Real Estate LLC fully supports the principles of the Fair Housing Act and the Equal Opportunity Act. Listing information is deemed reliable but is not guaranteed accurate.
Each office is independently owned and operated.
Any services or products provided by third parties are not provided by, affiliated with or related to Better Homes and Gardens Real Estate LLC, or its affiliated companies.