
10863 W Dartmouth, Lakewood, CO 80227
Local realty services provided by:Better Homes and Gardens Real Estate Kenney & Company
Listed by: nicole ryan
Office: orchard brokerage llc.
MLS#:IR1072108
Source:ML
Price summary
- Price:$315,000
- Price per sq. ft.:$362.07
- Monthly HOA dues:$380
About this home
Looking for a home that's already done the work for you? This freshly updated 2-bedroom, 2-bath end-unit townhome in Lakewood's Pheasant Creek community checks the boxes that matter most when you're buying your first place or settling into a new home. What's already taken care of: New interior paint throughout, refreshed kitchen cabinetry, brand-new stainless steel range and microwave, new carpet and pad, new LVP flooring on the main level, and brand new water heater (June 2026). Updated trim, baseboards, and a refreshed primary bath mean there's no move-in punch list waiting for you, just unpack and settle in. Low-maintenance living: The HOA covers snow removal, trash, water/sewer, grounds and structure maintenance, and access to the community pool, a straightforward way to budget monthly costs without surprise expenses, and one less thing to manage if you're new to the area or new to homeownership. Room to grow: The finished basement gives you flexible bonus space and a clear, budget-friendly path to create a home office or flex space down the line with a 1/2 bath already there and room to install a shower down the road. Location that works for daily life: Minutes from Bear Creek trails and parks, with easy access routes into Denver for commuters, and close to shopping and everyday essentials. A practical, central home base whether you're learning the area or settling in for good. Reserved parking right out front means no circling the block after a long day. There's also plenty of guest parking that is first come first serve that is typically easy to find a spot. With recent updates already complete and predictable monthly costs, this is a straightforward, low-stress way into homeownership or a smooth landing spot if you're relocating to the Denver metro. Click the Virtual Tour link to view the 3D walkthrough. Discounted rate options and no lender fee future refinancing may be available for qualified buyers of this home....
Contact an agent
Home facts
- Year built:1985
- Subdivision & Development:Pheasant Creek At The Bear Flg #2
- Listing ID #:IR1072108
Rooms and interior
- Bedrooms:2
- Total bathrooms:2
- Full bathrooms:1
- Half bathrooms:1
- Flooring:Wood
- Kitchen Description:Dishwasher, Disposal, Eat-in Kitchen, Microwave, Oven, Pantry, Refrigerator
- Living area:870 sq. ft.
Heating and cooling
- Cooling:Ceiling Fan(s), Central Air
- Heating:Forced Air
Structure and exterior
- Roof:Composition
- Year built:1985
- Building area:870 sq. ft.
- Lot Features:Corner
- Architectural Style:Contemporary
- Construction Materials:Wood Frame, Wood Siding
- Exterior Features:Patio
- Foundation Description:Slab
- Levels:2 Story
Schools
- High school:Bear Creek
- Middle school:Carmody
- Elementary school:Bear Creek
Utilities
- Water:Public
- Sewer:Public Sewer
Finances and disclosures
- Price:$315,000
- Price per sq. ft.:$362.07
- Tax amount:$2,190
Features and amenities
- Laundry features:Dryer, In Unit, Washer
- Amenities:Window Coverings
Parking
- Garage spaces:1
 Based on information submitted to the MLS GRID as of November 13, 2026 07:53 PM. All data is obtained from various sources and may not have been verified by broker or MLS GRID. Supplied Open House information is subject to change without notice. All information should be independently reviewed and verified for accuracy. Properties may or may not be listed by the office/agent presenting the information.
New listings near 10863 W Dartmouth
- Coming Soon
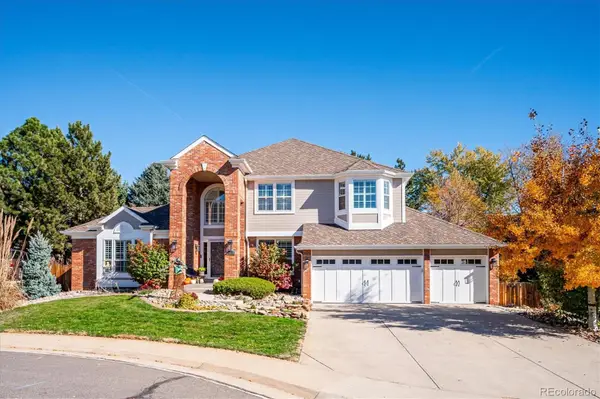 $1,196,000Coming Soon5 beds 5 baths3,283 sq. ft.
4220 S Yarrow, Lakewood, CO 80235
MLS# 4111175Listed by: HOMESMART REALTY - Coming Soon
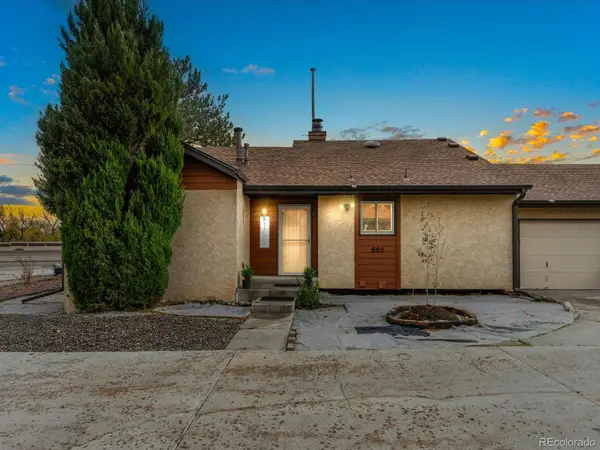 $425,000Coming Soon4 beds 2 baths996 sq. ft.
605 Brentwood, Lakewood, CO 80214
MLS# 5172019Listed by: THRIVE REAL ESTATE GROUP - Coming Soon
 $585,000Coming Soon4 beds 3 baths1,700 sq. ft.
1924 S Cape, Lakewood, CO 80227
MLS# 7854420Listed by: HOMES AND LIFESTYLES OF CO - New
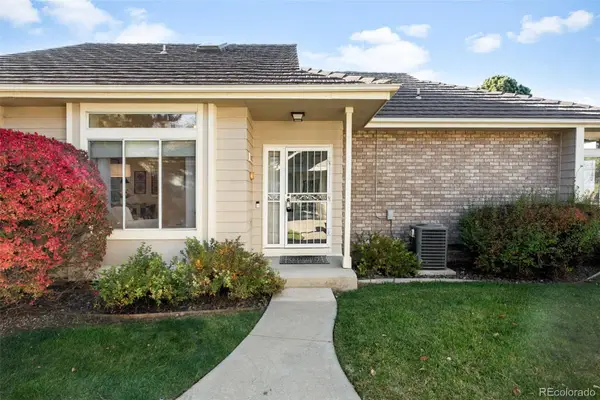 $525,000Active3 beds 3 baths2,565 sq. ft.
5421 W Iliff, Lakewood, CO 80227
MLS# 5434227Listed by: RE/MAX ALLIANCE - OLDE TOWN - New
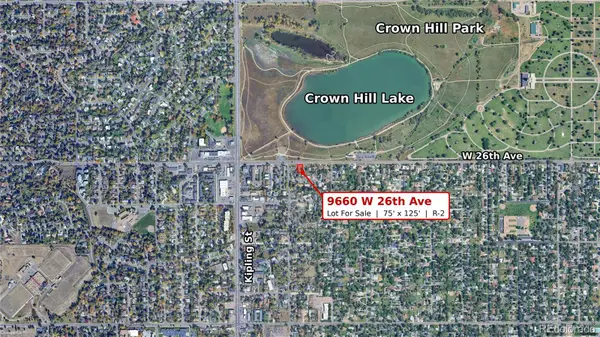 $410,000Active0 Acres
9660 W 26th, Lakewood, CO 80215
MLS# 2015205Listed by: ICON REAL ESTATE, LLC - New
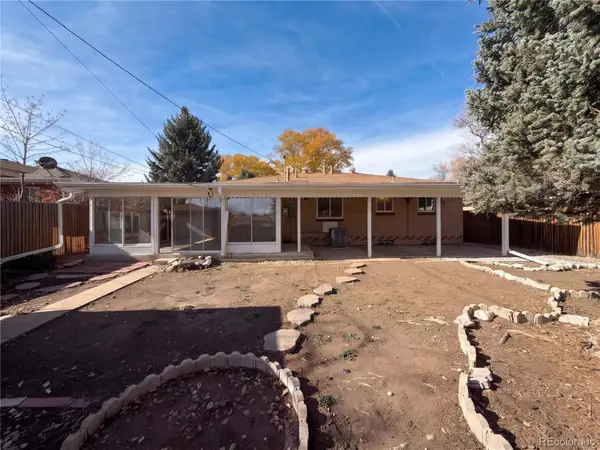 $487,000Active1 beds 1 baths1,092 sq. ft.
1440 S Eaton, Lakewood, CO 80232
MLS# 7401367Listed by: OPENDOOR BROKERAGE LLC - New
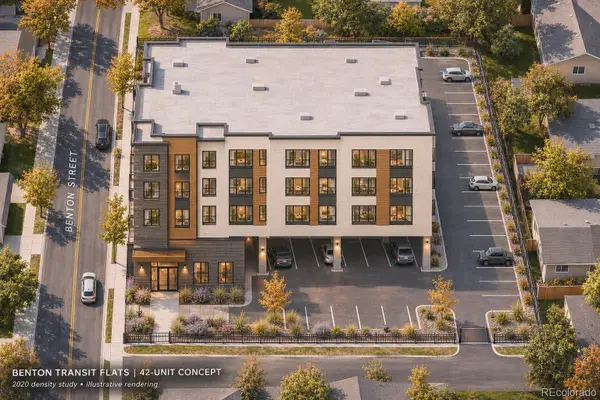 $390,000Active2 beds 2 baths1,110 sq. ft.
1230 Benton, Lakewood, CO 80214
MLS# 8397363Listed by: LIV SOTHEBY'S INTERNATIONAL REALTY - New
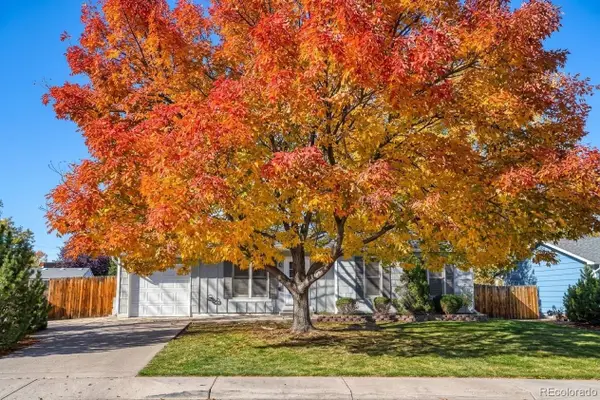 $420,000Active3 beds 1 baths1,028 sq. ft.
3165 S Dover, Lakewood, CO 80227
MLS# 2790386Listed by: KELLER WILLIAMS DTC - New
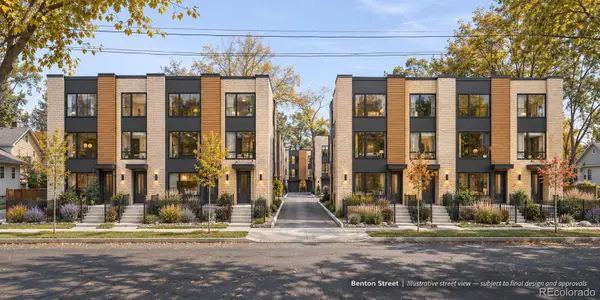 $1,100,000Active0 Acres
1240 Benton, Lakewood, CO 80214
MLS# 9114066Listed by: LIV SOTHEBY'S INTERNATIONAL REALTY


Protect your home and budget from life's surprises with an Assurant Home Warranty, backed by a partner that supports you through every step of homeownership. Explore Plans.
© 2026 Better Homes and Gardens Real Estate LLC. An Anywhere Real Estate company. All rights reserved. Better Homes and Gardens® Real Estate is a registered trademark owned by Meredith Operations Corporation, licensed to Better Homes and Gardens Real Estate LLC and used with permission. Better Homes and Gardens Real Estate LLC fully supports the principles of the Fair Housing Act and the Equal Opportunity Act. Listing information is deemed reliable but is not guaranteed accurate.
Each office is independently owned and operated.
Any services or products provided by third parties are not provided by, affiliated with or related to Better Homes and Gardens Real Estate LLC, or its affiliated companies.