
3227 S Hoyt Way, Lakewood, CO 80227
Local realty services provided by:Better Homes and Gardens Real Estate Kenney & Company
3227 S Hoyt Way,Lakewood, CO 80227
$578,000
- 4 Beds
- 2 Baths
- 2,014 sq. ft.
- Single family
- Active
Listed by: raul tarango
Office: keller williams realty downtown llc.
MLS#:2171593
Source:ML
Price summary
- Price:$578,000
- Price per sq. ft.:$286.99
About this home
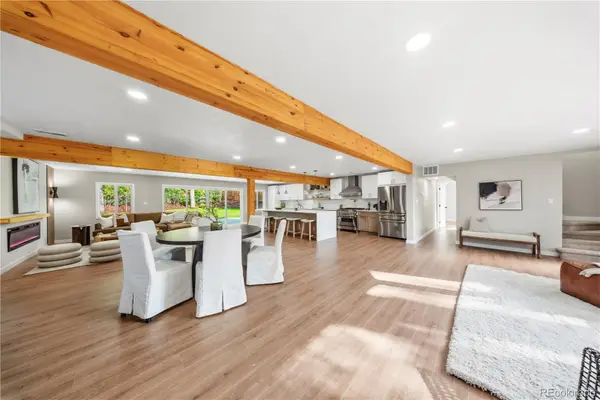
Dive into this beautifully remodeled Lakewood home in the highly sought-after Westborough neighborhood. This stunning bi-level home offers a perfect blend of comfort and style. Featuring four spacious bedrooms and two elegant bathrooms, this home is ready to cater to your lifestyle needs. You’ll fall in love with its prime location, just steps away from the serene Bear Creek Lake Park and the picturesque Bear Creek Trail. Plus, with easy access to the majestic mountains and the iconic Red Rocks Amphitheater, adventure and entertainment are always within reach. Imagine living close to the foothills, surrounded by nature, yet enjoying the conveniences of modern living. This property promises the best of both worlds for those who crave an active and balanced lifestyle.
If you’ve been searching for that special place that blends modern living with unbeatable access to nature, look no further!
Contact an agent
Home facts
- Year built:1971
- Subdivision & Development:Westborough Flg #2
- Listing ID #:2171593
Rooms and interior
- Bedrooms:4
- Total bathrooms:2
- Full bathrooms:2
- Flooring:Carpet, Laminate
- Kitchen Description:Dishwasher, Disposal, Oven, Range, Range Hood, Refrigerator
- Living area:2,014 sq. ft.
Heating and cooling
- Cooling:Central Air
- Heating:Forced Air
- Central air:Yes
Structure and exterior
- Roof:Composition
- Year built:1971
- Building area:2,014 sq. ft.
- Lot area:0.15 Acres
- Construction Materials:Metal Siding
- Exterior Features:Balcony, Garden, Rain Gutters
- Levels:Bi-Level
Schools
- High school:Bear Creek
- Middle school:Carmody
- Elementary school:Bear Creek
Utilities
- Water:Public
- Sewer:Public Sewer
Finances and disclosures
- Price:$578,000
- Price per sq. ft.:$286.99
- Tax amount:$2,510 (2025)
Parking
- Total parking spaces:1
- Garage:Yes
- Garage spaces:1
 Based on information submitted to the MLS GRID as of August 7, 2026 02:26 PM. All data is obtained from various sources and may not have been verified by broker or MLS GRID. Supplied Open House information is subject to change without notice. All information should be independently reviewed and verified for accuracy. Properties may or may not be listed by the office/agent presenting the information.
New listings near 3227 S Hoyt Way
- New
 $250,000Active2 beds 2 baths945 sq. ft.
381 S Ames Street #A201, Denver, CO 80226
MLS# 1904621Listed by: HOMESMART REALTY - New
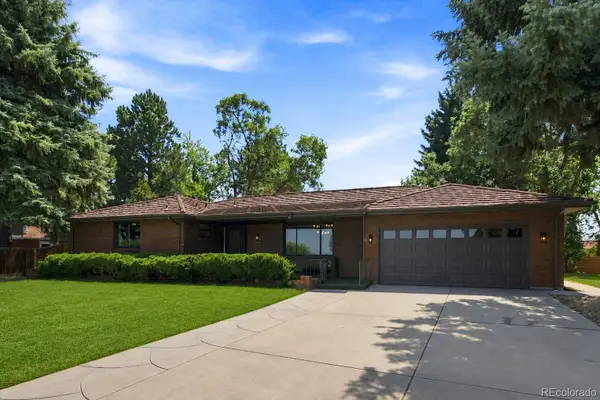 $1,500,000Active5 beds 4 baths3,617 sq. ft.
2625 Vivian Street, Denver, CO 80215
MLS# 1928322Listed by: ATRIUM REALTY LLC - New
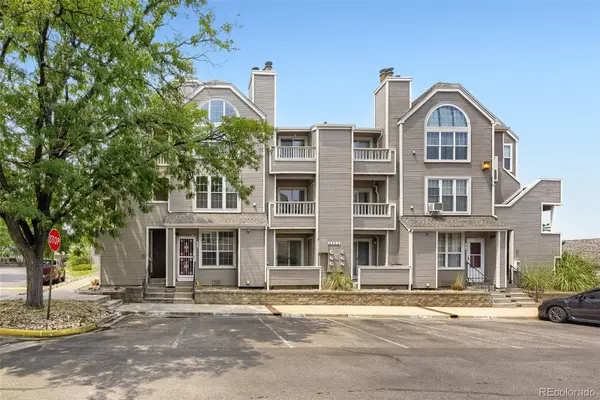 $259,900Active2 beds 2 baths1,048 sq. ft.
5755 W Atlantic Place #102, Denver, CO 80227
MLS# 6086195Listed by: KELLER WILLIAMS REALTY DOWNTOWN LLC - New
 $615,516Active5 beds 2 baths1,992 sq. ft.
9367 W Hamilton Drive, Denver, CO 80227
MLS# 9560780Listed by: LPT REALTY - New
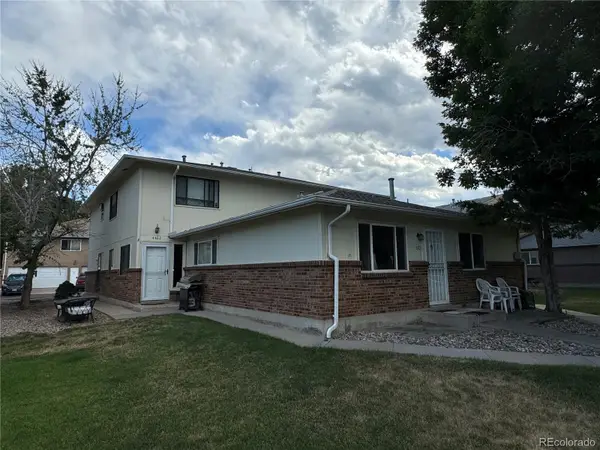 $245,900Active2 beds 1 baths958 sq. ft.
7309 W Hampden Avenue #4404, Lakewood, CO 80227
MLS# 9188030Listed by: RAY STANLEY PROPERTIES - Coming SoonOpen Sun, 12am to 4pm
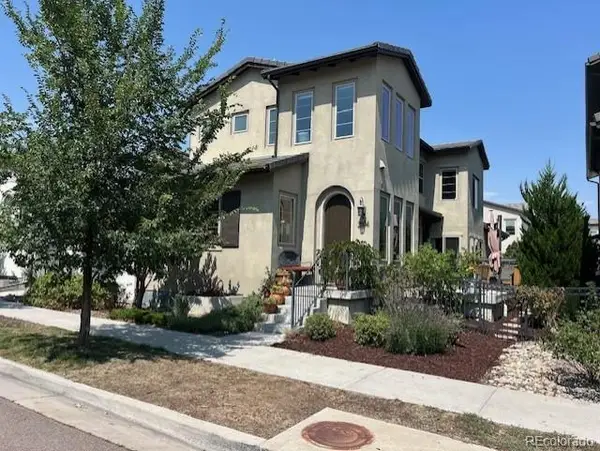 $949,999Coming Soon3 beds 4 baths
2594 S Orchard Street, Lakewood, CO 80228
MLS# 4154100Listed by: LOKATION REAL ESTATE - New
 $975,000Active4 beds 4 baths2,726 sq. ft.
2335 Vance Street, Denver, CO 80214
MLS# 4469736Listed by: CENTURY 21 SIGNATURE REALTY NORTH, INC. - Coming Soon
 $334,900Coming Soon3 beds 1 baths
12366 W Nevada Place #305, Denver, CO 80228
MLS# 7923720Listed by: ENGEL & VOLKERS DENVER - Open Sat, 10am to 1pmNew
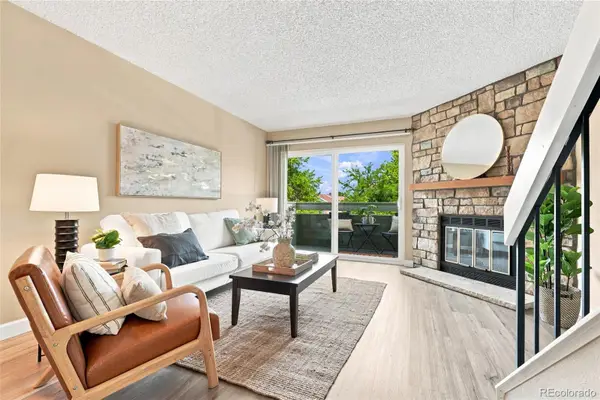 $350,000Active2 beds 3 baths1,395 sq. ft.
8749 W Cornell Avenue #1, Lakewood, CO 80227
MLS# 5426276Listed by: COLDWELL BANKER REALTY 24 - New
 $850,000Active4 beds 3 baths3,250 sq. ft.
2550 Pierson Street, Lakewood, CO 80215
MLS# 7527208Listed by: RE/MAX OF CHERRY CREEK


Protect your home and budget from life's surprises with an Assurant Home Warranty, backed by a partner that supports you through every step of homeownership. Explore Plans.
© 2026 Better Homes and Gardens Real Estate LLC. An Anywhere Real Estate company. All rights reserved. Better Homes and Gardens® Real Estate is a registered trademark owned by Meredith Operations Corporation, licensed to Better Homes and Gardens Real Estate LLC and used with permission. Better Homes and Gardens Real Estate LLC fully supports the principles of the Fair Housing Act and the Equal Opportunity Act. Listing information is deemed reliable but is not guaranteed accurate.
Each office is independently owned and operated.
Any services or products provided by third parties are not provided by, affiliated with or related to Better Homes and Gardens Real Estate LLC, or its affiliated companies.