
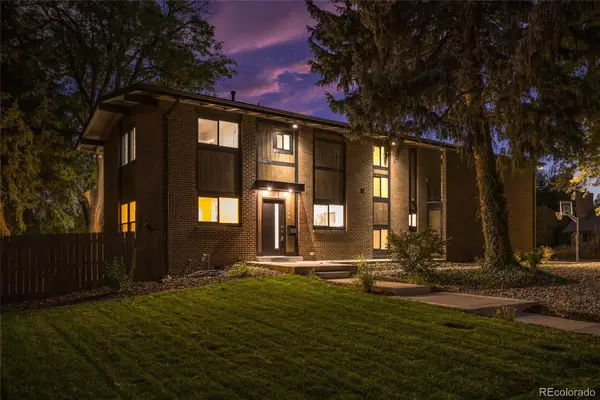
3600 S Pierce #1-104, Lakewood, CO 80235
Local realty services provided by:Better Homes and Gardens Real Estate Kenney & Company
3600 S Pierce #1-104,Lakewood, CO 80235
$290,000
- 2 Beds
- 2 Baths
- 931 sq. ft.
- Single family
- Active
Listed by: henrietta valdez
Office: sterling real estate group inc
MLS#:5810738
Source:ML
Price summary
- Price:$290,000
- Price per sq. ft.:$311.49
- Monthly HOA dues:$416
About this home
Beautifully Renovated Condo with Private Patio and Serene Setting
Enjoy easy, comfortable living in this beautifully renovated two-bedroom, two-bath condo, where modern updates meet a peaceful residential setting. The open floor plan creates a welcoming flow for everyday living and entertaining, complemented by a cozy stone gas fireplace that adds warmth and character to the living space.
Renovated throughout, the home features new flooring, cabinetry, granite countertops, appliances, bathroom vanities, fixtures, and mirrors, along with updated water lines for added peace of mind. Updated window blinds complete the fresh, contemporary feel.
The primary suite offers a private en-suite bath and a spacious walk-in closet, while both bathrooms feature updated vanities and fixtures. Step outside to your private patio, with direct access to beautifully landscaped grounds—an inviting spot to enjoy your morning coffee or unwind at the end of the day. Additional conveniences include a full-size in-unit washer and dryer and extra storage just off the patio.
Tucked into a quiet residential neighborhood yet centrally located, this home offers easy access to Highway 285 and is just minutes from shopping, restaurants, and everyday essentials. With its extensive renovations, functional layout, and appealing indoor-outdoor connection, this move-in-ready condo offers a wonderful blend of style, comfort, and convenience. The options are limitless, whether a first time home owner, downsizing or an investment opportunity,...
Contact an agent
Home facts
- Year built:1985
- Subdivision & Development:Academy Point
- Listing ID #:5810738
Rooms and interior
- Bedrooms:2
- Total bathrooms:2
- Full bathrooms:1
- Flooring:Laminate, Tile
- Kitchen Description:Microwave, Oven, Range, Refrigerator
- Living area:931 sq. ft.
Heating and cooling
- Cooling:Central Air
- Heating:Forced Air
Structure and exterior
- Roof:Composition
- Year built:1985
- Building area:931 sq. ft.
- Lot Features:Near Public Transit
- Construction Materials:Frame, Wood Siding
- Exterior Features:Covered, Lighting, Patio
- Levels:1 Story
Schools
- High school:Bear Creek
- Middle school:Carmody
- Elementary school:Westgate
Utilities
- Water:Public
- Sewer:Public Sewer
Finances and disclosures
- Price:$290,000
- Price per sq. ft.:$311.49
- Tax amount:$1,768
Features and amenities
- Laundry features:Dryer, In Unit, Washer
- Amenities:Window Coverings
 Based on information submitted to the MLS GRID as of October 27, 2026 06:03 PM. All data is obtained from various sources and may not have been verified by broker or MLS GRID. Supplied Open House information is subject to change without notice. All information should be independently reviewed and verified for accuracy. Properties may or may not be listed by the office/agent presenting the information.
New listings near 3600 S Pierce #1-104
- Coming Soon
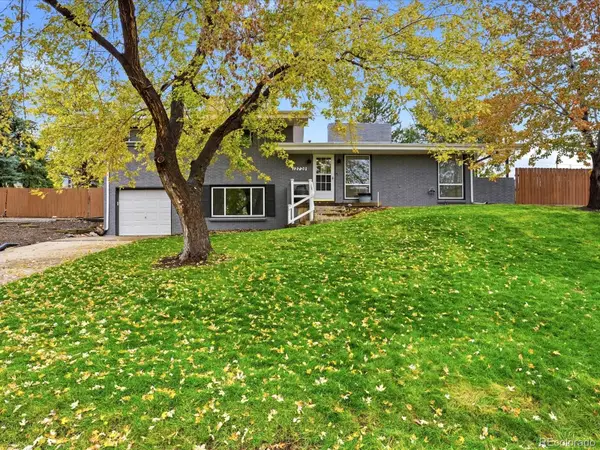 $775,000Coming Soon3 beds 2 baths1,932 sq. ft.
12720 W 15th, Lakewood, CO 80215
MLS# 3641165Listed by: KELLER WILLIAMS AVENUES REALTY - New
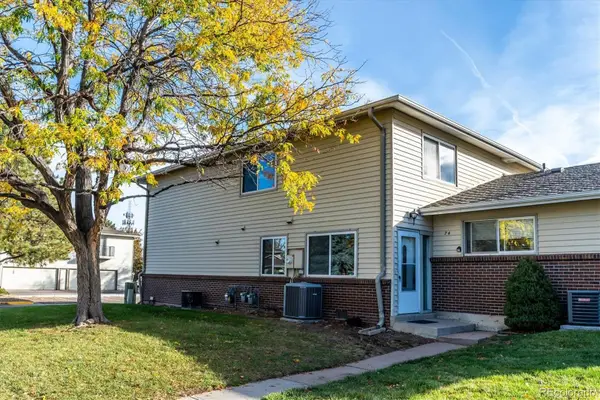 $229,000Active2 beds 2 baths944 sq. ft.
3354 S Flower #74, Lakewood, CO 80227
MLS# 4115821Listed by: RE/MAX ALLIANCE - New
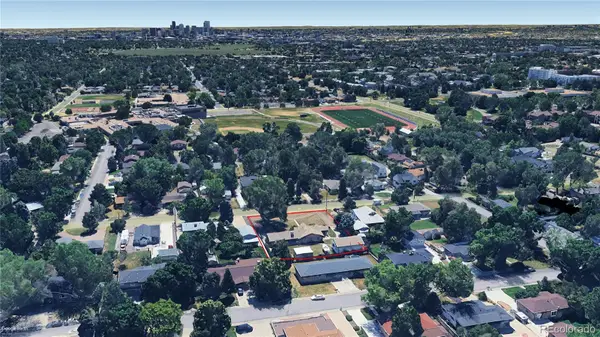 $750,000Active2 beds 2 baths1,804 sq. ft.
2201 Teller, Lakewood, CO 80214
MLS# 5830634Listed by: LAND ADVISORS ORGANIZATION LLC - New
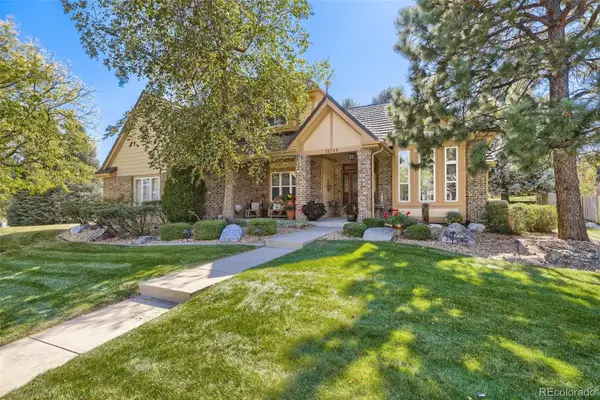 $1,050,000Active4 beds 4 baths3,288 sq. ft.
12744 W Harvard, Lakewood, CO 80228
MLS# 8935590Listed by: MADISON & COMPANY PROPERTIES - New
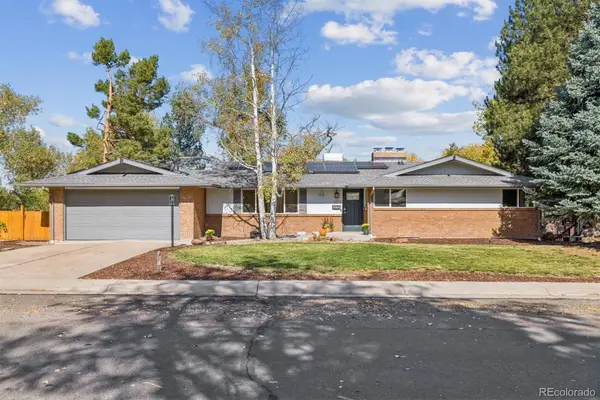 $920,000Active4 beds 3 baths2,901 sq. ft.
11559 W 27th, Lakewood, CO 80215
MLS# 2945301Listed by: FULL CIRCLE REALTY CO - New
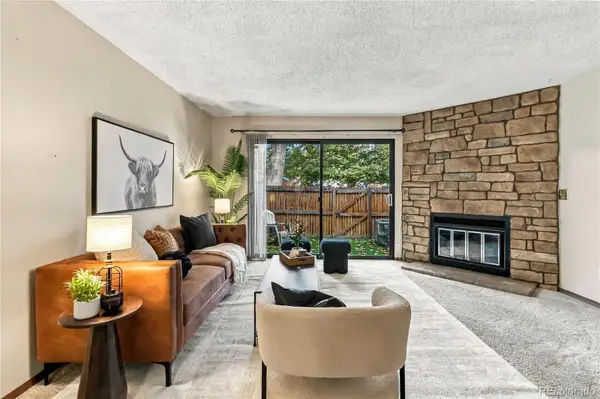 $385,000Active3 beds 3 baths1,782 sq. ft.
414 Wright #107, Lakewood, CO 80228
MLS# 9106715Listed by: COMPASS - DENVER - New
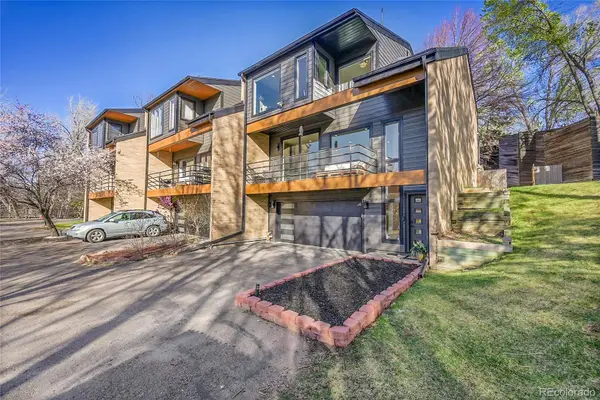 $799,995Active4 beds 4 baths2,310 sq. ft.
620 Crescent, Lakewood, CO 80214
MLS# 9327913Listed by: RENOVA REAL ESTATE - New
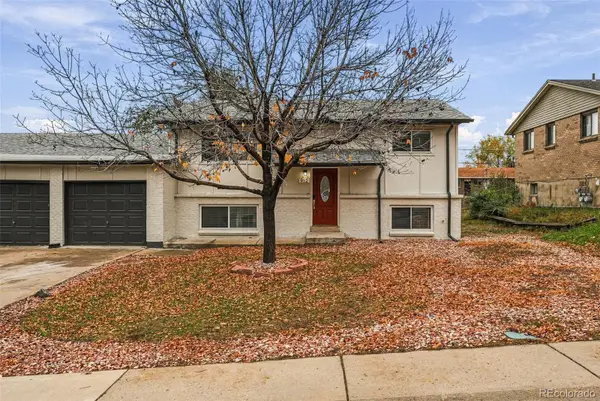 $1,250,000Active3 beds 2 baths2,875 sq. ft.
912 S Zephyr #902, Lakewood, CO 80226
MLS# 9791540Listed by: COMPASS - DENVER - New
 $1,200,000Active6 beds 4 baths2,088 sq. ft.
2244 Balsam, Lakewood, CO 80214
MLS# 5767052Listed by: PREMIER CHOICE REALTY, LLC - New
 $975,000Active3 beds 2 baths2,038 sq. ft.
4822 S Upham, Littleton, CO 80123
MLS# 6699672Listed by: EXP REALTY, LLC


Protect your home and budget from life's surprises with an Assurant Home Warranty, backed by a partner that supports you through every step of homeownership. Explore Plans.
© 2026 Better Homes and Gardens Real Estate LLC. An Anywhere Real Estate company. All rights reserved. Better Homes and Gardens® Real Estate is a registered trademark owned by Meredith Operations Corporation, licensed to Better Homes and Gardens Real Estate LLC and used with permission. Better Homes and Gardens Real Estate LLC fully supports the principles of the Fair Housing Act and the Equal Opportunity Act. Listing information is deemed reliable but is not guaranteed accurate.
Each office is independently owned and operated.
Any services or products provided by third parties are not provided by, affiliated with or related to Better Homes and Gardens Real Estate LLC, or its affiliated companies.