
452 S Robb Way, Lakewood, CO 80226
Local realty services provided by:Better Homes and Gardens Real Estate Kenney & Company
Listed by: nicholas leibbrand
Office: compass - denver
MLS#:6016394
Source:ML
Price summary
- Price:$499,900
- Price per sq. ft.:$403.8
About this home
***$5,000 SELLER CREDIT—USE IT TOWARD A RATE BUYDOWN OR BUYER CLOSING COSTS!*** STOP SCROLLING—this may be one of the best values in Lakewood right now. Motivated seller, priced to move, no HOA, thoughtful updates, original hardwood floors, a private backyard, and a location that keeps you close to Belmar, Golden, Red Rocks, the mountains, and Denver. What more could you want?
Tucked into Briarwood Park, this 3-bedroom, 2-bath tri-level offers 1,238 finished square feet with a bright, functional layout that makes everyday living easy. Fresh interior paint keeps things crisp, while the hardwood floors bring the character. The main level flows from the living room to dining area to an updated kitchen with solid-surface countertops, tile flooring, and newer appliances.
Open the door from the dining area and suddenly the backyard becomes part of the house. Fully fenced, private, and full of personality, it features a covered patio, mature trees, established garden beds, lawn, vegetable beds, and a storage shed. Coffee outside (with pumpkin spice). Dinner under the patio. Gardening on a Saturday. Friends over on a fall night. This is the kind of yard people hope to find.
Upstairs are two bedrooms and an updated full bath. The garden level adds a third bedroom with en suite 3/4 bath, laundry area, and direct backyard access—perfect for guests, a home office, gym, media room, or cozy retreat.
Recent improvements include a new Square D electrical panel, fresh paint, and refreshed landscaping in 2026; roof replaced in 2017; water heater in 2021; updated kitchen and bath finishes; and newer appliances. An attached 1-car garage plus crawl space adds even more storage. No hassles, no stress!
NO HOA! Great outdoor space. Smart updates. $5,000 seller credit. Motivated seller. Lakewood location. The value is hard to miss—come see it before someone else does, this deal won't last long......
Contact an agent
Home facts
- Year built:1960
- Subdivision & Development:Briarwood
- Listing ID #:6016394
Rooms and interior
- Bedrooms:3
- Total bathrooms:2
- Full bathrooms:1
- Flooring:Carpet, Laminate, Tile, Wood
- Kitchen Description:Dishwasher, Disposal, Eat-in Kitchen, Oven, Refrigerator
- Basement:Yes
- Basement Description:Crawl Space, Daylight, Finished, Partial, Walk-Out Access
- Living area:1,238 sq. ft.
Heating and cooling
- Cooling:Air Conditioning-Room
- Heating:Forced Air
Structure and exterior
- Roof:Composition
- Year built:1960
- Building area:1,238 sq. ft.
- Lot area:0.17 Acres
- Lot Features:Landscaped, Many Trees, Near Public Transit
- Architectural Style:Mid-Century Modern
- Construction Materials:Brick, Frame
- Exterior Features:Covered, Garden, Patio, Private Yard
- Foundation Description:Slab
- Levels:Tri-Level
Schools
- High school:Lakewood
- Middle school:Creighton
- Elementary school:Belmar
Utilities
- Water:Public
- Sewer:Public Sewer
Finances and disclosures
- Price:$499,900
- Price per sq. ft.:$403.8
- Tax amount:$3,108 (2025)
Features and amenities
- Laundry features:Dryer, In Unit, Washer
- Amenities:Carbon Monoxide Detector(s), Smoke Detector(s)
Parking
- Total parking spaces:3
- Garage:Yes
- Garage spaces:1
 Based on information submitted to the MLS GRID as of September 16, 2026 02:39 PM. All data is obtained from various sources and may not have been verified by broker or MLS GRID. Supplied Open House information is subject to change without notice. All information should be independently reviewed and verified for accuracy. Properties may or may not be listed by the office/agent presenting the information.
New listings near 452 S Robb Way
- Coming Soon
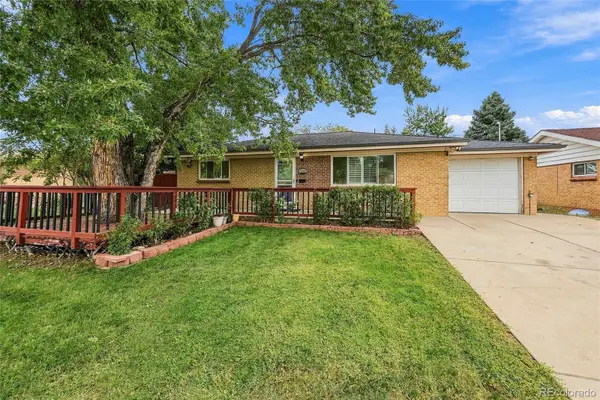 $515,000Coming Soon5 beds 3 baths2,080 sq. ft.
1614 S Chase Court, Lakewood, CO 80232
MLS# 8892738Listed by: THE BLOCK INC - Coming SoonOpen Fri, 4am to 6pm
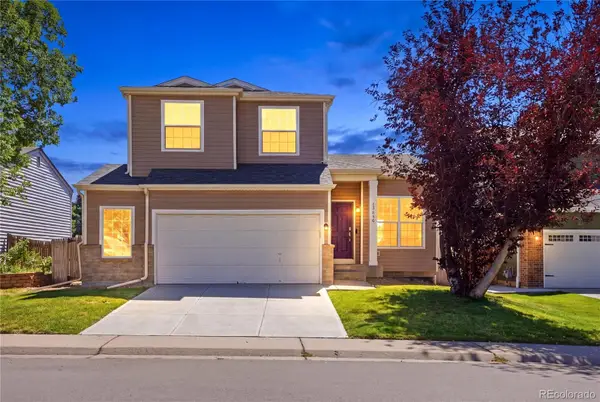 $679,000Coming Soon3 beds 3 baths1,835 sq. ft.
13856 W Amherst Drive, Denver, CO 80228
MLS# 4055596Listed by: WEST AND MAIN HOMES INC - Coming Soon
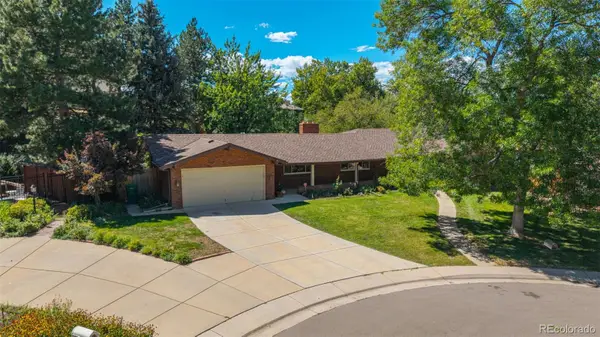 $849,000Coming Soon5 beds 4 baths2,938 sq. ft.
3077 Owens Court, Denver, CO 80215
MLS# 6974343Listed by: METRO REAL ESTATE - Coming Soon
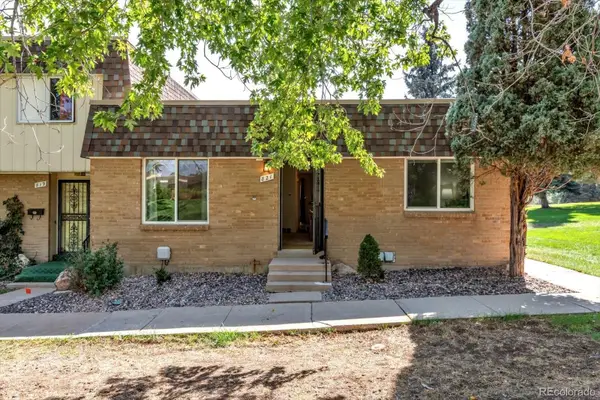 $395,000Coming Soon3 beds 2 baths1,350 sq. ft.
821 S Youngfield Court, Denver, CO 80228
MLS# 9995787Listed by: KELLER WILLIAMS AVENUES REALTY - Coming SoonOpen Sat, 1 to 3pm
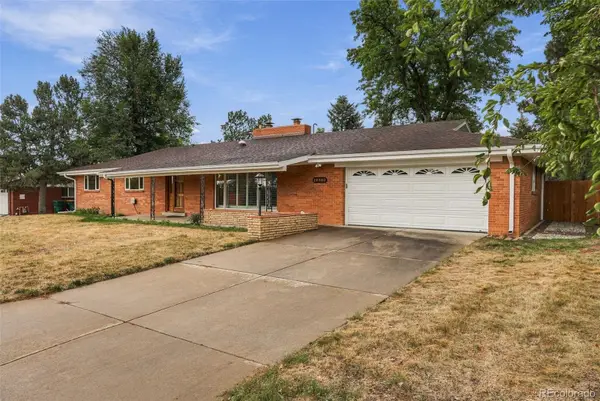 $699,900Coming Soon3 beds 2 baths1,830 sq. ft.
12380 W 20th Avenue, Lakewood, CO 80215
MLS# 3353456Listed by: LISTINGS.COM - Coming Soon
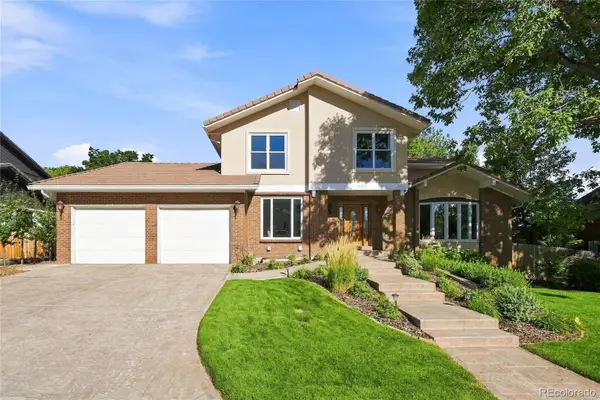 $1,190,000Coming Soon6 beds 4 baths4,528 sq. ft.
4220 S Allison Street, Lakewood, CO 80235
MLS# 8048582Listed by: THE RESOURCE GROUP LLC - Coming Soon
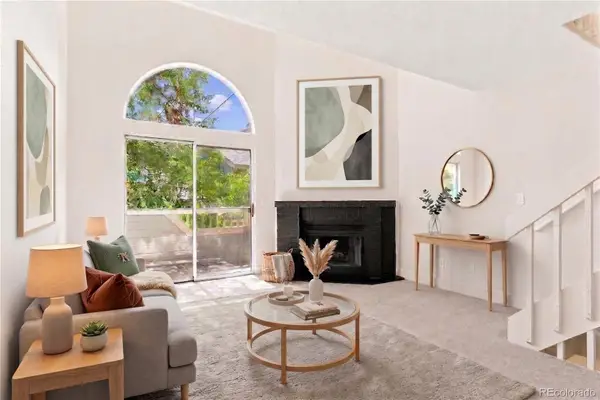 $300,000Coming Soon2 beds 2 baths1,463 sq. ft.
11155 W 17th Avenue #105, Denver, CO 80215
MLS# 5398412Listed by: KELLER WILLIAMS DTC - Coming SoonOpen Sat, 11am to 2pm
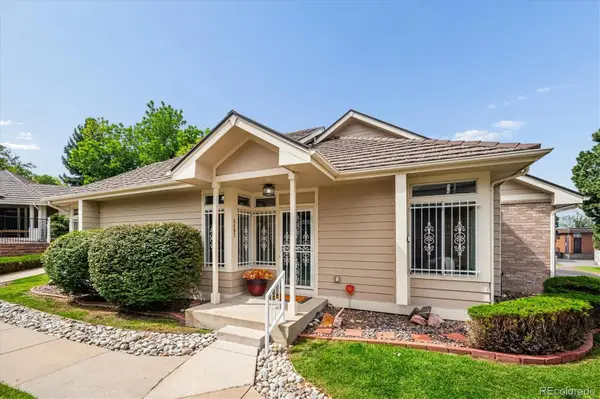 $454,900Coming Soon2 beds 2 baths2,458 sq. ft.
5407 W Iliff Drive, Lakewood, CO 80227
MLS# 7066586Listed by: RE/MAX PROFESSIONALS - Coming Soon
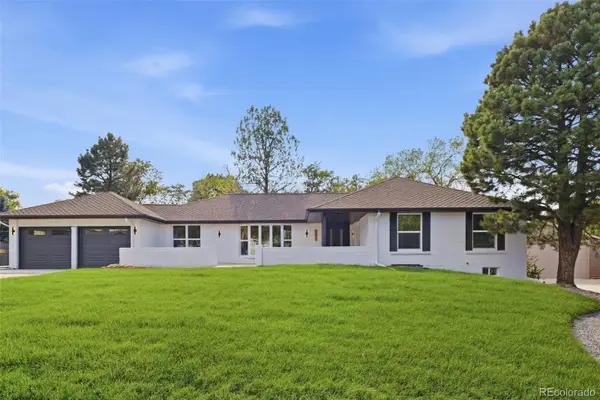 $1,750,000Coming Soon6 beds 4 baths4,236 sq. ft.
3051 Oak Street, Denver, CO 80215
MLS# 3826927Listed by: MONARK GROUP - Coming Soon
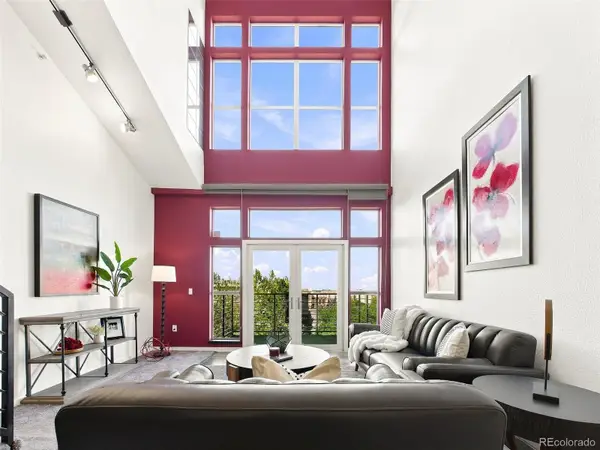 $439,000Coming Soon2 beds 2 baths1,210 sq. ft.
7240 W Custer Avenue #416, Lakewood, CO 80226
MLS# 6934118Listed by: KELLER WILLIAMS DTC


Protect your home and budget from life's surprises with an Assurant Home Warranty, backed by a partner that supports you through every step of homeownership. Explore Plans.
© 2026 Better Homes and Gardens Real Estate LLC. An Anywhere Real Estate company. All rights reserved. Better Homes and Gardens® Real Estate is a registered trademark owned by Meredith Operations Corporation, licensed to Better Homes and Gardens Real Estate LLC and used with permission. Better Homes and Gardens Real Estate LLC fully supports the principles of the Fair Housing Act and the Equal Opportunity Act. Listing information is deemed reliable but is not guaranteed accurate.
Each office is independently owned and operated.
Any services or products provided by third parties are not provided by, affiliated with or related to Better Homes and Gardens Real Estate LLC, or its affiliated companies.