
6106 W Keene Avenue, Lakewood, CO 80235
Local realty services provided by:Better Homes and Gardens Real Estate Kenney & Company
Listed by: bonnie smith
Office: dream big colorado
MLS#:5309098
Source:ML
Price summary
- Price:$1,130,000
- Price per sq. ft.:$332.74
- Monthly HOA dues:$100
About this home
Fall in love with a home that feels like a private retreat, where timeless mid-century character meets the comfort and elegance of modern living. Tucked away on a quiet cul-de-sac, this exceptional property offers a rare sense of peace and privacy, with only one neighboring home, a pocket park just across the street, and open space with a trail right behind—creating a setting that feels both serene and connected to nature.
From the moment you arrive, the home invites you to slow down and savor every detail. Imagine cozy evenings by the stunning two-way fireplace, shared by the living room and patio, mornings spent listening to the gentle garden waterfall, and evenings unwinding in the hot tub surrounded by lush, mature landscaping. Every outdoor space has been designed to feel like an escape.
Inside, soaring ceilings, expansive windows, and beautiful natural light create an atmosphere that is both grand and welcoming. The kitchen is the heart of the home, featuring striking quartz waterfall countertops, seating at the peninsula, and stainless steel appliances—perfect for everything from intimate mornings at home to lively gatherings with friends and family.
Built in 2019 with four bedrooms, generous living spaces, and a fully finished basement, this home offers the flexibility to fit your lifestyle beautifully. Whether you envision a private fitness studio, media room, guest retreat, or inspiring work-from-home space, there is room here to truly live well. Laundry rooms on both the main level and basement add everyday ease to this luxurious experience.
Ideally located in Lakewood with easy access to 285, Wadsworth, Belmar, and I-70, this is more than a home—it’s a place to create memories, entertain effortlessly, and enjoy the Colorado lifestyle you’ve been dreaming about....
Contact an agent
Home facts
- Year built:2019
- Listing ID #:5309098
Rooms and interior
- Bedrooms:4
- Total bathrooms:3
- Full bathrooms:1
- Flooring:Carpet, Tile, Wood
- Bathrooms Description:Hot Tub
- Kitchen Description:Convection Oven, Dishwasher, Disposal, Microwave, Oven, Range, Range Hood
- Basement:Yes
- Basement Description:Daylight, Finished, Full
- Living area:3,396 sq. ft.
Heating and cooling
- Cooling:Central Air
- Heating:Forced Air, Natural Gas
- Central air:Yes
Structure and exterior
- Roof:Composition
- Year built:2019
- Building area:3,396 sq. ft.
- Lot area:0.16 Acres
- Lot Features:Greenbelt, Irrigated, Landscaped
- Architectural Style:Mid-Century Modern
- Construction Materials:Brick, Frame
- Exterior Features:Covered, Garden, Patio, Water Feature
- Levels:2 Story
Schools
- High school:Bear Creek
- Middle school:Carmody
- Elementary school:Westgate
Utilities
- Water:Public
- Sewer:Public Sewer
Finances and disclosures
- Price:$1,130,000
- Price per sq. ft.:$332.74
- Tax amount:$5,729 (2025)
Features and amenities
- Amenities:Carbon Monoxide Detector(s), Double Pane Windows, Smoke Detector(s), Tankless Water Heater
Parking
- Total parking spaces:2
- Garage:Yes
- Garage spaces:2
 Based on information submitted to the MLS GRID as of May 26, 2026 03:51 AM. All data is obtained from various sources and may not have been verified by broker or MLS GRID. Supplied Open House information is subject to change without notice. All information should be independently reviewed and verified for accuracy. Properties may or may not be listed by the office/agent presenting the information.
New listings near 6106 W Keene Avenue
- New
 $224,000Active1 beds 1 baths745 sq. ft.
10960 W Florida Avenue #101, Lakewood, CO 80232
MLS# IR1059971Listed by: RE/MAX NEXUS - Open Sat, 12 to 3pmNew
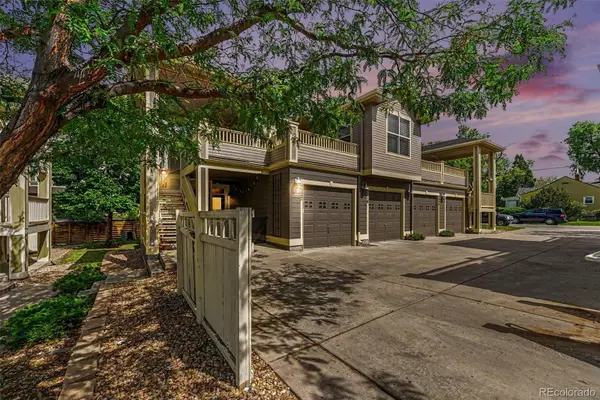 $460,000Active2 beds 2 baths1,280 sq. ft.
5327 W 16th Avenue, Lakewood, CO 80214
MLS# 6538238Listed by: JPAR - PLATINUM - Coming Soon
 $475,000Coming Soon3 beds 2 baths
1466 S Chase Street, Lakewood, CO 80232
MLS# 3870976Listed by: REALTY ONE GROUP FIVE STAR - Coming SoonOpen Sat, 12 to 3pm
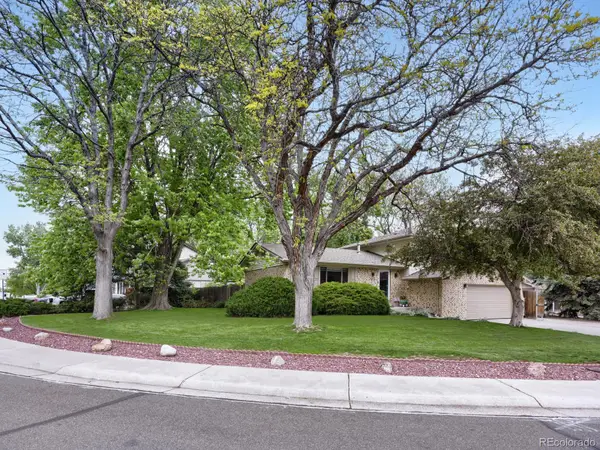 $779,900Coming Soon5 beds 3 baths
9093 W Warren Drive, Lakewood, CO 80227
MLS# 2426460Listed by: AMERICAN HOME AGENTS - New
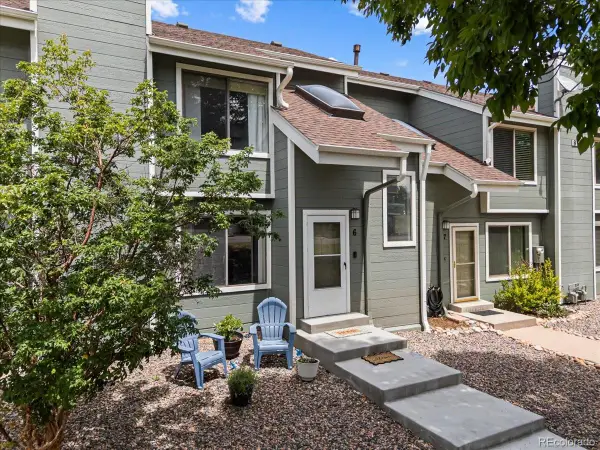 $420,000Active2 beds 3 baths1,555 sq. ft.
8753 W Cornell Avenue #6, Denver, CO 80227
MLS# 7501552Listed by: LANDMARK RESIDENTIAL BROKERAGE - Coming Soon
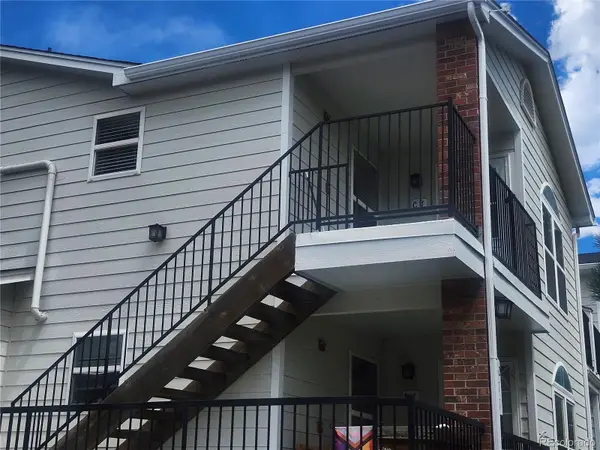 $320,000Coming Soon2 beds 2 baths
1880 S Cole Street #C7, Lakewood, CO 80228
MLS# 1648562Listed by: HOMESMART - Coming Soon
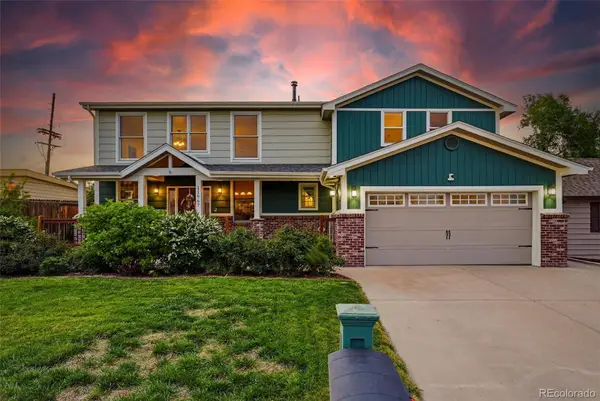 $795,000Coming Soon5 beds 4 baths
11967 W 14th Avenue, Lakewood, CO 80401
MLS# 8093967Listed by: COMPASS - DENVER - Coming Soon
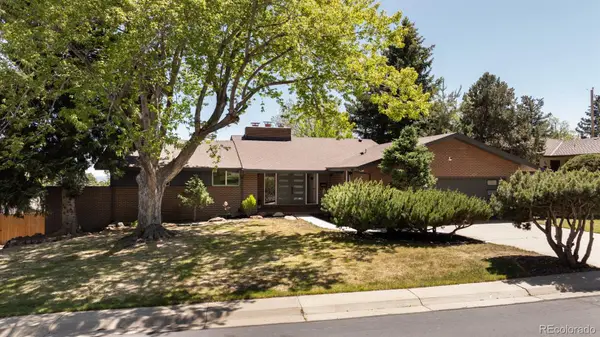 $1,195,000Coming Soon4 beds 4 baths
936 S Cole Drive, Lakewood, CO 80228
MLS# 3593947Listed by: MIDMOD COLORADO - Coming Soon
 $1,200,000Coming Soon3 beds 3 baths
14081 W Exposition Drive, Lakewood, CO 80228
MLS# 3784998Listed by: MB SANDI HEWINS & ASSOCIATES INC - Coming Soon
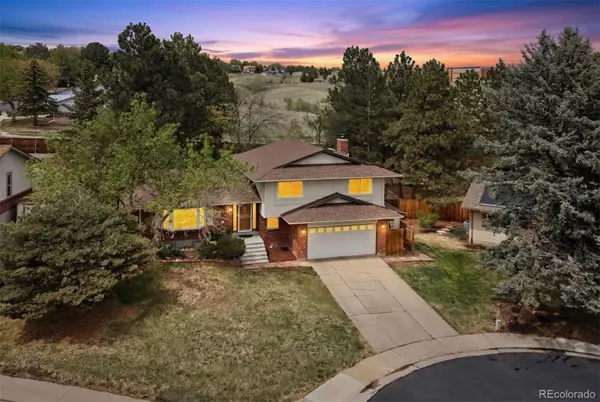 $775,000Coming Soon5 beds 3 baths
12861 W Asbury Place, Lakewood, CO 80228
MLS# 2301744Listed by: LIV SOTHEBY'S INTERNATIONAL REALTY


Protect your home and budget from life's surprises with an Assurant Home Warranty, backed by a partner that supports you through every step of homeownership. Explore Plans.
© 2026 Better Homes and Gardens Real Estate LLC. An Anywhere Real Estate company. All rights reserved. Better Homes and Gardens® Real Estate is a registered trademark owned by Meredith Operations Corporation, licensed to Better Homes and Gardens Real Estate LLC and used with permission. Better Homes and Gardens Real Estate LLC fully supports the principles of the Fair Housing Act and the Equal Opportunity Act. Listing information is deemed reliable but is not guaranteed accurate.
Each office is independently owned and operated.
Any services or products provided by third parties are not provided by, affiliated with or related to Better Homes and Gardens Real Estate LLC, or its affiliated companies.