
643 Brentwood Street, Lakewood, CO 80214
Local realty services provided by:Better Homes and Gardens Real Estate Kenney & Company
Listed by: myrna triolo
Office: distinct real estate llc.
MLS#:6421972
Source:ML
Price summary
- Price:$635,000
- Price per sq. ft.:$227.93
- Monthly HOA dues:$363
About this home
Beautifully updated, energy-efficient, and anything but cookie-cutter—this 5-bedroom, 3-bath home is packed with thoughtful upgrades and custom details. The remodeled kitchen features new cabinetry, quartz countertops, an induction range with gas hookup, and reverse osmosis drinking water, while recessed lighting creates a bright, modern feel throughout. All three bathrooms have been updated with fresh, contemporary finishes. Custom walnut built-ins add warmth and character, the primary bedroom features built-in bookshelves, and custom closet systems in all three upstairs bedrooms maximize storage. Additional improvements include a new water heater, added ceiling insulation, and a finished, insulated and drywalled garage with direct backyard access. Outside, architect-designed xeriscaping creates a beautiful, low-maintenance setting with raised planter boxes and space to enjoy Colorado living. Best of all, the solar system is completely paid off, providing energy efficiency without taking over a solar payment. From the kitchen and baths to the custom storage and outdoor spaces, the big projects—and little details—have already been taken care of. All three bathrooms have been thoughtfully updated with fresh, modern finishes. Additional improvements include a new water heater and enhanced ceiling insulation for improved comfort and energy efficiency.
The finished and insulated garage is drywalled and provides convenient direct access to the backyard. Outside, the architect-designed xeriscape backyard creates a beautiful, functional, and low-maintenance outdoor space, complete with raised planter boxes—perfect for gardening, relaxing, or enjoying Colorado’s outdoor lifestyle.
With five bedrooms, three full bathrooms, extensive updates, custom details, and a thoughtfully designed backyard, this home offers a wonderful combination of style, function, and comfort. A truly special home that is ready to welcome its next owners....
Contact an agent
Home facts
- Year built:1983
- Subdivision & Development:Brentwood Estates
- Listing ID #:6421972
Rooms and interior
- Bedrooms:5
- Total bathrooms:3
- Full bathrooms:2
- Flooring:Laminate, Tile
- Kitchen Description:Dishwasher, Eat-in Kitchen, Microwave, Oven, Refrigerator
- Basement:Yes
- Basement Description:Finished, Full
- Living area:2,786 sq. ft.
Heating and cooling
- Cooling:Central Air
- Heating:Forced Air
- Central air:Yes
Structure and exterior
- Roof:Composition
- Year built:1983
- Building area:2,786 sq. ft.
- Lot area:0.17 Acres
- Lot Features:Level
- Architectural Style:Traditional
- Construction Materials:Frame, Stucco, Wood Siding
- Exterior Features:Dog Run
- Foundation Description:Concrete Perimeter
- Levels:1 Story
Schools
- High school:Lakewood
- Middle school:Creighton
- Elementary school:Eiber
Utilities
- Water:Public
- Sewer:Public Sewer
Finances and disclosures
- Price:$635,000
- Price per sq. ft.:$227.93
- Tax amount:$4,087 (2025)
Features and amenities
- Laundry features:Dryer, Washer
- Amenities:Carbon Monoxide Detector(s), Smoke Detector(s)
Parking
- Total parking spaces:2
- Parking description:220 Volts, Electric Vehicle Charging Station(s)
- Garage:Yes
- Garage spaces:2
 Based on information submitted to the MLS GRID as of August 29, 2026 02:42 AM. All data is obtained from various sources and may not have been verified by broker or MLS GRID. Supplied Open House information is subject to change without notice. All information should be independently reviewed and verified for accuracy. Properties may or may not be listed by the office/agent presenting the information.
New listings near 643 Brentwood Street
- Coming Soon
 $750,000Coming Soon3 beds 2 baths1,448 sq. ft.
8225 W 19th Avenue, Lakewood, CO 80214
MLS# 6219285Listed by: REAL BROKER, LLC DBA REAL - Coming Soon
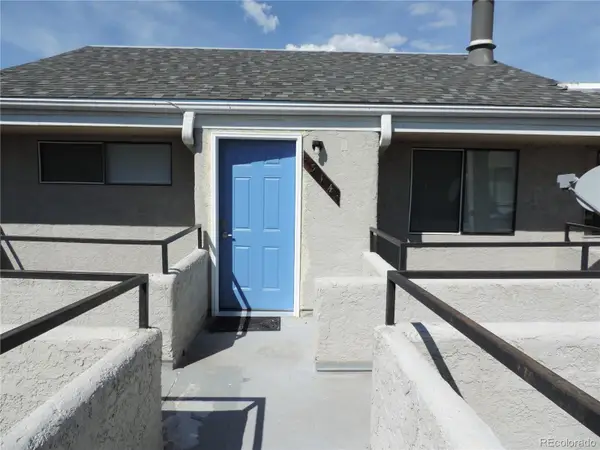 $168,900Coming Soon1 beds 1 baths428 sq. ft.
1845 Kendall Street #314E, Denver, CO 80214
MLS# 2746880Listed by: HOMESMART REALTY - Coming Soon
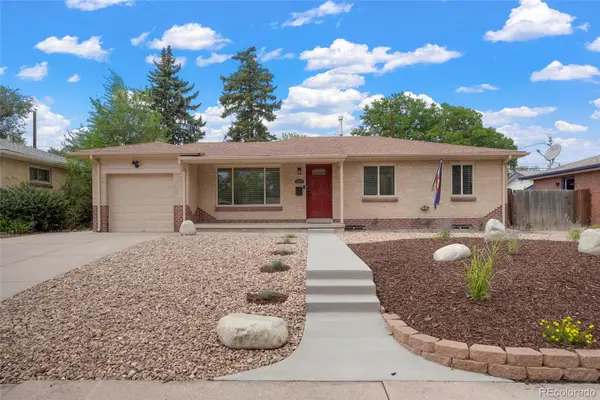 $525,000Coming Soon5 beds 2 baths2,184 sq. ft.
1415 S Fenton Street, Denver, CO 80232
MLS# 6186114Listed by: EXP REALTY, LLC - Open Sun, 12 to 2pmNew
 $220,000Active1 beds 1 baths644 sq. ft.
5706 W Asbury Place #202, Lakewood, CO 80227
MLS# 2095745Listed by: ORCHARD BROKERAGE LLC - New
 $585,000Active2 beds 2 baths1,918 sq. ft.
2293 S Coors Street, Denver, CO 80228
MLS# 2264334Listed by: RE/MAX PROFESSIONALS - New
 $715,000Active5 beds 3 baths2,685 sq. ft.
1468 S Ward Street, Denver, CO 80228
MLS# 6863656Listed by: RITTNER REALTY INC - Open Sat, 11am to 1pmNew
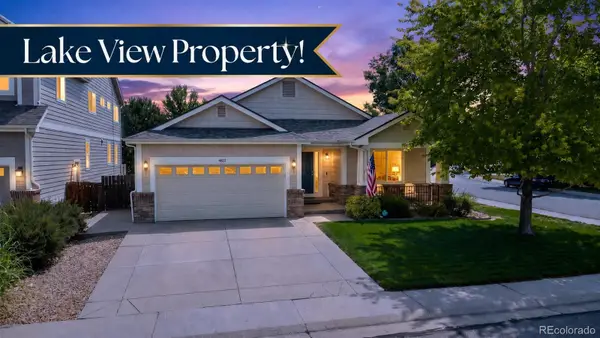 $1,025,000Active3 beds 2 baths4,062 sq. ft.
4822 S Upham Court, Littleton, CO 80123
MLS# 4886499Listed by: COMPASS - DENVER - New
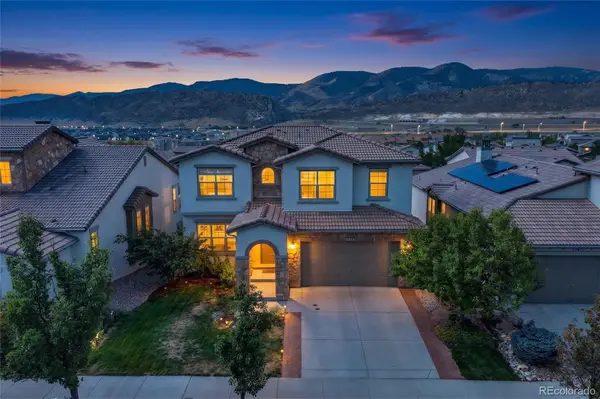 $1,050,000Active4 beds 4 baths3,078 sq. ft.
15268 W Baker Avenue, Denver, CO 80228
MLS# 7475408Listed by: REDFIN CORPORATION - Open Sat, 11:59am to 2pmNew
 $799,000Active4 beds 3 baths2,902 sq. ft.
2220 S Beech Court, Denver, CO 80228
MLS# 7621132Listed by: LIV SOTHEBY'S INTERNATIONAL REALTY


Protect your home and budget from life's surprises with an Assurant Home Warranty, backed by a partner that supports you through every step of homeownership. Explore Plans.
© 2026 Better Homes and Gardens Real Estate LLC. An Anywhere Real Estate company. All rights reserved. Better Homes and Gardens® Real Estate is a registered trademark owned by Meredith Operations Corporation, licensed to Better Homes and Gardens Real Estate LLC and used with permission. Better Homes and Gardens Real Estate LLC fully supports the principles of the Fair Housing Act and the Equal Opportunity Act. Listing information is deemed reliable but is not guaranteed accurate.
Each office is independently owned and operated.
Any services or products provided by third parties are not provided by, affiliated with or related to Better Homes and Gardens Real Estate LLC, or its affiliated companies.