
7449 W Maple Drive, Lakewood, CO 80226
Local realty services provided by:Better Homes and Gardens Real Estate Kenney & Company
Listed by: traci phillips
Office: re/max alliance
MLS#:9069103
Source:ML
Price summary
- Price:$530,000
- Price per sq. ft.:$188.81
- Monthly HOA dues:$300
About this home
Private end-unit home in The Villas, one of Lakewood’s premier 50+ communities. Enjoy mountain views and a peaceful, private setting from your very own spacious deck—perfect for morning coffee, relaxing afternoons, or entertaining guests.
Step inside and discover a main floor living room with hardwood floors, a cozy wood-burning fireplace, and large windows that fill the space with natural light. The adjacent dining area features an updated light fixture and is perfect for hosting intimate dinners. The kitchen boasts abundant cabinet and counter space, newer stainless steel appliances, hardwood floors, and a charming breakfast nook with custom seating.
Upstairs, the primary bedroom offers beautiful mountain views, a large west-facing window, and double closets. The private en-suite bathroom and two additional spacious bedrooms provide comfort for family or guests. The remodeled upper bathroom adds a touch of modern elegance.
The lower level offers a generous family room with wood-tone vinyl flooring and a large window, plus a separate laundry room with washer and dryer included. The bonus room in the basement, complete with a wet bar, is ideal for hobbies.
Residents enjoy low HOA fees, a vibrant, easy access to shopping, dining, medical facilities, and parks—including O’Kane Park just a short stroll away. Experience low-maintenance living in a welcoming neighborhood—your new home awaits!...
Contact an agent
Home facts
- Year built:1972
- Subdivision & Development:North Alameda/Villa
- Listing ID #:9069103
Rooms and interior
- Bedrooms:3
- Total bathrooms:3
- Half bathrooms:1
- Flooring:Carpet, Vinyl, Wood
- Kitchen Description:Dishwasher, Disposal, Eat-in Kitchen, Microwave, Refrigerator, Self Cleaning Oven
- Basement:Yes
- Basement Description:Partial
- Living area:2,807 sq. ft.
Heating and cooling
- Cooling:Central Air
- Heating:Forced Air
- Central air:Yes
Structure and exterior
- Roof:Composition
- Year built:1972
- Building area:2,807 sq. ft.
- Lot area:0.15 Acres
- Lot Features:Corner, Landscaped, Near Public Transit, Sprinklers In Front, Sprinklers In Rear
- Architectural Style:Contemporary
- Construction Materials:Frame
- Exterior Features:Deck, Garden
- Foundation Description:Slab
- Levels:Tri-Level
Schools
- High school:Alameda Int'l
- Middle school:Alameda Int'l
- Elementary school:Stein
Utilities
- Water:Public
- Sewer:Public Sewer
Finances and disclosures
- Price:$530,000
- Price per sq. ft.:$188.81
- Tax amount:$3,566 (2025)
Features and amenities
- Laundry features:Dryer, In Unit, Washer
- Amenities:Smoke Detector(s)
Parking
- Total parking spaces:2
- Parking description:Concrete Driveway
- Garage:Yes
- Garage spaces:2
 Based on information submitted to the MLS GRID as of August 15, 2026 03:46 AM. All data is obtained from various sources and may not have been verified by broker or MLS GRID. Supplied Open House information is subject to change without notice. All information should be independently reviewed and verified for accuracy. Properties may or may not be listed by the office/agent presenting the information.
New listings near 7449 W Maple Drive
- Coming Soon
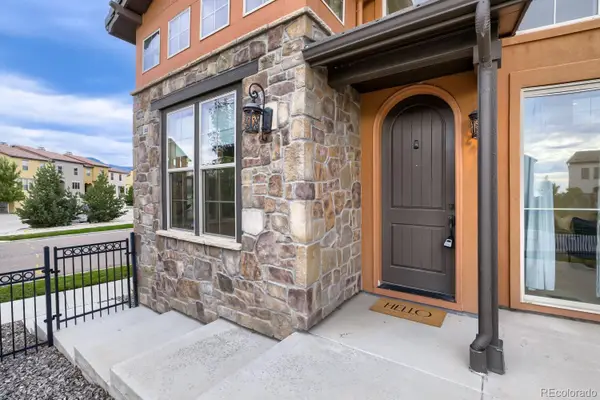 $825,000Coming Soon3 beds 3 baths
2650 S Orchard Street, Denver, CO 80228
MLS# 4625226Listed by: BROKERS GUILD HOMES - Coming Soon
 $575,000Coming Soon4 beds 2 baths
10 Teller Street, Denver, CO 80226
MLS# 2398019Listed by: KELLER WILLIAMS DTC - Coming Soon
 $455,000Coming Soon3 beds 4 baths
5544 W 10th Place, Denver, CO 80214
MLS# 5443068Listed by: ENGEL AND VOLKERS: CASTLE ROCK & CASTLE PINES - Coming Soon
 $245,000Coming Soon2 beds 1 baths
7309 W Hampden Avenue, Lakewood, CO 80227
MLS# 4059955Listed by: ORCHARD BROKERAGE LLC - Coming Soon
 $215,000Coming Soon1 beds 1 baths
1845 Kendall Street #316D, Denver, CO 80214
MLS# 5068649Listed by: REAL BROKER, LLC DBA REAL - New
 $649,500Active5 beds 3 baths2,439 sq. ft.
12193 W Exposition Drive, Denver, CO 80228
MLS# 5751131Listed by: WEST ROCK REALTY, LLC - New
 $259,000Active2 beds 1 baths967 sq. ft.
429 Wright Street #106, Denver, CO 80228
MLS# 9059144Listed by: PETER WITULSKI - New
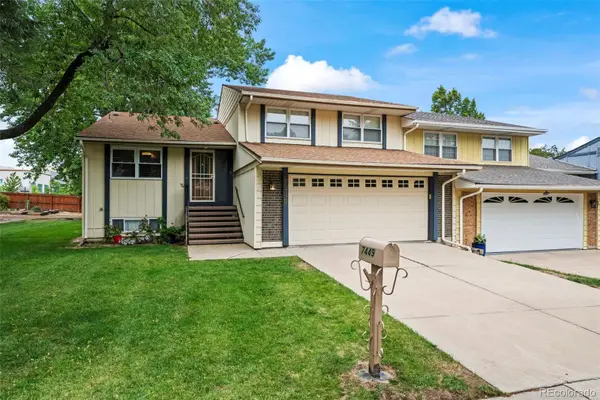 $530,000Active3 beds 3 baths2,807 sq. ft.
7449 W Maple Drive, Lakewood, CO 80226
MLS# 9069103Listed by: RE/MAX ALLIANCE - New
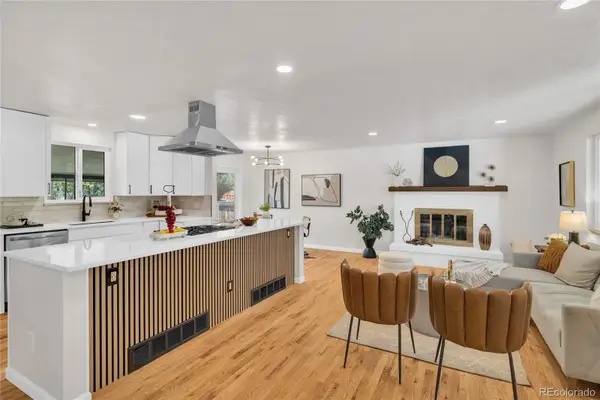 $799,995Active5 beds 3 baths2,382 sq. ft.
1569 S Lee Street, Denver, CO 80232
MLS# 3383080Listed by: SERHANT COLORADO LLC - New
 $599,999Active4 beds 4 baths2,392 sq. ft.
1570 Simms Street, Denver, CO 80215
MLS# 8621013Listed by: THRIVE REAL ESTATE GROUP


Protect your home and budget from life's surprises with an Assurant Home Warranty, backed by a partner that supports you through every step of homeownership. Explore Plans.
© 2026 Better Homes and Gardens Real Estate LLC. An Anywhere Real Estate company. All rights reserved. Better Homes and Gardens® Real Estate is a registered trademark owned by Meredith Operations Corporation, licensed to Better Homes and Gardens Real Estate LLC and used with permission. Better Homes and Gardens Real Estate LLC fully supports the principles of the Fair Housing Act and the Equal Opportunity Act. Listing information is deemed reliable but is not guaranteed accurate.
Each office is independently owned and operated.
Any services or products provided by third parties are not provided by, affiliated with or related to Better Homes and Gardens Real Estate LLC, or its affiliated companies.