
7455 W Radcliff, Lakewood, CO 80123
Local realty services provided by:Better Homes and Gardens Real Estate Kenney & Company
7455 W Radcliff,Lakewood, CO 80123
$849,000
- 5 Beds
- 3 Baths
- 2,440 sq. ft.
- Single family
- Active
Listed by: adrian kinney
Office: midmod colorado
MLS#:4545442
Source:ML
Price summary
- Price:$849,000
- Price per sq. ft.:$347.95
- Monthly HOA dues:$8.33
About this home
Welcome to your MidMod Farm in the city. This sprawling MCM is perched on a hill in the middle of its .78 acre lot, in the coveted Lochmoor neighborhood (at the end of the road, on a cul-de-sac). The long, tree and shrub lined driveway lead you past the wonderful front yard to the covered walkway, inviting you up to the front door. There is plenty of space to park on your own lot, with over 2,000+ sf of paved area in front of, a besides the garage (a car enthusiasts dream). As you step inside, and though the foyer, you enter the main living area. Drenched in light form the southern facing, floor to ceiling glass, and visually warmed with the unpainted Tongue and Groove (T/G) ceiling, the space is quintessential MCM design. The open living area flows to the dining room, and kitchen complete with eat in bar, and a perfect place for large gatherings or quiet nights in. Leaving the main room, and down the hall is a full bathroom, two large bedrooms with western window exposure and carried though T/G ceiling. At the end of the bedroom hallway is the oversized primary bedroom with a wall of closets and both south and western sun+ T/G ceilings! Back towards the front of the home, there is a mudroom+laundry area by the back door and into the garage. The MCM+ car enthusiasts dream continues in the 660sf garage, with height enough for a lift, and plenty of tool storage. Downstairs is a 3/4 bathroom, bedroom, family room, and another bedroom/office/storage/ and or kids play area! Back upstairs, and out the back to the new, two tier concrete patios (2D and 3D renderings and plans for backyard oasis available), and your backyard- awaiting your vision! And while you ponder your own MCM piano pool (Frank Sinatra Style), you can hang with your chickens in their 200sf+ abode and harvest fresh produce from your own garden! All of this in a small, hidden enclave with tree lined streets; minutes from Costco, shopping, and 285 to head to the mountains. Come make this MCM Farm your home....
Contact an agent
Home facts
- Year built:1956
- Subdivision & Development:Lochmoor
- Listing ID #:4545442
Rooms and interior
- Bedrooms:5
- Total bathrooms:3
- Full bathrooms:1
- Half bathrooms:1
- Flooring:Carpet, Tile, Wood
- Kitchen Description:Dishwasher, Disposal, Eat-in Kitchen, Kitchen Island, Range, Refrigerator
- Basement Description:Partial
- Living area:2,440 sq. ft.
Heating and cooling
- Heating:Baseboard, Hot Water
Structure and exterior
- Roof:Rolled/Hot Mop
- Year built:1956
- Building area:2,440 sq. ft.
- Lot Features:Cul-De-Sac, Many Trees, Near Public Transit, Sprinklers In Front
- Architectural Style:Mid-Century Modern
- Construction Materials:Brick, Frame, Wood Siding
- Exterior Features:Covered, Front Porch, Garden, Patio, Private Yard
- Levels:1 Story
Schools
- High school:Bear Creek
- Middle school:Carmody
- Elementary school:Blue Heron
Utilities
- Water:Public
- Sewer:Public Sewer
Finances and disclosures
- Price:$849,000
- Price per sq. ft.:$347.95
- Tax amount:$4,302
Features and amenities
- Laundry features:Dryer, Washer
Parking
- Parking description:Oversized, Tandem
- Garage spaces:3
 Based on information submitted to the MLS GRID as of October 27, 2026 06:03 PM. All data is obtained from various sources and may not have been verified by broker or MLS GRID. Supplied Open House information is subject to change without notice. All information should be independently reviewed and verified for accuracy. Properties may or may not be listed by the office/agent presenting the information.
New listings near 7455 W Radcliff
- Coming Soon
 $975,000Coming Soon4 beds 3 baths2,831 sq. ft.
11615 W 22nd, Lakewood, CO 80215
MLS# 2436782Listed by: KELLER WILLIAMS REALTY DOWNTOWN LLC - Coming Soon
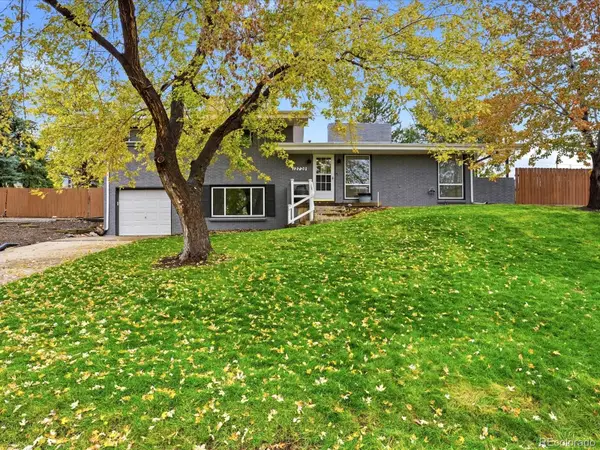 $775,000Coming Soon3 beds 2 baths1,932 sq. ft.
12720 W 15th, Lakewood, CO 80215
MLS# 3641165Listed by: KELLER WILLIAMS AVENUES REALTY - New
 $739,000Active4 beds 3 baths1,973 sq. ft.
14402 W Yale, Lakewood, CO 80228
MLS# 5688364Listed by: KELLER WILLIAMS ADVANTAGE REALTY LLC - New
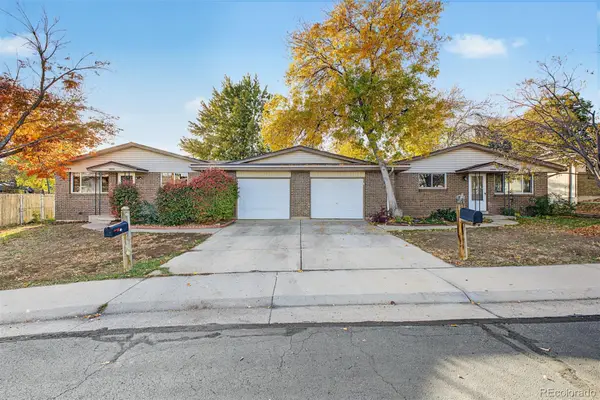 $640,000Active6 beds 4 baths2,552 sq. ft.
2643 S Everett, Lakewood, CO 80227
MLS# 6063853Listed by: DISTINCT REAL ESTATE LLC - New
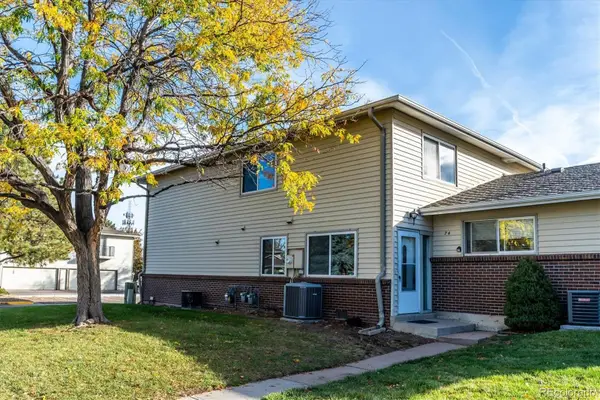 $229,000Active2 beds 2 baths944 sq. ft.
3354 S Flower #74, Lakewood, CO 80227
MLS# 4115821Listed by: RE/MAX ALLIANCE - New
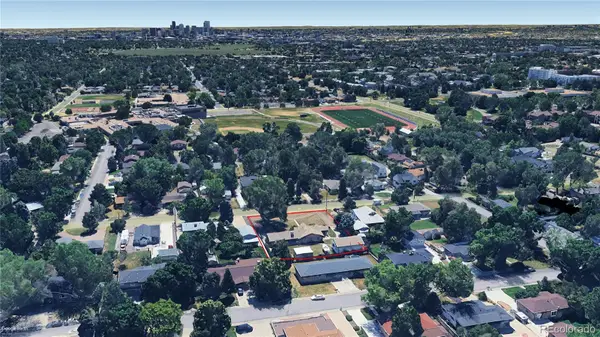 $750,000Active2 beds 2 baths1,804 sq. ft.
2201 Teller, Lakewood, CO 80214
MLS# 5830634Listed by: LAND ADVISORS ORGANIZATION LLC - New
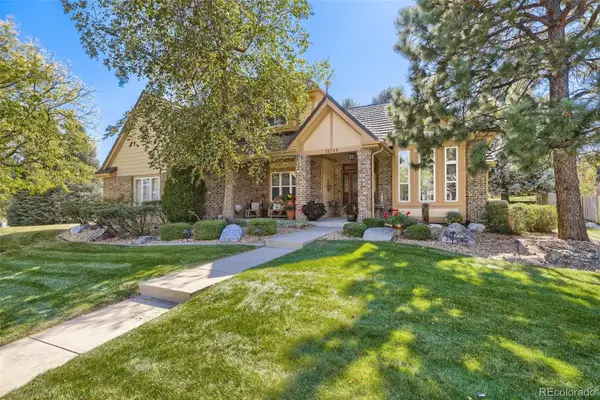 $1,050,000Active4 beds 4 baths3,288 sq. ft.
12744 W Harvard, Lakewood, CO 80228
MLS# 8935590Listed by: MADISON & COMPANY PROPERTIES - New
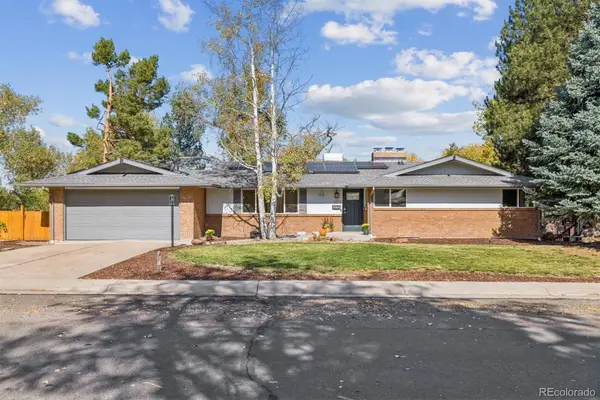 $920,000Active4 beds 3 baths2,901 sq. ft.
11559 W 27th, Lakewood, CO 80215
MLS# 2945301Listed by: FULL CIRCLE REALTY CO - New
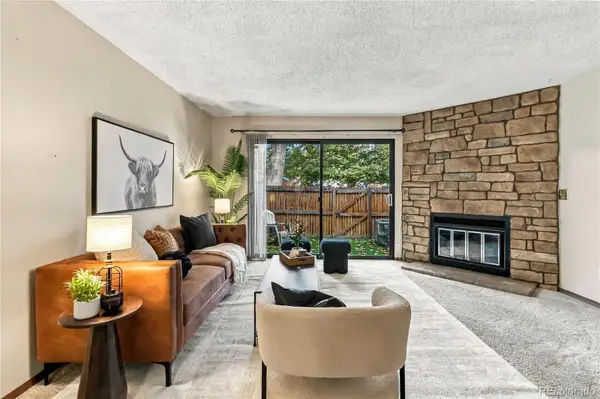 $385,000Active3 beds 3 baths1,782 sq. ft.
414 Wright #107, Lakewood, CO 80228
MLS# 9106715Listed by: COMPASS - DENVER - New
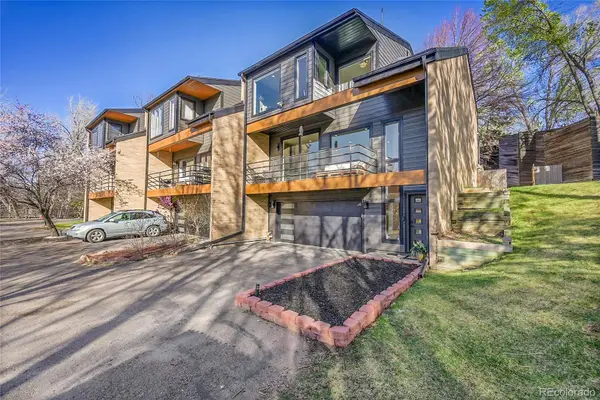 $799,995Active4 beds 4 baths2,310 sq. ft.
620 Crescent, Lakewood, CO 80214
MLS# 9327913Listed by: RENOVA REAL ESTATE


Protect your home and budget from life's surprises with an Assurant Home Warranty, backed by a partner that supports you through every step of homeownership. Explore Plans.
© 2026 Better Homes and Gardens Real Estate LLC. An Anywhere Real Estate company. All rights reserved. Better Homes and Gardens® Real Estate is a registered trademark owned by Meredith Operations Corporation, licensed to Better Homes and Gardens Real Estate LLC and used with permission. Better Homes and Gardens Real Estate LLC fully supports the principles of the Fair Housing Act and the Equal Opportunity Act. Listing information is deemed reliable but is not guaranteed accurate.
Each office is independently owned and operated.
Any services or products provided by third parties are not provided by, affiliated with or related to Better Homes and Gardens Real Estate LLC, or its affiliated companies.