
7496 W Cedar Circle, Lakewood, CO 80226
Local realty services provided by:Better Homes and Gardens Real Estate Kenney & Company
Upcoming open houses
- Sun, Aug 1601:00 am - 04:00 pm
Listed by: genie o'fallon
Office: distinct real estate llc.
MLS#:6447494
Source:ML
Price summary
- Price:$550,000
- Price per sq. ft.:$285.57
- Monthly HOA dues:$300
About this home
Welcome to this beautifully maintained ranch-style end-unit home in the highly sought-after Villas Community in Lakewood, a desirable 50+ neighborhood known for its peaceful setting and convenient location. Offering 2 bedrooms, 3 bathrooms, and a spacious finished basement, this move-in-ready home combines comfort, functionality, and low-maintenance living.
The spacious kitchen features stainless steel and black appliances, under-cabinet lighting, and abundant cabinetry, providing plenty of storage and workspace. An overhead skylight fills the dining area with natural light, creating a bright and welcoming space for your morning coffee.
The inviting living room is anchored by a newer gas fireplace, while motorized blinds add both convenience and style. The primary suite offers a comfortable retreat with an updated bathroom featuring a new shower.
The finished basement provides valuable additional living space with plenty of flexibility for guests, a home office, media room, fitness area, or hobby space.
Newer improvements add to the home's appeal, including some new window coverings, new carpet, a replaced sewer line, and a new fence. Also, this home features a heat pump that will help keep utility expenses more affordable.
One of the home's standout features is its desirable end-unit location adjacent to a lovely green space, offering additional privacy and a peaceful setting. Step outside to your private patio—an ideal spot for morning coffee, relaxing with a good book, or entertaining friends and family.
Residents of The Villas enjoy a well-established community with low HOA fees and a convenient location near shopping and dining at Belmar, medical facilities, parks, and recreation, with O'Kane Park just a short walk away.
If you're looking for low-maintenance living, valuable updates, and a desirable end-unit location in one of Lakewood's established 50+ communities, this inviting home is ready to welcome its next owner....
Contact an agent
Home facts
- Year built:1972
- Subdivision & Development:Villas
- Listing ID #:6447494
Rooms and interior
- Bedrooms:2
- Total bathrooms:3
- Full bathrooms:1
- Half bathrooms:1
- Flooring:Carpet, Vinyl
- Kitchen Description:Dishwasher, Disposal, Eat-in Kitchen, Oven, Refrigerator
- Basement:Yes
- Basement Description:Finished, Sump Pump
- Living area:1,926 sq. ft.
Heating and cooling
- Cooling:Central Air
- Heating:Forced Air, Heat Pump
- Central air:Yes
Structure and exterior
- Roof:Composition
- Year built:1972
- Building area:1,926 sq. ft.
- Lot area:0.08 Acres
- Lot Features:Sloped
- Construction Materials:Brick, Frame
- Exterior Features:Patio, Private Yard
- Foundation Description:Slab
- Levels:1 Story
Schools
- High school:Alameda Int'l
- Middle school:Alameda Int'l
- Elementary school:Stein
Utilities
- Water:Public
- Sewer:Public Sewer
Finances and disclosures
- Price:$550,000
- Price per sq. ft.:$285.57
- Tax amount:$2,944 (2025)
Features and amenities
- Laundry features:In Unit
- Amenities:Skylight(s)
Parking
- Total parking spaces:2
- Garage:Yes
- Garage spaces:2
 Based on information submitted to the MLS GRID as of August 14, 2026 12:48 AM. All data is obtained from various sources and may not have been verified by broker or MLS GRID. Supplied Open House information is subject to change without notice. All information should be independently reviewed and verified for accuracy. Properties may or may not be listed by the office/agent presenting the information.
New listings near 7496 W Cedar Circle
- New
 $739,000Active5 beds 3 baths2,308 sq. ft.
12291 W Dakota Drive, Lakewood, CO 80228
MLS# 1782885Listed by: GENESIS REALTY - New
 $695,000Active4 beds 2 baths3,682 sq. ft.
6793 W Exposition Avenue, Lakewood, CO 80226
MLS# 2603626Listed by: EMERSON REAL ESTATE - Open Sat, 1:30 to 3pmNew
 $599,000Active3 beds 2 baths1,028 sq. ft.
1265 Urban Street, Lakewood, CO 80401
MLS# 4104250Listed by: SERHANT COLORADO LLC - Open Sun, 11am to 2pmNew
 $727,000Active4 beds 3 baths1,917 sq. ft.
2088 S Coors Circle, Lakewood, CO 80228
MLS# 6626451Listed by: COMPASS - DENVER - New
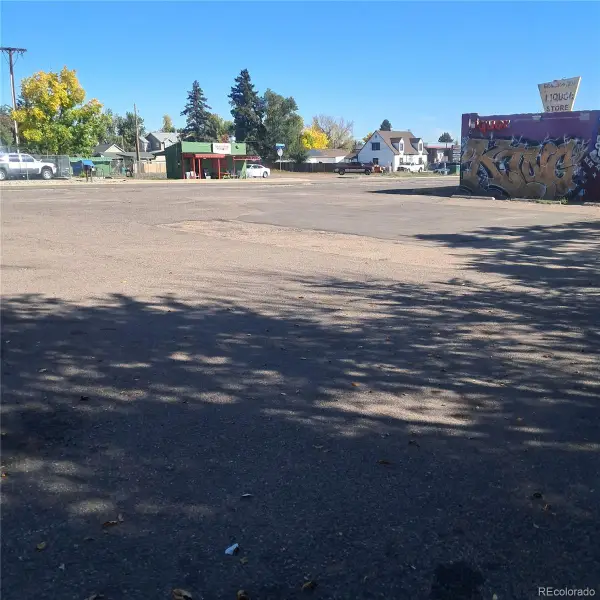 $229,000Active0.2 Acres
5360 W Mississippi Avenue, Lakewood, CO 80226
MLS# 7777175Listed by: COLDWELL BANKER REALTY 56 - Coming Soon
 $298,500Coming Soon2 beds 2 baths
3335 S Ammons Street #6-104, Denver, CO 80227
MLS# 9825161Listed by: PRESIDIO REAL ESTATE GROUP - Coming Soon
 $224,900Coming Soon1 beds 1 baths
3336 S Ammons Street #12-106, Lakewood, CO 80227
MLS# 7570874Listed by: URBAN COMPANIES - New
 $355,000Active2 beds 3 baths1,131 sq. ft.
10721 W Dartmouth Avenue, Lakewood, CO 80227
MLS# 8473198Listed by: RE/MAX ALLIANCE - New
 $949,000Active3 beds 2 baths2,574 sq. ft.
35 S Ammons Street, Denver, CO 80226
MLS# 3174546Listed by: REDFIN CORPORATION - New
 $280,000Active2 beds 1 baths1,015 sq. ft.
10970 W Florida Avenue #211, Denver, CO 80232
MLS# 9183309Listed by: COLDWELL BANKER REALTY 24


Protect your home and budget from life's surprises with an Assurant Home Warranty, backed by a partner that supports you through every step of homeownership. Explore Plans.
© 2026 Better Homes and Gardens Real Estate LLC. An Anywhere Real Estate company. All rights reserved. Better Homes and Gardens® Real Estate is a registered trademark owned by Meredith Operations Corporation, licensed to Better Homes and Gardens Real Estate LLC and used with permission. Better Homes and Gardens Real Estate LLC fully supports the principles of the Fair Housing Act and the Equal Opportunity Act. Listing information is deemed reliable but is not guaranteed accurate.
Each office is independently owned and operated.
Any services or products provided by third parties are not provided by, affiliated with or related to Better Homes and Gardens Real Estate LLC, or its affiliated companies.