
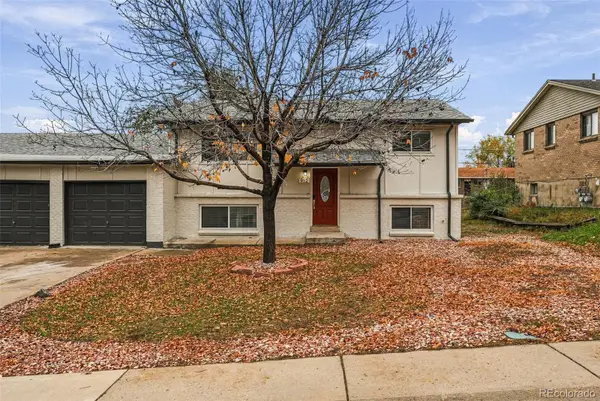
8583 W Iliff, Lakewood, CO 80227
Local realty services provided by:Better Homes and Gardens Real Estate Kenney & Company
8583 W Iliff,Lakewood, CO 80227
$800,000
- 3 Beds
- 4 Baths
- 2,987 sq. ft.
- Single family
- Active
Listed by: ewelina kurka, szymon dzienis
Office: your castle realty llc.
MLS#:3107318
Source:ML
Price summary
- Price:$800,000
- Price per sq. ft.:$267.83
About this home
Some homes look like every other house you’ve seen. This one gives you a reason to come inside and the details make the difference: a Wolf six-burner range, leathered countertops, a custom hood, and a remodeled primary bath with a rain shower. The architect called it “The Entertainer,” and you can see why. An open layout keeps everyone connected, while two fireplaces add warmth and character. And the entertaining doesn’t stop inside. Step onto the wrap-around deck for dinner with friends, a quiet morning coffee, or views that include Pikes Peak on a clear day. It’s a space you’ll want to spend time in.
There’s a lawn in front, and behind the house, a hillside offers room for something more personal. Picture terraced flowers, a vegetable garden, or a sitting spot for a glass of wine. The backyard will take some creativity, but inside, so many of the upgrades are already done. Offered at $800,000 in a neighborhood where homes have sold for considerably more, this home brings together a beautifully upgraded interior, inviting outdoor living, and the opportunity to make the backyard your own. Come for the kitchen. Step onto the deck. See what makes this one different....
Contact an agent
Home facts
- Year built:1983
- Subdivision & Development:Green Gables Village Valley View Flg #5
- Listing ID #:3107318
Rooms and interior
- Bedrooms:3
- Total bathrooms:4
- Full bathrooms:2
- Half bathrooms:2
- Flooring:Tile
- Bathrooms Description:Five Piece Bath, Jet Action Tub
- Kitchen Description:Cooktop, Dishwasher, Disposal, Eat-in Kitchen, Kitchen Island, Microwave, Oven, Refrigerator, Self Cleaning Oven
- Basement Description:Finished, Walk-Out Access
- Living area:2,987 sq. ft.
Heating and cooling
- Cooling:Central Air
- Heating:Forced Air, Natural Gas
Structure and exterior
- Roof:Composition
- Year built:1983
- Building area:2,987 sq. ft.
- Lot Features:Level, Sprinklers In Front, Sprinklers In Rear
- Construction Materials:Brick, Frame
- Exterior Features:Balcony, Barbecue, Covered, Deck, Front Porch, Garden, Patio, Private Yard, Rain Gutters, Wrap Around
- Foundation Description:Slab
- Levels:Tri-Level
Schools
- High school:Bear Creek
- Middle school:Carmody
- Elementary school:Green Gables
Utilities
- Sewer:Public Sewer
Finances and disclosures
- Price:$800,000
- Price per sq. ft.:$267.83
- Tax amount:$5,175
Features and amenities
- Laundry features:Dryer, Washer
- Amenities:Double Pane Windows, Skylight(s)
Parking
- Garage spaces:2
 Based on information submitted to the MLS GRID as of October 30, 2026 05:41 PM. All data is obtained from various sources and may not have been verified by broker or MLS GRID. Supplied Open House information is subject to change without notice. All information should be independently reviewed and verified for accuracy. Properties may or may not be listed by the office/agent presenting the information.
New listings near 8583 W Iliff
- Coming Soon
 $975,000Coming Soon4 beds 3 baths2,831 sq. ft.
11615 W 22nd, Lakewood, CO 80215
MLS# 2436782Listed by: KELLER WILLIAMS REALTY DOWNTOWN LLC - Coming Soon
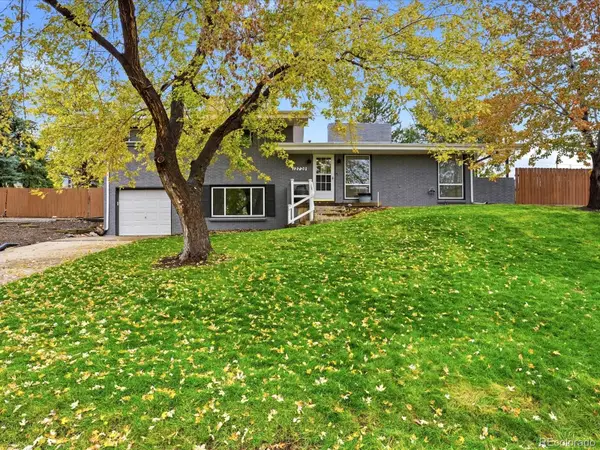 $775,000Coming Soon3 beds 2 baths1,932 sq. ft.
12720 W 15th, Lakewood, CO 80215
MLS# 3641165Listed by: KELLER WILLIAMS AVENUES REALTY - New
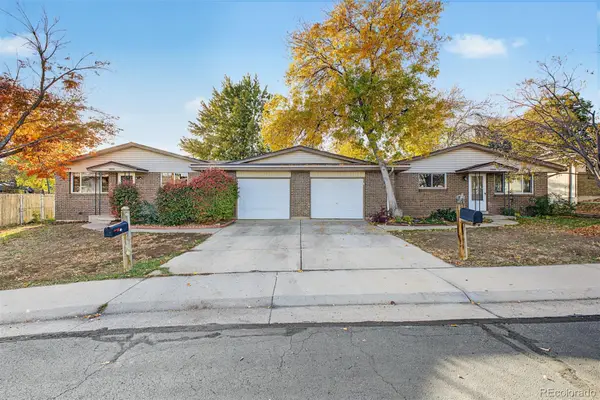 $640,000Active6 beds 4 baths2,552 sq. ft.
2643 S Everett, Lakewood, CO 80227
MLS# 6063853Listed by: DISTINCT REAL ESTATE LLC - New
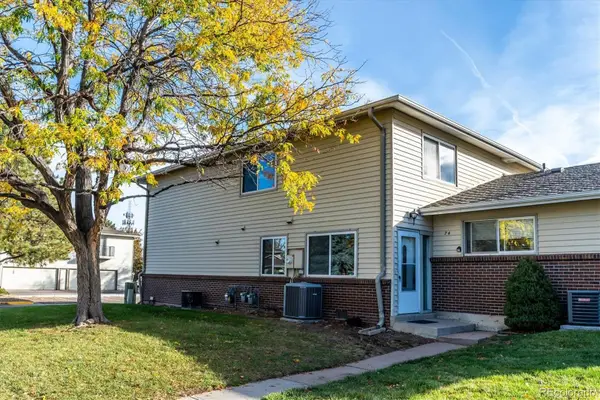 $229,000Active2 beds 2 baths944 sq. ft.
3354 S Flower #74, Lakewood, CO 80227
MLS# 4115821Listed by: RE/MAX ALLIANCE - New
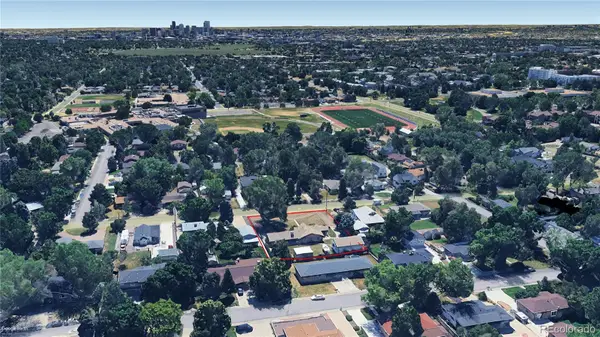 $750,000Active2 beds 2 baths1,804 sq. ft.
2201 Teller, Lakewood, CO 80214
MLS# 5830634Listed by: LAND ADVISORS ORGANIZATION LLC - New
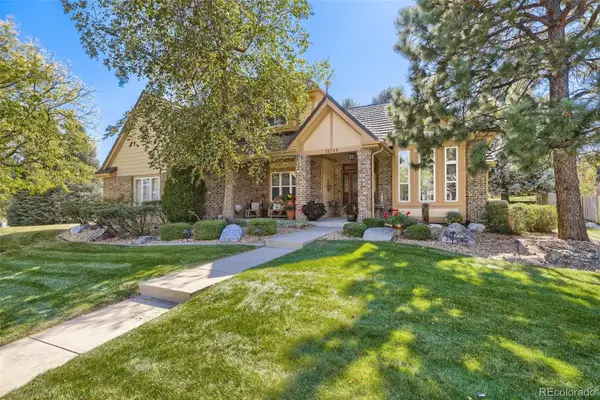 $1,050,000Active4 beds 4 baths3,288 sq. ft.
12744 W Harvard, Lakewood, CO 80228
MLS# 8935590Listed by: MADISON & COMPANY PROPERTIES - New
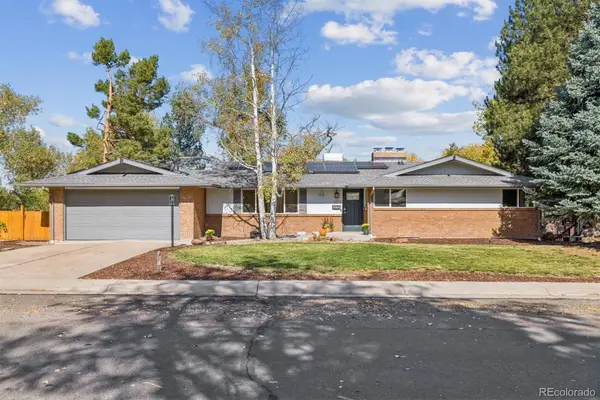 $920,000Active4 beds 3 baths2,901 sq. ft.
11559 W 27th, Lakewood, CO 80215
MLS# 2945301Listed by: FULL CIRCLE REALTY CO - New
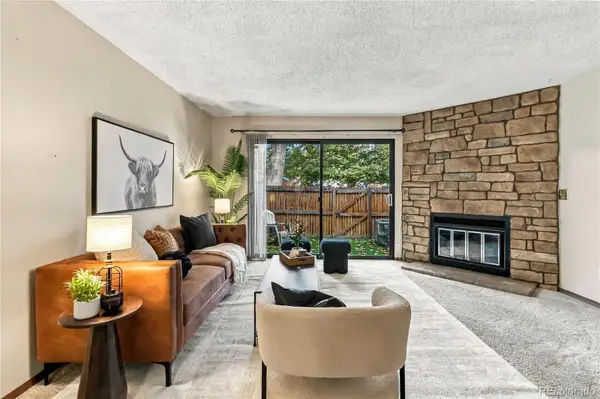 $385,000Active3 beds 3 baths1,782 sq. ft.
414 Wright #107, Lakewood, CO 80228
MLS# 9106715Listed by: COMPASS - DENVER - New
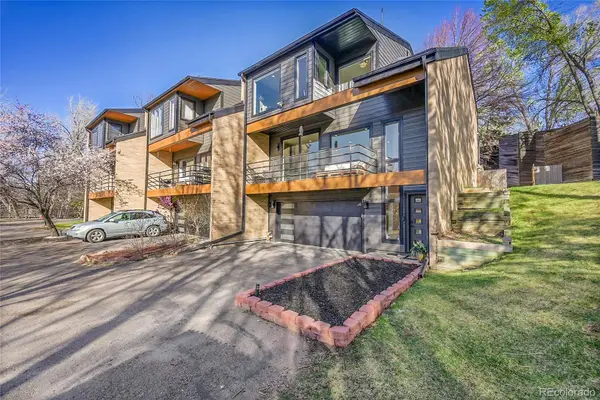 $799,995Active4 beds 4 baths2,310 sq. ft.
620 Crescent, Lakewood, CO 80214
MLS# 9327913Listed by: RENOVA REAL ESTATE - New
 $1,250,000Active3 beds 2 baths2,875 sq. ft.
912 S Zephyr #902, Lakewood, CO 80226
MLS# 9791540Listed by: COMPASS - DENVER


Protect your home and budget from life's surprises with an Assurant Home Warranty, backed by a partner that supports you through every step of homeownership. Explore Plans.
© 2026 Better Homes and Gardens Real Estate LLC. An Anywhere Real Estate company. All rights reserved. Better Homes and Gardens® Real Estate is a registered trademark owned by Meredith Operations Corporation, licensed to Better Homes and Gardens Real Estate LLC and used with permission. Better Homes and Gardens Real Estate LLC fully supports the principles of the Fair Housing Act and the Equal Opportunity Act. Listing information is deemed reliable but is not guaranteed accurate.
Each office is independently owned and operated.
Any services or products provided by third parties are not provided by, affiliated with or related to Better Homes and Gardens Real Estate LLC, or its affiliated companies.