
933 Nelson Street, Lakewood, CO 80215
Local realty services provided by:Better Homes and Gardens Real Estate Kenney & Company
933 Nelson Street,Lakewood, CO 80215
$525,000
- 3 Beds
- 2 Baths
- 2,622 sq. ft.
- Single family
- Active
Listed by: christine menter, randy juden
Office: corcoran perry & co.
MLS#:3449415
Source:ML
Price summary
- Price:$525,000
- Price per sq. ft.:$200.23
About this home
Classic brick ranch in a location that can’t be beat! This 3 bed/2 bath home sits on a corner lot in the well-established Majestic Heights neighborhood. The first thing you’ll notice is the oversized driveway just begging for an RV. Inside, the living room encourages relaxation with both a bay window and a wood-burning stove. The dining room fits a large table and there’s plenty of room to cook for all those guests in the adjacent kitchen. Here you’ll find handmade pine cabinets and stainless steel appliances. Beyond the kitchen is the sunroom, perfect for all sorts of plants. The primary bedroom features an ensuite bathroom with newer shower and tile flooring, while the second bedroom across the hall has brand new carpet. Go back through the kitchen and down the stairs (also with brand new carpet) to discover the massive basement. To your right is a large area flanked by two smaller rooms. You could use the room on the right as a non-conforming third bedroom or an office, the room to the left as a workout space or music studio, and the main area as a family room, kids play space, or media room. The unfinished side of the basement functions as the laundry area, utility room, and workspace, not to mention storage. Outside you’ll find rose bushes and tulips (the sprinkler system includes the flower beds), a patio and shed, 220v plug, and a fully fenced side yard. Glance up and take a look at the solar panels, installed just two years ago and transferable to the new owner. This home utilizes both central AC and an evaporative cooler, so you’ll stay nice and comfy during the hot summer months-and thanks to solar, it won’t cost you much! This location gives you nearby Sunset Park, easy access to Denver via 6th Ave or the light rail, and proximity to the mountains. Come see why people love living in Lakewood!...
Contact an agent
Home facts
- Year built:1967
- Subdivision & Development:Majestic Heights
- Listing ID #:3449415
Rooms and interior
- Bedrooms:3
- Total bathrooms:2
- Full bathrooms:1
- Flooring:Carpet, Laminate, Tile
- Kitchen Description:Dishwasher, Disposal, Microwave, Oven, Range, Refrigerator
- Basement:Yes
- Basement Description:Finished
- Living area:2,622 sq. ft.
Heating and cooling
- Cooling:Central Air, Evaporative Cooling
- Heating:Forced Air
- Central air:Yes
Structure and exterior
- Roof:Composition
- Year built:1967
- Building area:2,622 sq. ft.
- Lot area:0.19 Acres
- Lot Features:Corner, Sprinklers In Front, Sprinklers In Rear
- Architectural Style:Traditional
- Construction Materials:Brick
- Exterior Features:Front Porch
- Levels:1 Story
Schools
- High school:Lakewood
- Middle school:Creighton
- Elementary school:Eiber
Utilities
- Water:Public
- Sewer:Public Sewer
Finances and disclosures
- Price:$525,000
- Price per sq. ft.:$200.23
- Tax amount:$3,533 (2025)
Features and amenities
- Laundry features:Dryer, Washer
- Amenities:Bay Window(s), Carbon Monoxide Detector(s), Gas Water Heater, Security System, Smoke Detector(s)
Parking
- Total parking spaces:5
- Garage:Yes
- Garage spaces:2
 Based on information submitted to the MLS GRID as of August 26, 2026 02:24 PM. All data is obtained from various sources and may not have been verified by broker or MLS GRID. Supplied Open House information is subject to change without notice. All information should be independently reviewed and verified for accuracy. Properties may or may not be listed by the office/agent presenting the information.
New listings near 933 Nelson Street
- Coming Soon
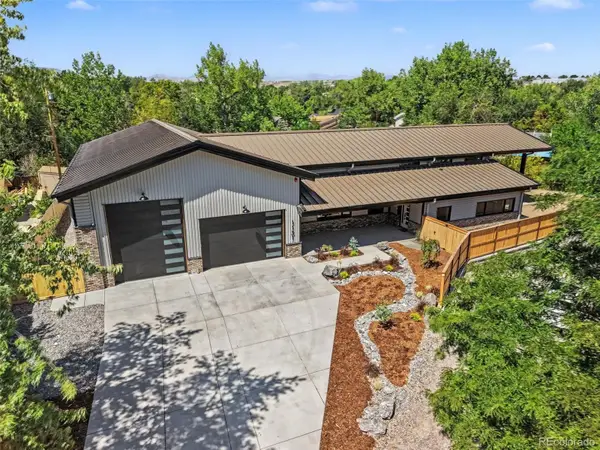 $2,799,900Coming Soon4 beds 4 baths5,828 sq. ft.
1131 Urban Street, Lakewood, CO 80401
MLS# 6076655Listed by: YOUR CASTLE REAL ESTATE INC - Coming Soon
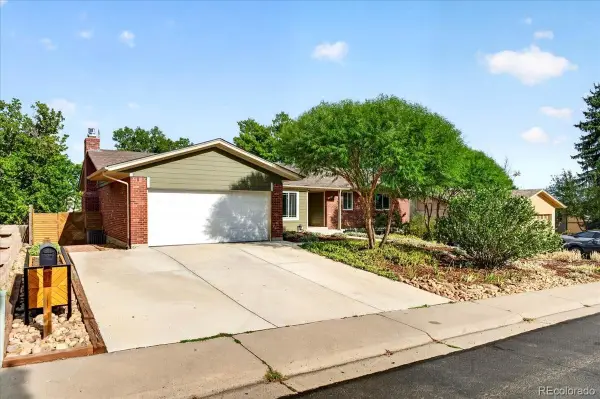 $875,000Coming Soon5 beds 3 baths3,346 sq. ft.
1868 S Alkire Court, Lakewood, CO 80228
MLS# 7070396Listed by: EXP REALTY, LLC - Coming Soon
 $500,000Coming Soon3 beds 1 baths1,364 sq. ft.
3233 S Holland Way, Lakewood, CO 80227
MLS# IR1067211Listed by: GROUP MULBERRY - Coming SoonOpen Sun, 10am to 2pm
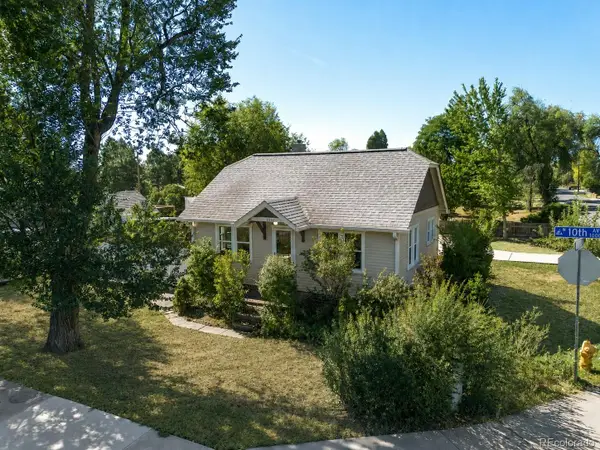 $425,000Coming Soon1 beds 1 baths1,041 sq. ft.
6280 W 10th Avenue, Lakewood, CO 80214
MLS# 2303333Listed by: WESTBOUND REALTY, LLC - Coming SoonOpen Sun, 11am to 1pm
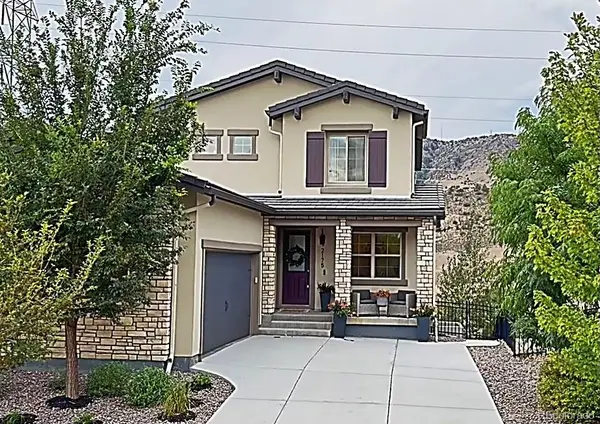 $1,125,000Coming Soon4 beds 4 baths3,761 sq. ft.
2175 S Poppy Street, Denver, CO 80228
MLS# 8635208Listed by: MILEHIMODERN - Coming Soon
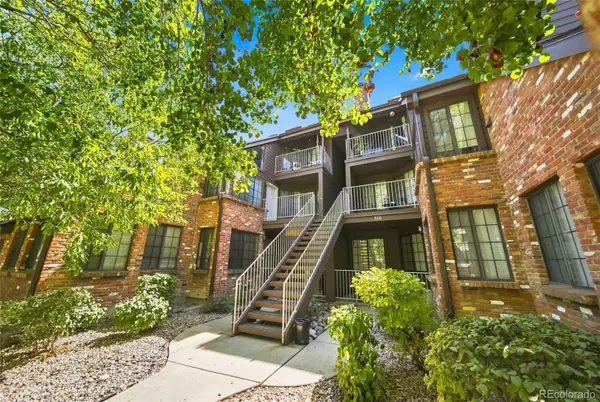 $345,000Coming Soon2 beds 2 baths1,050 sq. ft.
816 S Vance Street #B, Lakewood, CO 80226
MLS# 2600741Listed by: LPT REALTY - Coming Soon
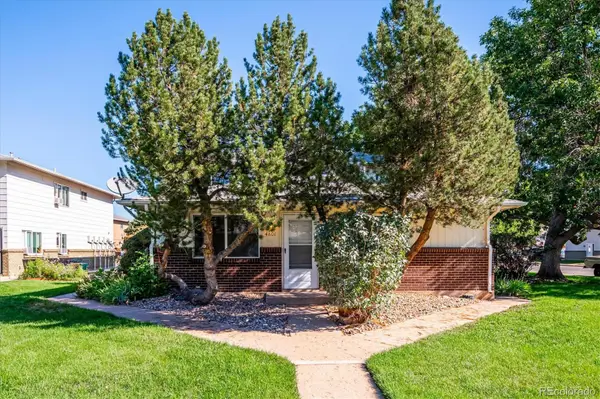 $215,000Coming Soon2 beds 1 baths837 sq. ft.
7309 W Hampden Avenue #4801, Lakewood, CO 80227
MLS# 5071548Listed by: RE/MAX PROFESSIONALS - Coming Soon
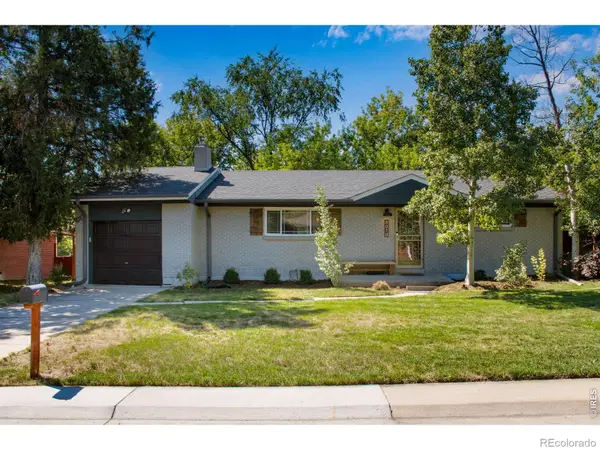 $719,900Coming Soon3 beds 2 baths2,352 sq. ft.
8070 W 25th Place, Lakewood, CO 80214
MLS# IR1067082Listed by: ENCLUSIVE REAL ESTATE LLC - Coming Soon
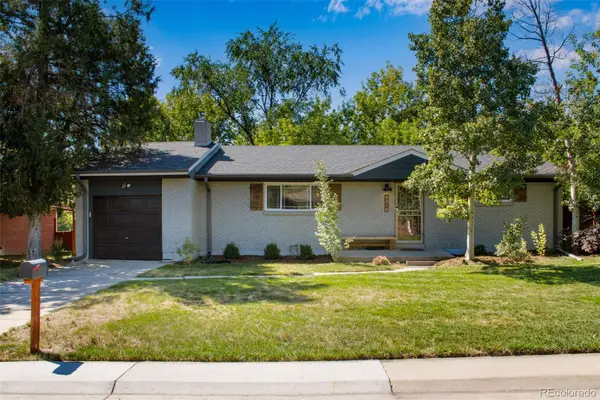 $719,900Coming Soon3 beds 2 baths2,352 sq. ft.
8070 W 25th Place, Denver, CO 80214
MLS# 4001927Listed by: ENCLUSIVE REAL ESTATE LLC - Coming Soon
 $599,000Coming Soon4 beds 3 baths2,402 sq. ft.
5727 W Ohio Avenue, Denver, CO 80226
MLS# 8385028Listed by: MILEHIMODERN


Protect your home and budget from life's surprises with an Assurant Home Warranty, backed by a partner that supports you through every step of homeownership. Explore Plans.
© 2026 Better Homes and Gardens Real Estate LLC. An Anywhere Real Estate company. All rights reserved. Better Homes and Gardens® Real Estate is a registered trademark owned by Meredith Operations Corporation, licensed to Better Homes and Gardens Real Estate LLC and used with permission. Better Homes and Gardens Real Estate LLC fully supports the principles of the Fair Housing Act and the Equal Opportunity Act. Listing information is deemed reliable but is not guaranteed accurate.
Each office is independently owned and operated.
Any services or products provided by third parties are not provided by, affiliated with or related to Better Homes and Gardens Real Estate LLC, or its affiliated companies.