
9744 W Girton, Lakewood, CO 80227
Local realty services provided by:Better Homes and Gardens Real Estate Kenney & Company
9744 W Girton,Lakewood, CO 80227
$528,000
- 5 Beds
- 2 Baths
- 1,840 sq. ft.
- Single family
- Active
Listed by: bryant henderson
Office: keller williams dtc
MLS#:8294600
Source:ML
Price summary
- Price:$528,000
- Price per sq. ft.:$286.96
About this home
Welcome to 9744 W Girton Drive, a 5-bedroom, 2-bathroom split-level home that delivers exactly what today's buyers are searching for: space, character, and room to grow. Sitting on a generous 9,757-square-foot lot, this is the kind of property that rewards you the moment you pull into the driveway.
Step inside and discover 1,840 square feet of smartly designed living space. The split-level layout creates natural separation between living and sleeping zones, giving everyone room to spread out without losing that connected, cozy feel. Five bedrooms is the headline here—a rare and valuable amount of space that means a dedicated home office, a guest suite, a playroom, and still room for everyone to have their own retreat. Two full bathrooms serve the home efficiently, so mornings stay calm even in a full house.
A fireplace anchors the living area—the perfect spot for Colorado evenings—while forced air heating keeps things comfortable year-round. An attached garage adds everyday convenience, and a deck extends your living space outdoors, ready for summer barbecues and quiet mornings with coffee.
Outside, the nearly quarter-acre lot is the second headline. Room to garden. Space for kids and dogs to roam. Endless potential for outdoor living. This is a yard that works as hard as you do, with mature surroundings that only come with an established neighborhood.
This is the rare property that doesn't just check boxes—it opens doors. Five bedrooms for the price of three. A split-level layout that works for real life. A lot that gives you room to breathe. A home with good bones and room to grow. Homes like this don't linger in Lakewood. They get noticed, they get loved, and they get claimed by buyers who recognize value when they see it.
Schedule your private showing at 9744 W Girton Drive today. Because some addresses aren't just places to live—they're places to belong....
Contact an agent
Home facts
- Year built:1971
- Subdivision & Development:Westborough
- Listing ID #:8294600
Rooms and interior
- Bedrooms:5
- Total bathrooms:2
- Full bathrooms:2
- Living area:1,840 sq. ft.
Heating and cooling
- Cooling:Central Air
- Heating:Forced Air
Structure and exterior
- Roof:Composition
- Year built:1971
- Building area:1,840 sq. ft.
- Construction Materials:Wood Siding
- Exterior Features:Deck
- Levels:Bi-Level
Schools
- High school:Bear Creek
- Middle school:Carmody
- Elementary school:Bear Creek
Utilities
- Sewer:Public Sewer
Finances and disclosures
- Price:$528,000
- Price per sq. ft.:$286.96
- Tax amount:$4,091
Parking
- Garage spaces:1
 Based on information submitted to the MLS GRID as of October 31, 2026 04:42 AM. All data is obtained from various sources and may not have been verified by broker or MLS GRID. Supplied Open House information is subject to change without notice. All information should be independently reviewed and verified for accuracy. Properties may or may not be listed by the office/agent presenting the information.
New listings near 9744 W Girton
- Coming Soon
 $975,000Coming Soon4 beds 3 baths2,831 sq. ft.
11615 W 22nd, Lakewood, CO 80215
MLS# 2436782Listed by: KELLER WILLIAMS REALTY DOWNTOWN LLC - Coming Soon
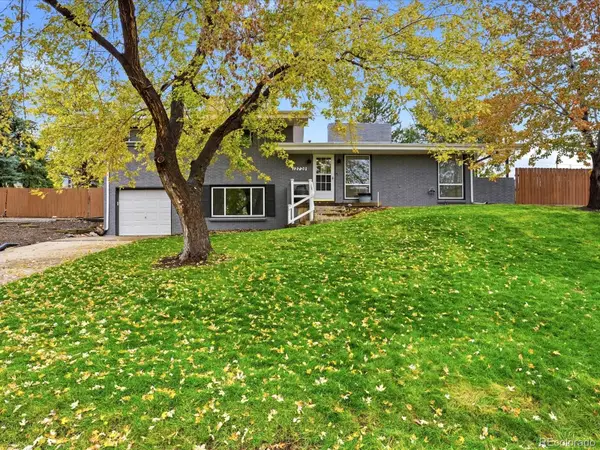 $775,000Coming Soon3 beds 2 baths1,932 sq. ft.
12720 W 15th, Lakewood, CO 80215
MLS# 3641165Listed by: KELLER WILLIAMS AVENUES REALTY - New
 $739,000Active4 beds 3 baths1,973 sq. ft.
14402 W Yale, Lakewood, CO 80228
MLS# 5688364Listed by: KELLER WILLIAMS ADVANTAGE REALTY LLC - New
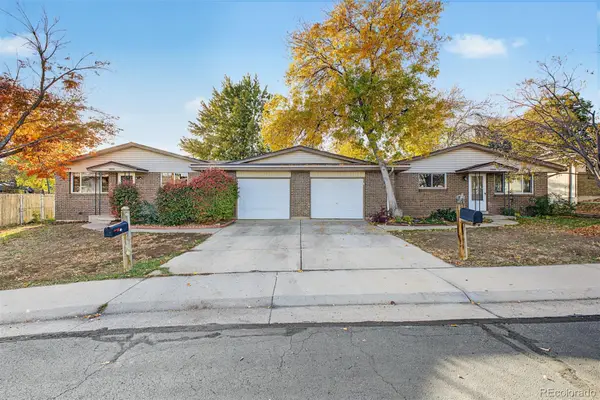 $640,000Active6 beds 4 baths2,552 sq. ft.
2643 S Everett, Lakewood, CO 80227
MLS# 6063853Listed by: DISTINCT REAL ESTATE LLC - New
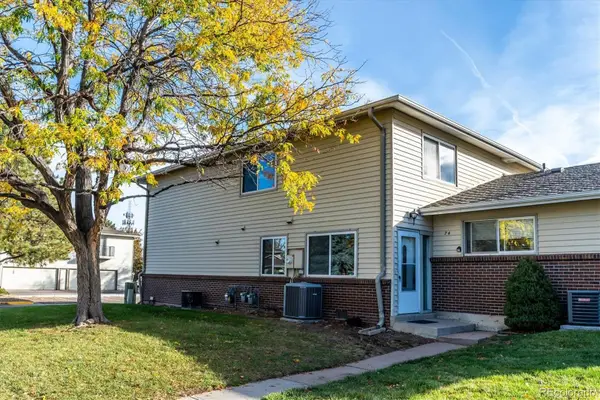 $229,000Active2 beds 2 baths944 sq. ft.
3354 S Flower #74, Lakewood, CO 80227
MLS# 4115821Listed by: RE/MAX ALLIANCE - New
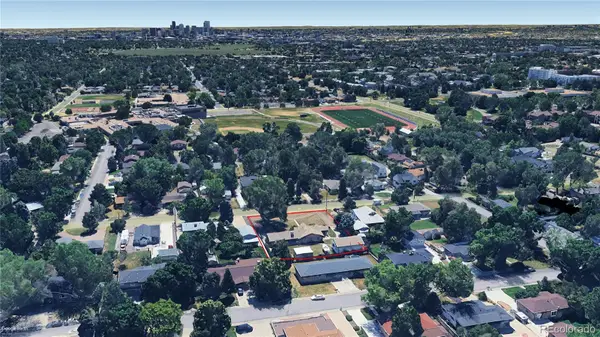 $750,000Active2 beds 2 baths1,804 sq. ft.
2201 Teller, Lakewood, CO 80214
MLS# 5830634Listed by: LAND ADVISORS ORGANIZATION LLC - New
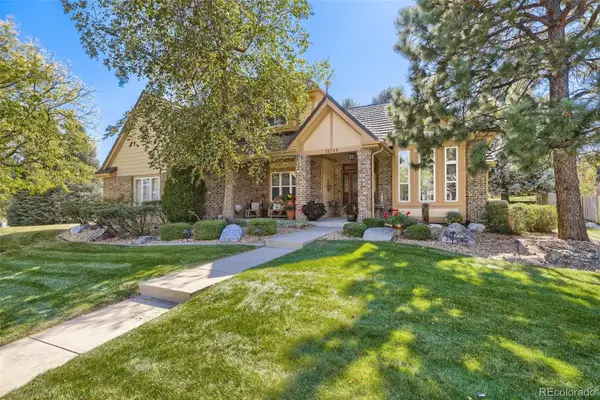 $1,050,000Active4 beds 4 baths3,288 sq. ft.
12744 W Harvard, Lakewood, CO 80228
MLS# 8935590Listed by: MADISON & COMPANY PROPERTIES - New
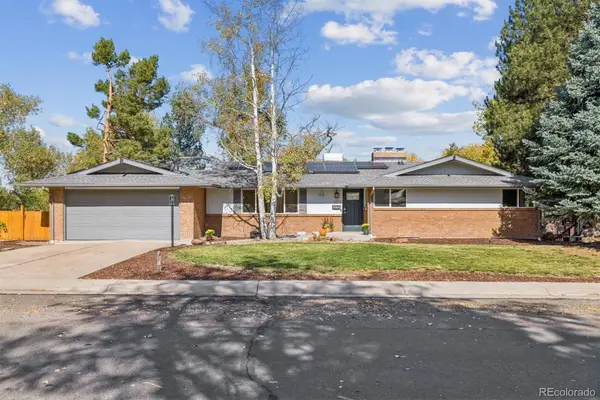 $920,000Active4 beds 3 baths2,901 sq. ft.
11559 W 27th, Lakewood, CO 80215
MLS# 2945301Listed by: FULL CIRCLE REALTY CO - New
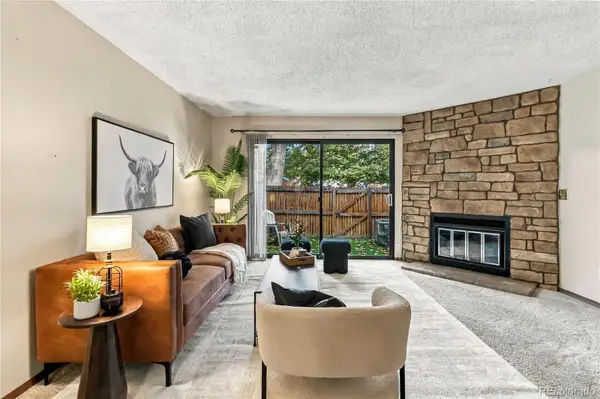 $385,000Active3 beds 3 baths1,782 sq. ft.
414 Wright #107, Lakewood, CO 80228
MLS# 9106715Listed by: COMPASS - DENVER


Protect your home and budget from life's surprises with an Assurant Home Warranty, backed by a partner that supports you through every step of homeownership. Explore Plans.
© 2026 Better Homes and Gardens Real Estate LLC. An Anywhere Real Estate company. All rights reserved. Better Homes and Gardens® Real Estate is a registered trademark owned by Meredith Operations Corporation, licensed to Better Homes and Gardens Real Estate LLC and used with permission. Better Homes and Gardens Real Estate LLC fully supports the principles of the Fair Housing Act and the Equal Opportunity Act. Listing information is deemed reliable but is not guaranteed accurate.
Each office is independently owned and operated.
Any services or products provided by third parties are not provided by, affiliated with or related to Better Homes and Gardens Real Estate LLC, or its affiliated companies.