
1706 S 7th St, Lamar, CO 81052
Local realty services provided by:Better Homes and Gardens Real Estate Kenney & Company
Listed by: sharon wilson
Office: wilson realty
MLS#:241678
Source:CO_PAR
Price summary
- Price:$316,000
- Price per sq. ft.:$101.15
About this home
Welcome to this well-maintained 1997 home with approximately 1,842 square feet of finished living space plus a 1,282-square-foot basement. This inviting property offers a functional multi-level layout with 4 bedrooms and 4 bathrooms. The main living area features vaulted ceilings, warm wood accents, and a fireplace that creates a welcoming gathering space. The kitchen and dining areas are designed for everyday convenience, while the bedroom and bathroom layout provides practical separation for household members or guests. The spacious basement includes a large recreation room. Outside, enjoy a large fenced backyard with an established lawn, pergola-style shaded patio, and space for seating, grilling, play, gardening, or entertaining. The attached two-car garage adds convenience. With excellent condition throughout, generous living space, basement flexibility, and inviting indoor and outdoor areas, this home is ready for its next owner.
Contact an agent
Home facts
- Year built:1997
- Listing ID #:241678
- Added:1 day(s) ago
- Updated:August 12, 2026 at 08:45 PM
Rooms and interior
- Bedrooms:4
- Total bathrooms:4
- Full bathrooms:4
- Dining Description:On Main Level
- Kitchen Description:On Main Level
- Bedroom Description:Master Bedroom On Main Level
- Basement Description:Full Basement, Partially Finished/Livable
- Living area:3,124 sq. ft.
Structure and exterior
- Year built:1997
- Building area:3,124 sq. ft.
- Lot area:0.27 Acres
- Exterior Features:Lawn-Front, Lawn-Rear, Patio-Covered-Rear, Paved Street, Porch-Covered-Front, Trees-Front, Trees-Rear
- Foundation Description:Full Basement, Partially Finished/Livable
- Levels:1.5 Story
Finances and disclosures
- Price:$316,000
- Price per sq. ft.:$101.15
- Tax amount:$1,184
Features and amenities
- Amenities:Ceiling Fan(s), Garage Door Opener, Jetted Tub, New Paint, Vaulted Ceiling(s), Walk-In Closet(s), Walk-in Shower
Parking
- Parking description:2 Car Garage Attached, Paved Street
- Garage spaces:2
New listings near 1706 S 7th St
- New
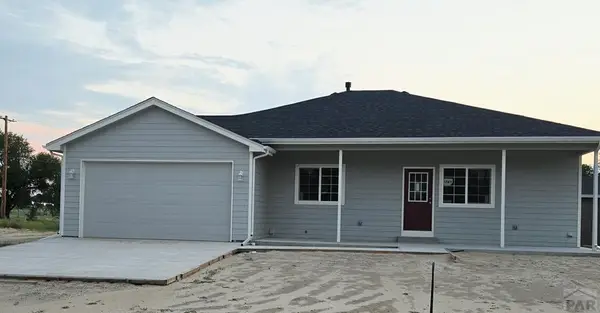 $435,700Active5 beds 3 baths2,650 sq. ft.
1904 S 8th St, Lamar, CO 81052
MLS# 241513Listed by: WILSON REALTY - New
 $310,000Active2 beds 2 baths2,320 sq. ft.
701 E Oak St, Lamar, CO 81052
MLS# 241516Listed by: WILSON REALTY - Open Sat, 11am to 2pm
 $160,000Active2 beds 1 baths987 sq. ft.
313 N 1st St, Lamar, CO 81052
MLS# 241514Listed by: COBERLEY REALTY  $150,000Active3 beds 2 baths1,080 sq. ft.
410 N 12th St, Lamar, CO 81052
MLS# 241485Listed by: COBERLEY REALTY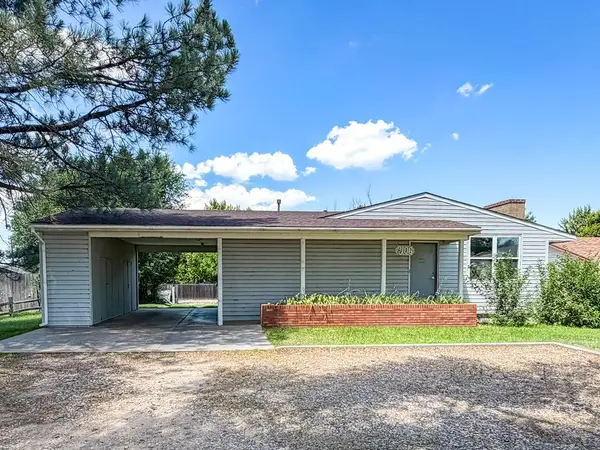 $230,000Active5 beds 3 baths2,556 sq. ft.
3106 Memorial Dr, Lamar, CO 81052
MLS# 241335Listed by: CRUIKSHANK REALTY, INC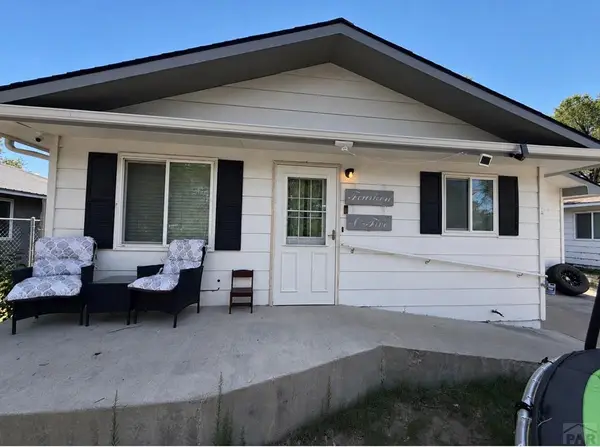 $210,000Active3 beds 2 baths1,200 sq. ft.
1405 S 13th St, Lamar, CO 81052
MLS# 241319Listed by: COBERLEY REALTY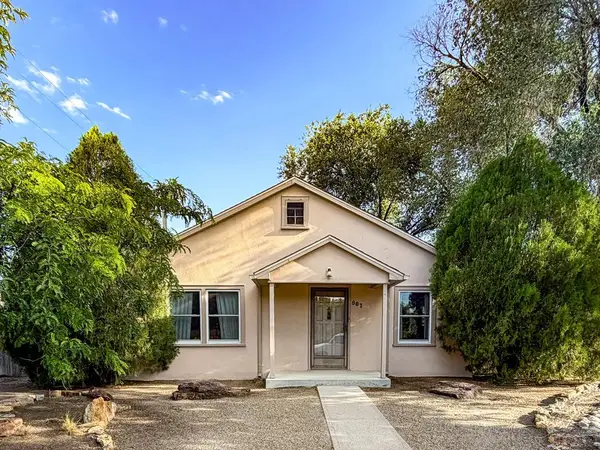 $239,000Active3 beds 2 baths1,524 sq. ft.
807 W Park Street, Lamar, CO 81052
MLS# 241287Listed by: CRUIKSHANK REALTY, INC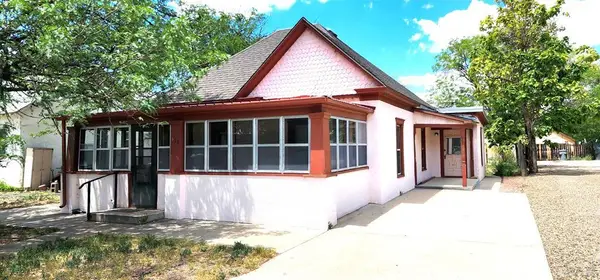 $169,500Active3 beds 1 baths1,463 sq. ft.
511 E Parmenter, Lamar, CO 81052
MLS# 241280Listed by: EXP REALTY, LLC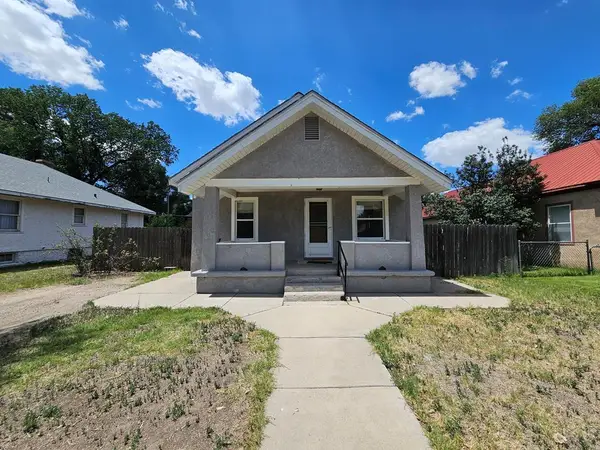 $210,000Active3 beds 2 baths1,760 sq. ft.
508 S 2nd St, Lamar, CO 81052
MLS# 241235Listed by: COBERLEY REALTY


Protect your home and budget from life's surprises with an Assurant Home Warranty, backed by a partner that supports you through every step of homeownership. Explore Plans.
© 2026 Better Homes and Gardens Real Estate LLC. An Anywhere Real Estate company. All rights reserved. Better Homes and Gardens® Real Estate is a registered trademark owned by Meredith Operations Corporation, licensed to Better Homes and Gardens Real Estate LLC and used with permission. Better Homes and Gardens Real Estate LLC fully supports the principles of the Fair Housing Act and the Equal Opportunity Act. Listing information is deemed reliable but is not guaranteed accurate.
Each office is independently owned and operated.
Any services or products provided by third parties are not provided by, affiliated with or related to Better Homes and Gardens Real Estate LLC, or its affiliated companies.