
2804 Tharp, Laporte, CO 80535
Local realty services provided by:Better Homes and Gardens Real Estate Kenney & Company
2804 Tharp,Laporte, CO 80535
$390,000
- 4 Beds
- 2 Baths
- 1,412 sq. ft.
- Single family
- Active
Listed by: andrea tuell
Office: group harmony
MLS#:IR1071145
Source:ML
Price summary
- Price:$390,000
- Price per sq. ft.:$276.2
About this home
Discover the charm and versatility of this inviting 4-bedroom, 2-bathroom home in Laporte. With a functional layout and four bedrooms, this home offers flexibility to suit a variety of needs. The 2-car garage provides convenient parking and additional storage, and three included storage sheds offer even more room for tools, outdoor equipment, hobbies, and seasonal items. With its appealing charm, practical features, and abundant storage, this property offers a wonderful opportunity to make yourself at home. Don't miss the chance to see all that this property has to offer!
Contact an agent
Home facts
- Year built:1960
- Subdivision & Development:Shideler
- Listing ID #:IR1071145
Rooms and interior
- Bedrooms:4
- Total bathrooms:2
- Full bathrooms:1
- Flooring:Wood
- Kitchen Description:Dishwasher, Eat-in Kitchen, Kitchen Island, Oven, Refrigerator, Trash Compactor
- Living area:1,412 sq. ft.
Heating and cooling
- Cooling:Ceiling Fan(s), Central Air
- Heating:Forced Air
Structure and exterior
- Roof:Composition
- Year built:1960
- Building area:1,412 sq. ft.
- Lot Features:Level, Sprinklers In Front
- Architectural Style:A-Frame, Cottage
- Construction Materials:Wood Frame
- Exterior Features:Patio
- Foundation Description:Slab
- Levels:1 Story
Schools
- High school:Poudre
- Middle school:Cache La Poudre
- Elementary school:Cache La Poudre
Utilities
- Water:Public
- Sewer:Public Sewer
Finances and disclosures
- Price:$390,000
- Price per sq. ft.:$276.2
- Tax amount:$2,228
Features and amenities
- Laundry features:Dryer, In Unit, Washer
- Amenities:Window Coverings
Parking
- Parking description:Oversized
- Garage spaces:1
 Based on information submitted to the MLS GRID as of November 3, 2026 08:12 PM. All data is obtained from various sources and may not have been verified by broker or MLS GRID. Supplied Open House information is subject to change without notice. All information should be independently reviewed and verified for accuracy. Properties may or may not be listed by the office/agent presenting the information.
New listings near 2804 Tharp
- New
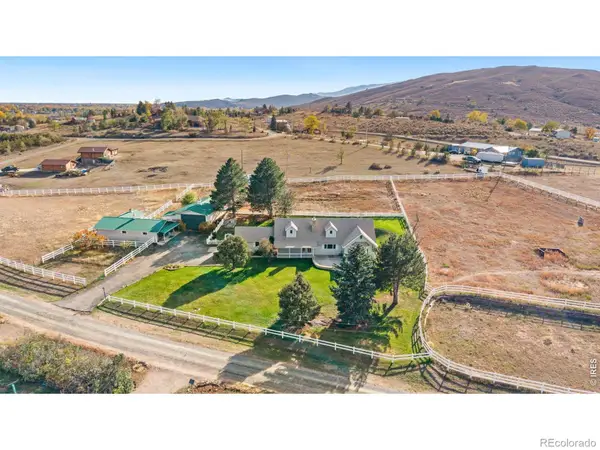 $950,000Active4 beds 3 baths3,021 sq. ft.
4625 Kiva, Laporte, CO 80535
MLS# IR1071447Listed by: GROUP HARMONY  $849,000Active3 beds 2 baths3,132 sq. ft.
4733 Arthur Mae, Laporte, CO 80535
MLS# IR1071030Listed by: C3 REAL ESTATE SOLUTIONS, LLC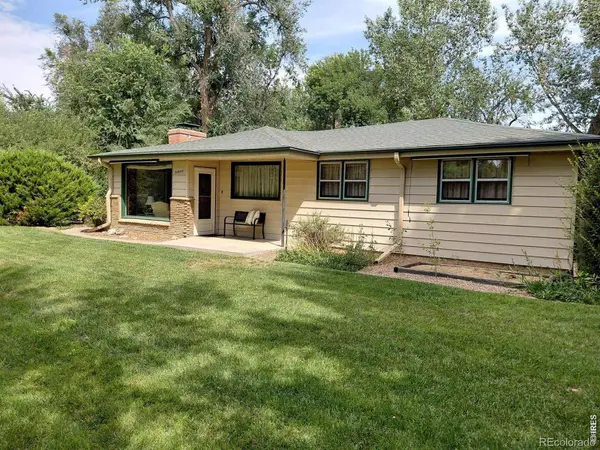 $515,000Active4 beds 1 baths1,184 sq. ft.
3400 Orchard, Laporte, CO 80535
MLS# IR1070916Listed by: COLORADO REAL ESTATE NOW, LLC $560,000Active0 Acres
4753 Wild Horizon, Laporte, CO 80535
MLS# IR1069458Listed by: C3 REAL ESTATE SOLUTIONS, LLC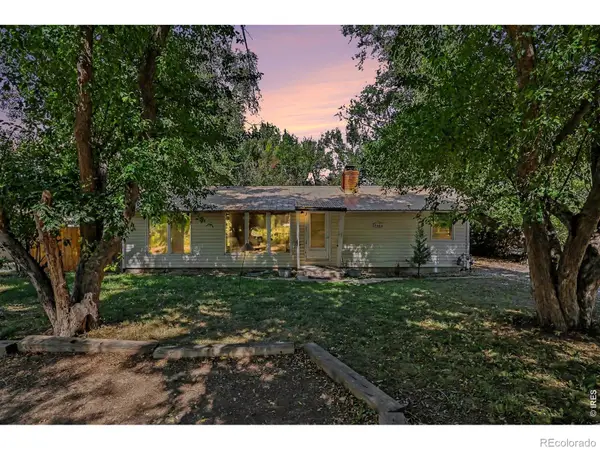 $550,000Active3 beds 1 baths1,200 sq. ft.
3404 Orchard, Laporte, CO 80535
MLS# IR1069276Listed by: GABLES & GATES REALTY $499,000Active0 Acres
0 Dakota Valley, Laporte, CO 80535
MLS# IR1041548Listed by: KITTLE REAL ESTATE $359,900Active0 Acres
61 Niobrara Ridge, Laporte, CO 80535
MLS# IR1066668Listed by: CONTINENTAL WEST REALTY $339,900Active0 Acres
60 Niobrara Ridge, Laporte, CO 80535
MLS# IR1066657Listed by: CONTINENTAL WEST REALTY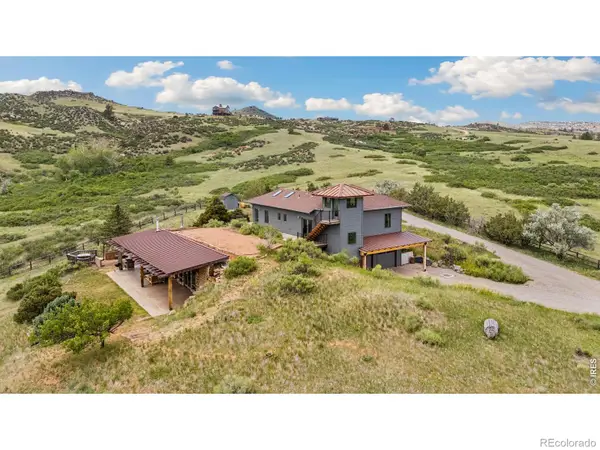 $1,375,000Active3 beds 3 baths3,604 sq. ft.
1091 Shadow Ridge, Laporte, CO 80535
MLS# IR1062908Listed by: GREY ROCK REALTY


Protect your home and budget from life's surprises with an Assurant Home Warranty, backed by a partner that supports you through every step of homeownership. Explore Plans.
© 2026 Better Homes and Gardens Real Estate LLC. An Anywhere Real Estate company. All rights reserved. Better Homes and Gardens® Real Estate is a registered trademark owned by Meredith Operations Corporation, licensed to Better Homes and Gardens Real Estate LLC and used with permission. Better Homes and Gardens Real Estate LLC fully supports the principles of the Fair Housing Act and the Equal Opportunity Act. Listing information is deemed reliable but is not guaranteed accurate.
Each office is independently owned and operated.
Any services or products provided by third parties are not provided by, affiliated with or related to Better Homes and Gardens Real Estate LLC, or its affiliated companies.