
4733 Arthur Mae, Laporte, CO 80535
Local realty services provided by:Better Homes and Gardens Real Estate Kenney & Company
Listed by: jesse laner, john simmons
Office: c3 real estate solutions, llc.
MLS#:IR1071030
Source:ML
Price summary
- Price:$849,000
- Price per sq. ft.:$271.07
About this home
Discover the freedom of Colorado acreage living on 15 private acres with sweeping 360-degree views of the foothills, sparkling city lights, and unforgettable sunrises and sunsets. Gated, secluded, and perched atop a ridge, this rare LaPorte retreat offers no HOA, open zoning, and room for horses, animals, boats, RVs, and all your toys-just 15 minutes from Old Town Fort Collins. Tucked against a dramatic rock outcropping with a tranquil water feature, the home blends indoor and outdoor living with exceptional privacy and natural beauty. An expansive, refinished wraparound deck provides the perfect place to entertain, unwind in the hot tub, or enjoy abundant wildlife and panoramic views. Inside, vaulted ceilings, expansive windows, and an open floor plan fill the home with natural light. Distinctive features include refinished hardwood floors, a sunken living room with stone flooring, and a two-sided freestanding wood-burning fireplace. The spacious kitchen offers a butcher-block island and plenty of room to gather. The oversized main-floor primary suite features direct deck access and stunning views. The lower level adds two bedrooms, a full bathroom, a flexible office or bonus room, a separate exterior entrance, and a second cozy wood-burning fireplace. A large detached two-car garage provides additional storage and workspace. Enjoy the privacy, space, and versatility of acreage living without sacrificing convenience-just 10 minutes to LaPorte and approximately 15 minutes to Old Town Fort Collins for shopping, dining, schools, and everyday essentials. If you're looking for Colorado acreage, panoramic mountain views, room to roam, and the freedom to live your way, this exceptional property delivers....
Contact an agent
Home facts
- Year built:1996
- Subdivision & Development:Big Buck Ridge
- Listing ID #:IR1071030
Rooms and interior
- Bedrooms:3
- Total bathrooms:2
- Full bathrooms:2
- Flooring:Wood
- Kitchen Description:Dishwasher, Eat-in Kitchen, Freezer, Kitchen Island, Microwave, Oven, Refrigerator, Trash Compactor
- Basement Description:Daylight, Walk-Out Access
- Living area:3,132 sq. ft.
Heating and cooling
- Cooling:Air Conditioning-Room, Ceiling Fan(s)
- Heating:Baseboard, Forced Air, Heat Pump, Propane, Wood Stove
Structure and exterior
- Roof:Metal
- Year built:1996
- Building area:3,132 sq. ft.
- Lot Features:Rock Outcropping, Rolling Slope, Steep Slope
- Architectural Style:Contemporary
- Construction Materials:Block, Stucco
- Exterior Features:Balcony, Deck, Spa/Hot Tub
- Foundation Description:Raised
- Levels:1 Story
Schools
- High school:Poudre
- Middle school:Cache La Poudre
- Elementary school:Cache La Poudre
Utilities
- Water:Well
- Sewer:Septic Tank
Finances and disclosures
- Price:$849,000
- Price per sq. ft.:$271.07
- Tax amount:$6,045
Features and amenities
- Laundry features:Dryer, In Unit, Washer
- Amenities:Bay Window(s), Window Coverings
Parking
- Garage spaces:2
 Based on information submitted to the MLS GRID as of November 4, 2026 07:56 PM. All data is obtained from various sources and may not have been verified by broker or MLS GRID. Supplied Open House information is subject to change without notice. All information should be independently reviewed and verified for accuracy. Properties may or may not be listed by the office/agent presenting the information.
New listings near 4733 Arthur Mae
- New
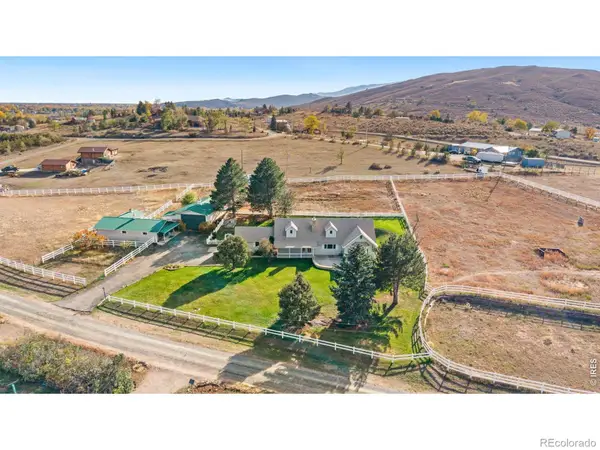 $950,000Active4 beds 3 baths3,021 sq. ft.
4625 Kiva, Laporte, CO 80535
MLS# IR1071447Listed by: GROUP HARMONY 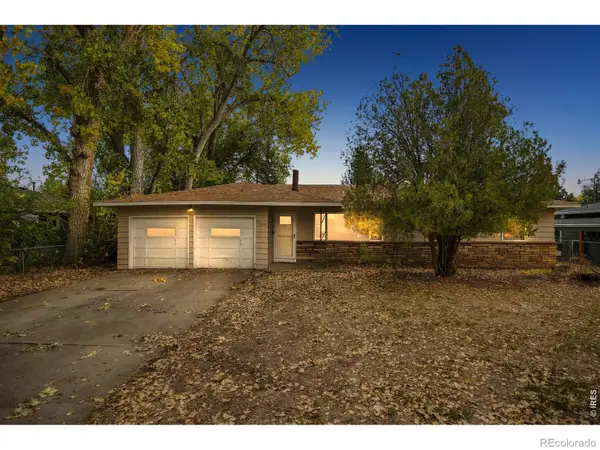 $390,000Active4 beds 2 baths1,412 sq. ft.
2804 Tharp, Laporte, CO 80535
MLS# IR1071145Listed by: GROUP HARMONY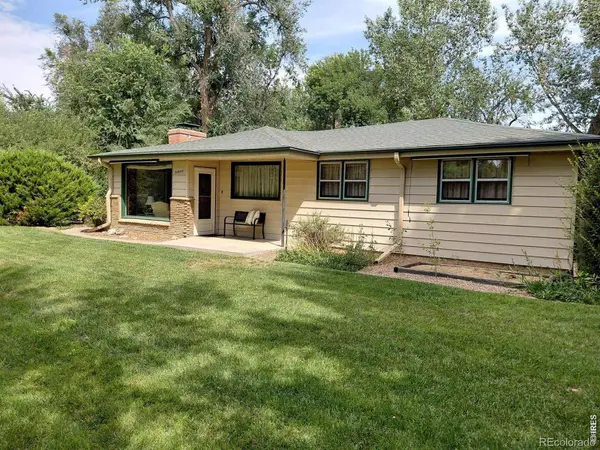 $515,000Active4 beds 1 baths1,184 sq. ft.
3400 Orchard, Laporte, CO 80535
MLS# IR1070916Listed by: COLORADO REAL ESTATE NOW, LLC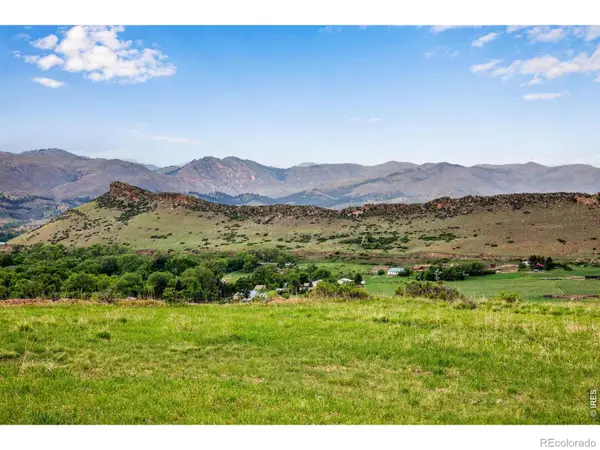 $560,000Active0 Acres
4753 Wild Horizon, Laporte, CO 80535
MLS# IR1069458Listed by: C3 REAL ESTATE SOLUTIONS, LLC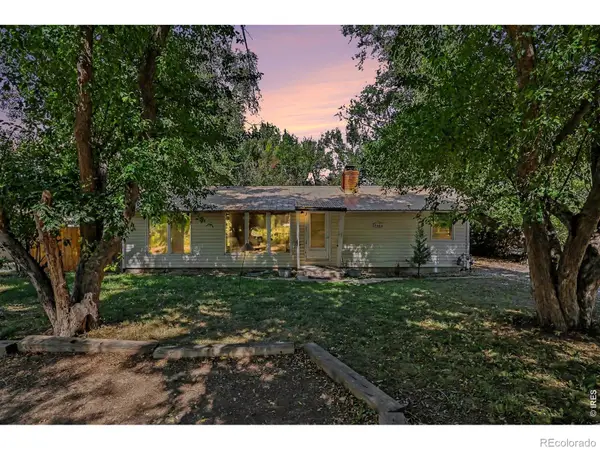 $550,000Active3 beds 1 baths1,200 sq. ft.
3404 Orchard, Laporte, CO 80535
MLS# IR1069276Listed by: GABLES & GATES REALTY $499,000Active0 Acres
0 Dakota Valley, Laporte, CO 80535
MLS# IR1041548Listed by: KITTLE REAL ESTATE $359,900Active0 Acres
61 Niobrara Ridge, Laporte, CO 80535
MLS# IR1066668Listed by: CONTINENTAL WEST REALTY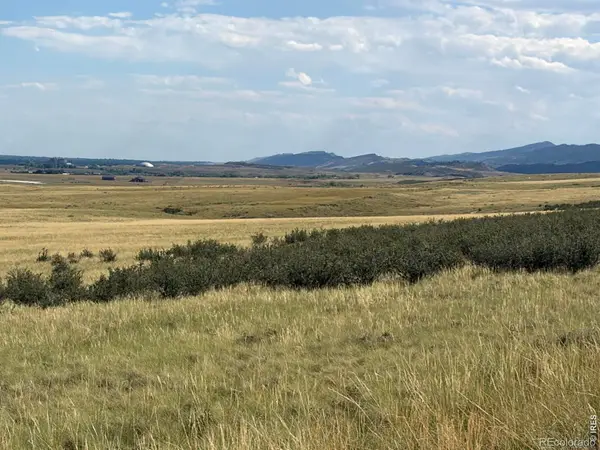 $339,900Active0 Acres
60 Niobrara Ridge, Laporte, CO 80535
MLS# IR1066657Listed by: CONTINENTAL WEST REALTY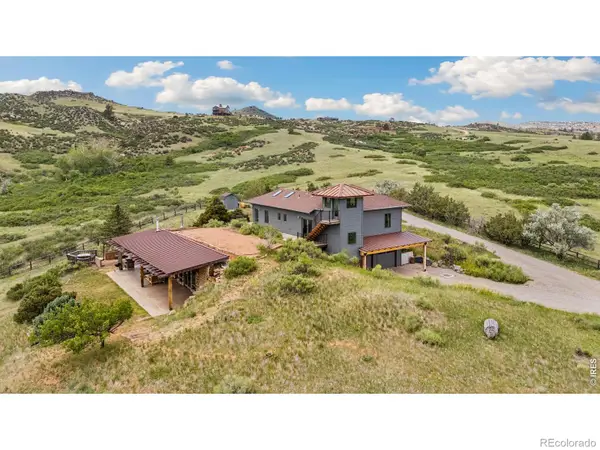 $1,375,000Active3 beds 3 baths3,604 sq. ft.
1091 Shadow Ridge, Laporte, CO 80535
MLS# IR1062908Listed by: GREY ROCK REALTY


Protect your home and budget from life's surprises with an Assurant Home Warranty, backed by a partner that supports you through every step of homeownership. Explore Plans.
© 2026 Better Homes and Gardens Real Estate LLC. An Anywhere Real Estate company. All rights reserved. Better Homes and Gardens® Real Estate is a registered trademark owned by Meredith Operations Corporation, licensed to Better Homes and Gardens Real Estate LLC and used with permission. Better Homes and Gardens Real Estate LLC fully supports the principles of the Fair Housing Act and the Equal Opportunity Act. Listing information is deemed reliable but is not guaranteed accurate.
Each office is independently owned and operated.
Any services or products provided by third parties are not provided by, affiliated with or related to Better Homes and Gardens Real Estate LLC, or its affiliated companies.