
1210 Kenosha, Larkspur, CO 80118
Local realty services provided by:Better Homes and Gardens Real Estate Kenney & Company
1210 Kenosha,Larkspur, CO 80118
$1,350,000
- 5 Beds
- 5 Baths
- 6,000 sq. ft.
- Single family
- Active
Listed by: alec heft
Office: keller williams action realty llc.
MLS#:1819929
Source:ML
Price summary
- Price:$1,350,000
- Price per sq. ft.:$225
- Monthly HOA dues:$4.17
About this home
| Rustic lodge-inspired home set within the SagePort community of Larkspur | .9-acre lot | Attached four-car garage with oversized RV bay and additional uncovered RV parking | Heated garage with 220-volt electrical service | Flexible multi-generational floor plan with a secondary suite on the upper level and a second secondary suite in the finished basement | Covered front porch | 20-foot entry foyer with open staircase | Living room with 20-foot vaulted ceilings and floor-to-ceiling river rock fireplace | Main-level hickory hardwood floors | Tongue-and-groove wood detailing | Formal dining room with bay window | Main-level primary suite with bay window and five-piece bathroom | Heated floors in primary bedroom and bathroom | Main-level office | Main-level laundry | Catwalk and loft overlooking the main-floor living room | Basement recreation room with wet bar and pool table | Basement theater room with projector and built-in 7.1 surround sound | Dedicated workshop with built-in air-filtration, cabinetry and storage | Three furnaces and two central air conditioning systems | Concrete Patio with built-in BBQ and hot-tub ready pad |...
Contact an agent
Home facts
- Year built:2000
- Subdivision & Development:Sage Port
- Listing ID #:1819929
Rooms and interior
- Bedrooms:5
- Total bathrooms:5
- Full bathrooms:4
- Half bathrooms:1
- Flooring:Vinyl, Wood
- Bathrooms Description:Five Piece Bath, Jet Action Tub
- Kitchen Description:Cooktop, Dishwasher, Disposal, Double Oven, Kitchen Island, Microwave, Pantry, Refrigerator
- Basement Description:Finished
- Living area:6,000 sq. ft.
Heating and cooling
- Cooling:Central Air
- Heating:Forced Air, Radiant Floor
Structure and exterior
- Roof:Composition
- Year built:2000
- Building area:6,000 sq. ft.
- Lot Features:Irrigated, Landscaped, Many Trees, Secluded, Sprinklers In Front, Sprinklers In Rear
- Construction Materials:Frame, Stone, Wood Siding
- Exterior Features:Barbecue, Covered, Front Porch, Gas Grill, Patio, Private Yard, Rain Gutters
- Levels:2 Story
Schools
- High school:Castle View
- Middle school:Castle Rock
- Elementary school:Larkspur
Utilities
- Water:Public
- Sewer:Public Sewer
Finances and disclosures
- Price:$1,350,000
- Price per sq. ft.:$225
- Tax amount:$7,949
Features and amenities
- Amenities:Bay Window(s), Sump Pump
Parking
- Parking description:Oversized
- Garage spaces:4
 Based on information submitted to the MLS GRID as of November 6, 2026 01:19 AM. All data is obtained from various sources and may not have been verified by broker or MLS GRID. Supplied Open House information is subject to change without notice. All information should be independently reviewed and verified for accuracy. Properties may or may not be listed by the office/agent presenting the information.
New listings near 1210 Kenosha
- New
 $725,000Active0 Acres
6750 Lorraine, Larkspur, CO 80118
MLS# 3758879Listed by: LIV SOTHEBY'S INTERNATIONAL REALTY 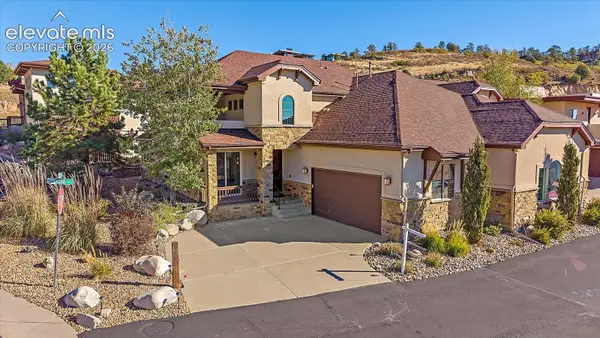 $650,000Active2 beds 3 baths2,456 sq. ft.
4417 Echo Court, Larkspur, CO 80118
MLS# 8290183Listed by: RE/MAX ALLIANCE $284,900Active1 Acres
773 Copper Fox Place, Larkspur, CO 80118
MLS# 1874253Listed by: RESULTS REALTY OF COLORADO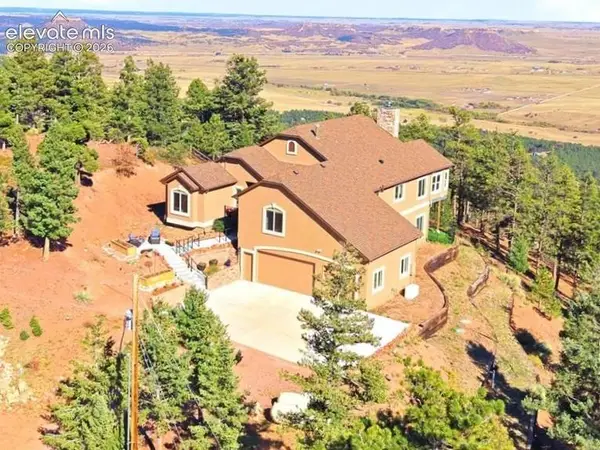 $980,000Active4 beds 4 baths4,420 sq. ft.
13084 Deer Ridge Way, Larkspur, CO 80118
MLS# 1990082Listed by: MOUNTAIN PEAK REALTY LLC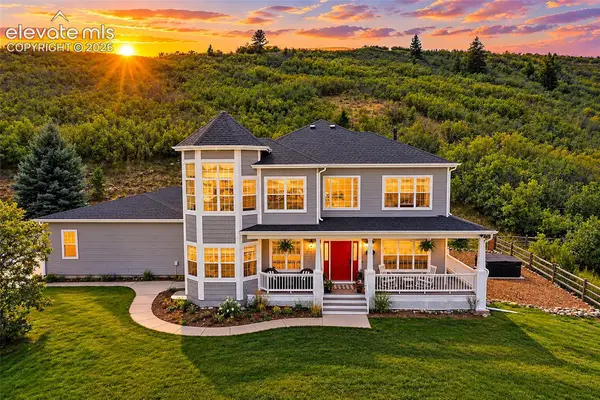 $2,000,000Active3 beds 3 baths4,763 sq. ft.
7014 Nautique Circle, Larkspur, CO 80118
MLS# 1490431Listed by: THE PLATINUM GROUP $1,700,000Active5 beds 6 baths5,928 sq. ft.
5815 Peppy San Circle, Larkspur, CO 80118
MLS# 9095400Listed by: LIV SOTHEBY'S INTERNATIONAL-CASTLE PINES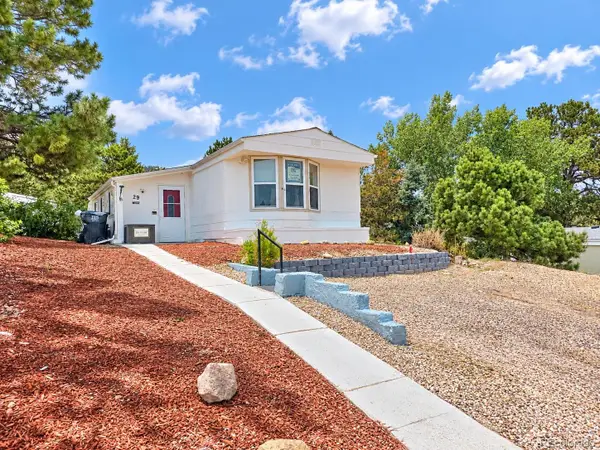 $115,000Active3 beds 2 baths1,520 sq. ft.
9669 Spruce Mountain, Larkspur, CO 80118
MLS# 8445048Listed by: JPAR MODERN REAL ESTATE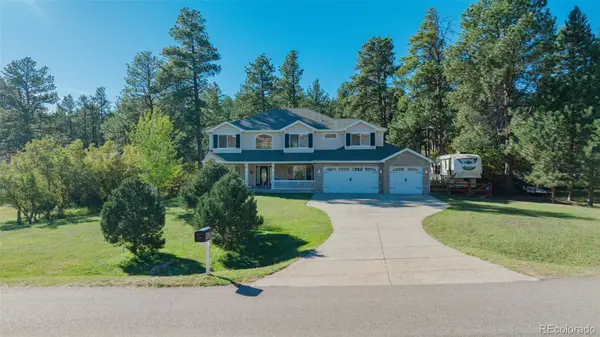 $950,000Active4 beds 4 baths4,083 sq. ft.
4200 Mohawk, Larkspur, CO 80118
MLS# 2353399Listed by: RE/MAX ALLIANCE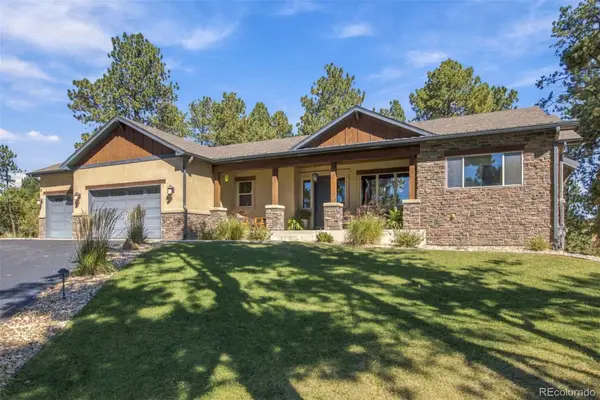 $1,389,999Active5 beds 5 baths4,167 sq. ft.
1109 Tenderfoot, Larkspur, CO 80118
MLS# 8708033Listed by: CHOSEN REALTY LLC


Protect your home and budget from life's surprises with an Assurant Home Warranty, backed by a partner that supports you through every step of homeownership. Explore Plans.
© 2026 Better Homes and Gardens Real Estate LLC. An Anywhere Real Estate company. All rights reserved. Better Homes and Gardens® Real Estate is a registered trademark owned by Meredith Operations Corporation, licensed to Better Homes and Gardens Real Estate LLC and used with permission. Better Homes and Gardens Real Estate LLC fully supports the principles of the Fair Housing Act and the Equal Opportunity Act. Listing information is deemed reliable but is not guaranteed accurate.
Each office is independently owned and operated.
Any services or products provided by third parties are not provided by, affiliated with or related to Better Homes and Gardens Real Estate LLC, or its affiliated companies.