
7014 Nautique Circle, Larkspur, CO 80118
Local realty services provided by:Better Homes and Gardens Real Estate Kenney & Company
Listed by: bill hourigan crs gri
Office: the platinum group
MLS#:1490431
Source:CO_PPAR
Price summary
- Price:$2,000,000
- Price per sq. ft.:$419.9
About this home
Rare 36-acre estate in a gated lakeside community minutes from Monument, with your own sandy beach, dock and boat slip on a private ski lake. Water ski and wakeboard/surf all summer, ice skate all winter, and come home to 360° views: Mt Lincoln Open Space behind you and the lake out front, all from a wraparound covered porch. A two-story entry with transom window, Tiffany-style chandelier and hickory hardwoods throughout the main level sets the tone. French doors open to a private office w/double-sided gas fireplace, built-in bookcases, raised-panel wainscoting, crown molding and lake views, and to a walkout formal living room w/private access to a main-level full bath. The family room offers built-ins, plantation blinds and the shared fireplace, open to a gourmet kitchen w/granite, stacked stone backsplash, extended-height cherry cabinetry, pantry, gas range and an enormous island w/counter seating and vegetable sink. The FOUR-car finished garage has built-in cabinetry, a pet wash, porch access and utility room w/freezer & racks for drying lake gear. The mudroom off the garage leads to main-level laundry w/utility sink, natural views & cabinetry.
Upstairs, the primary suite features cherry floors, a polygonal bay framing the views, a private balcony and a breezeway to the 5-piece bath w/walk-in shower, jetted tub and walk-in closet. Two more generous bedrooms enjoy views, private sinks and shared Jack-and-Jill bath off a 12x7 lake-view landing. The expansive unfinished basement is plumbed and ready for bedrooms, a bath, theater, rec room or whatever you envision. Outside, the private composite deck offers a gas grill, multiple seating areas and a hot tub for stargazing. Property extends in the front to the water's edge: a dedicated boat slip, Sunstream Sun-Lift boat lift and new composite deck off your own sandy beach. A true lake & mountain retreat.
Private lakefront living on 36 acres, this close to Monument, rarely comes to market. Schedule a private showing....
Contact an agent
Home facts
- Year built:2002
- Listing ID #:1490431
- Added:1 day(s) ago
- Updated:October 14, 2026 at 04:11 PM
Rooms and interior
- Bedrooms:3
- Total bathrooms:3
- Full bathrooms:3
- Flooring:Carpet, Ceramic Tile, Wood
- Kitchen Description:Dishwasher, Disposal, Gas Grill, Gas in Kitchen, Microwave Oven, Oven, Range, Refrigerator
- Basement Description:Full Basement
- Living area:4,763 sq. ft.
Heating and cooling
- Cooling:Attic Fan
- Heating:Hot Water, Propane, Radiant
Structure and exterior
- Roof:Composite Shingle
- Year built:2002
- Building area:4,763 sq. ft.
- Lot area:36.05 Acres
- Exterior Features:Composite, Covered
Utilities
- Water:Well
- Sewer:Septic
Finances and disclosures
- Price:$2,000,000
- Price per sq. ft.:$419.9
- Tax amount:$7,093 (2025)
Features and amenities
- Laundry features:Dryer, Electric Hook-up, Main, Washer
- Amenities:6-Panel Doors, 9Ft + Ceilings, Crown Molding, French Doors, Vaulted Ceilings
 The information being provided by Pikes Peak REALTOR® Services Corp. is for the consumer's personal, non-commercial use and may not be used for any purpose other than to identify prospective properties consumer may be interested in purchasing. Any information relating to real estate for sale referenced on this web site comes from the Internet Data Exchange (IDX) program of the Pikes Peak REALTOR® Services Corp.. Better Homes and Gardens Real Estate Kenney & Company is not a Multiple Listing Service (MLS), nor does it offer MLS access. This website is a service of Better Homes and Gardens Real Estate Kenney & Company, a broker participant of Pikes Peak REALTOR® Services Corp.. This web site may reference real estate listing(s) held by a brokerage firm other than the broker and/or agent who owns this web site.
The accuracy of all information, regardless of source, including but not limited to open house information, square footages and lot sizes, is deemed reliable but not guaranteed and should be personally verified through personal inspection by and/or with the appropriate professionals. The data contained herein is copyrighted by Pikes Peak REALTOR® Services Corp. and is protected by all applicable copyright laws. Any unauthorized dissemination of this information is in violation of copyright laws and is strictly prohibited.
The real estate listing information and related content displayed on this site is provided exclusively for consumers' personal, non-commercial use and may not be used for any purpose other than to identify prospective properties consumers may be interested in purchasing. This information and related content is deemed reliable but is not guaranteed accurate by the Pikes Peak REALTOR® Services Corp.
Copyright 2026 Pikes Peak REALTOR® Services Corp. All rights reserved.
The information being provided by Pikes Peak REALTOR® Services Corp. is for the consumer's personal, non-commercial use and may not be used for any purpose other than to identify prospective properties consumer may be interested in purchasing. Any information relating to real estate for sale referenced on this web site comes from the Internet Data Exchange (IDX) program of the Pikes Peak REALTOR® Services Corp.. Better Homes and Gardens Real Estate Kenney & Company is not a Multiple Listing Service (MLS), nor does it offer MLS access. This website is a service of Better Homes and Gardens Real Estate Kenney & Company, a broker participant of Pikes Peak REALTOR® Services Corp.. This web site may reference real estate listing(s) held by a brokerage firm other than the broker and/or agent who owns this web site.
The accuracy of all information, regardless of source, including but not limited to open house information, square footages and lot sizes, is deemed reliable but not guaranteed and should be personally verified through personal inspection by and/or with the appropriate professionals. The data contained herein is copyrighted by Pikes Peak REALTOR® Services Corp. and is protected by all applicable copyright laws. Any unauthorized dissemination of this information is in violation of copyright laws and is strictly prohibited.
The real estate listing information and related content displayed on this site is provided exclusively for consumers' personal, non-commercial use and may not be used for any purpose other than to identify prospective properties consumers may be interested in purchasing. This information and related content is deemed reliable but is not guaranteed accurate by the Pikes Peak REALTOR® Services Corp.
Copyright 2026 Pikes Peak REALTOR® Services Corp. All rights reserved.New listings near 7014 Nautique Circle
- Open Sat, 12 to 2pmNew
 $1,094,900Active4 beds 4 baths4,991 sq. ft.
7936 Monarch Road, Larkspur, CO 80118
MLS# 6179901Listed by: RESULTS REALTY OF COLORADO - New
 $1,700,000Active5 beds 6 baths5,928 sq. ft.
5815 Peppy San Circle, Larkspur, CO 80118
MLS# 9095400Listed by: LIV SOTHEBY'S INTERNATIONAL-CASTLE PINES - New
 $55,000Active0.96 Acres
4716 Comanche Drive, Larkspur, CO 80118
MLS# 7980204Listed by: KELLER WILLIAMS PERFORMANCE REALTY - New
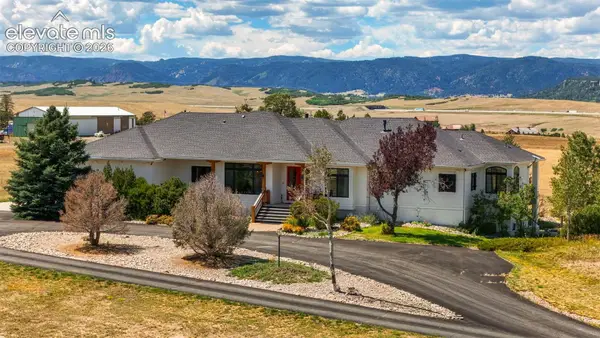 $2,095,000Active5 beds 4 baths5,596 sq. ft.
13273 Furrow Road, Larkspur, CO 80118
MLS# 1603831Listed by: COMPASS 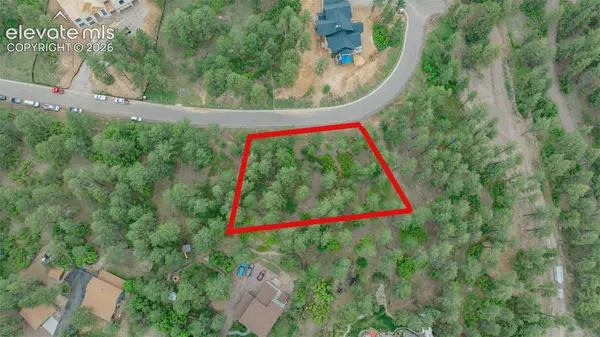 $248,888Active0.9 Acres
648 Copper Fox Place, Larkspur, CO 80118
MLS# 1233209Listed by: RE/MAX PROFESSIONALS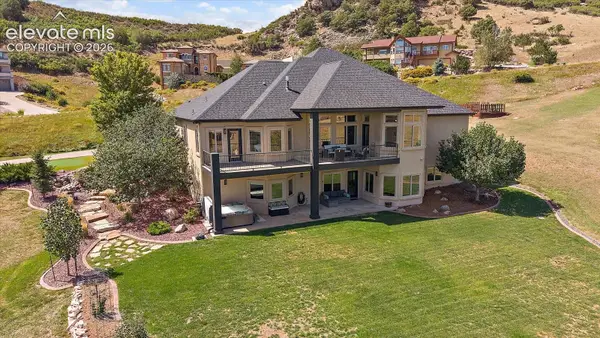 $1,350,000Active4 beds 6 baths5,859 sq. ft.
5375 Country Club Drive, Larkspur, CO 80118
MLS# 8726554Listed by: RE/MAX ALLIANCE $2,995,000Active6 beds 6 baths6,044 sq. ft.
15533 S Perry Park Road, Larkspur, CO 80118
MLS# 5788716Listed by: LIV SOTHEBY'S INTERNATIONAL REALTY CO SPRINGS $725,000Active3 beds 3 baths2,496 sq. ft.
4500 Sentinel Rock Na, Larkspur, CO 80118
MLS# 8344564Listed by: RE/MAX ALLIANCE $1,150,000Active21.01 Acres
Kinnikinnik Drive, Larkspur, CO 80118
MLS# 3604350Listed by: KELLER WILLIAMS DTC


Protect your home and budget from life's surprises with an Assurant Home Warranty, backed by a partner that supports you through every step of homeownership. Explore Plans.
© 2026 Better Homes and Gardens Real Estate LLC. An Anywhere Real Estate company. All rights reserved. Better Homes and Gardens® Real Estate is a registered trademark owned by Meredith Operations Corporation, licensed to Better Homes and Gardens Real Estate LLC and used with permission. Better Homes and Gardens Real Estate LLC fully supports the principles of the Fair Housing Act and the Equal Opportunity Act. Listing information is deemed reliable but is not guaranteed accurate.
Each office is independently owned and operated.
Any services or products provided by third parties are not provided by, affiliated with or related to Better Homes and Gardens Real Estate LLC, or its affiliated companies.