
4579 Cheyenne Drive, Larkspur, CO 80118
Local realty services provided by:Better Homes and Gardens Real Estate Kenney & Company
Listed by: elizabeth owens
Office: re/max alliance
MLS#:7604801
Source:ML
Price summary
- Price:$985,000
- Price per sq. ft.:$316.92
About this home
Welcome to this beautifully designed home, built in 2021, nestled on a private one-acre treed lot in the sought-after community of Perry Park. Surrounded by towering trees and peaceful natural beauty, this residence offers the perfect blend of comfort, style, and Colorado living. The heart of the home is the impressive great room, anchored by a double-sided gas fireplace and featuring soaring vaulted ceilings with wood beam accents, engineered wood flooring, large windows, and a striking wood-paneled accent wall. The dining room continues the inviting design with abundant natural light and a statement chandelier. The chef’s kitchen impresses with quartz countertops, a waterfall-edge center island with custom pendant lighting, granite sink, stainless steel appliances, custom tile backsplash, and beautiful cabinetry with open shelving. The main-level primary suite provides a peaceful retreat with engineered wood flooring, natural light, & a luxurious en-suite bathroom featuring a walk-in shower w/seamless glass entry, tile surround, bench, dual-sink quartz vanity, separate quartz makeup station, & an expansive walk-in closet with built-in cabinetry, shelving, & hanging space. A stylish powder bathroom & functional laundry room w/custom tile flooring, cabinetry, quartz countertop, sink, & side yard access complete the main level. The lower level offers exceptional flexibility w/a bright bedroom featuring private treed views, built-in desk w/quartz countertop, & generous closet space. A versatile family room/flex space, additional bathroom with dual quartz vanity, & walk-out access to the lower patio create the perfect space for guests or relaxing. Enjoy Colorado outdoor living with a covered front porch, 14'X17' upper covered deck,14'X17' lower patio, & fenced side yard perfect for pets. The two-car garage w/glass doors adds both function & style. Located in the unique Perry Park community, this home offers privacy, nature, & timeless comfort in an exceptional setting....
Contact an agent
Home facts
- Year built:2021
- Listing ID #:7604801
Rooms and interior
- Bedrooms:3
- Total bathrooms:3
- Half bathrooms:1
- Flooring:Tile, Vinyl, Wood
- Kitchen Description:Dishwasher, Disposal, Kitchen Island, Oven, Pantry, Range, Range Hood
- Basement:Yes
- Basement Description:Daylight, Exterior Entry, Finished, Full, Walk-Out Access
- Living area:3,108 sq. ft.
Heating and cooling
- Cooling:Central Air
- Heating:Forced Air, Natural Gas
- Central air:Yes
Structure and exterior
- Roof:Composition
- Year built:2021
- Building area:3,108 sq. ft.
- Lot area:1.03 Acres
- Lot Features:Corner, Fire Mitigation, Level, Meadow, Sloped
- Architectural Style:Mountain Contemporary
- Construction Materials:Frame, Stone, Stucco
- Exterior Features:Balcony, Covered, Deck, Front Porch
- Levels:1 Story
Schools
- High school:Castle View
- Middle school:Castle Rock
- Elementary school:Larkspur
Utilities
- Water:Public
- Sewer:Public Sewer
Finances and disclosures
- Price:$985,000
- Price per sq. ft.:$316.92
- Tax amount:$6,125 (2026)
Features and amenities
- Laundry features:Dryer, Washer
- Amenities:Carbon Monoxide Detector(s), Double Pane Windows, Smoke Detector(s)
Parking
- Total parking spaces:2
- Parking description:Concrete Driveway, Oversized
- Garage:Yes
- Garage spaces:2
 Based on information submitted to the MLS GRID as of July 11, 2026 06:33 PM. All data is obtained from various sources and may not have been verified by broker or MLS GRID. Supplied Open House information is subject to change without notice. All information should be independently reviewed and verified for accuracy. Properties may or may not be listed by the office/agent presenting the information.
New listings near 4579 Cheyenne Drive
- Coming Soon
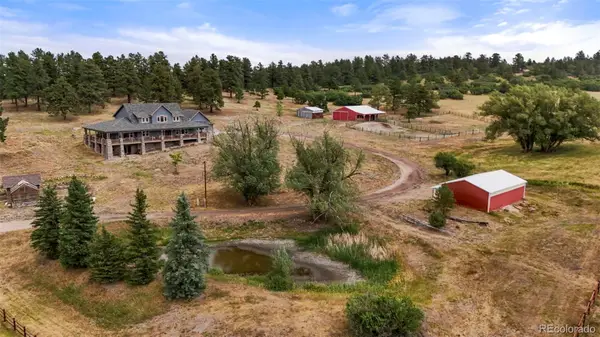 $3,500,000Coming Soon6 beds 5 baths
9610 S Perry Park Road, Larkspur, CO 80118
MLS# 4003727Listed by: COMPASS - DENVER - Coming SoonOpen Sat, 10am to 12pm
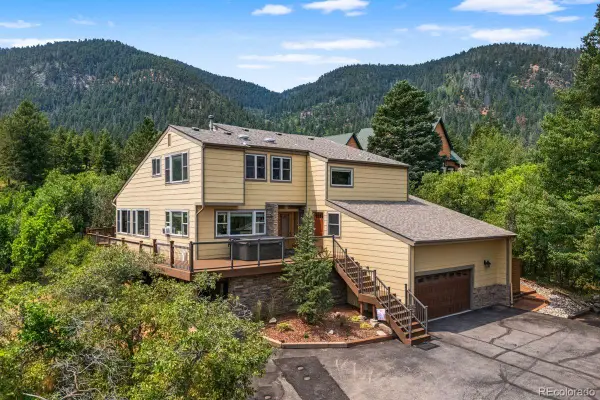 $985,000Coming Soon5 beds 5 baths
6478 S Pike Drive, Larkspur, CO 80118
MLS# 2322093Listed by: REAL BROKER, LLC DBA REAL - New
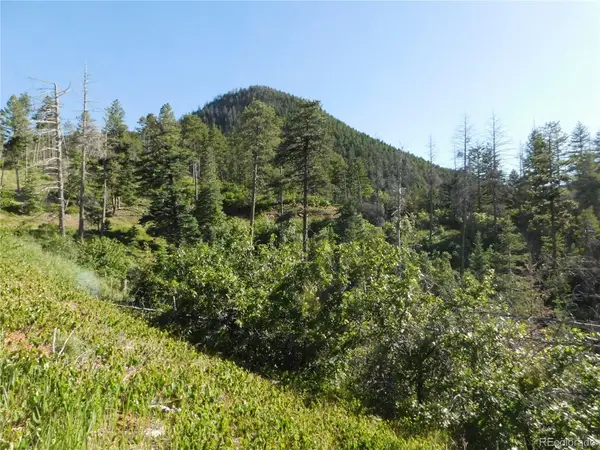 $24,900Active1.88 Acres
5425 Cheyenne Drive, Larkspur, CO 80118
MLS# 7441145Listed by: RESULTS REALTY OF COLORADO - New
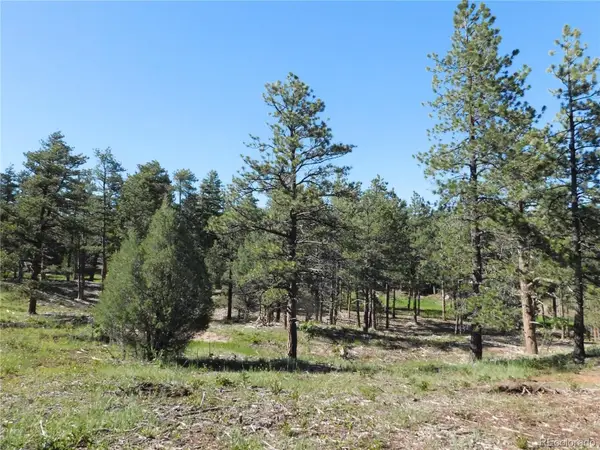 $24,900Active1 Acres
7514 Seminole Drive, Larkspur, CO 80118
MLS# 5247134Listed by: RESULTS REALTY OF COLORADO - New
 $975,000Active4 beds 4 baths3,596 sq. ft.
13891 Quaking Aspen Lane, Larkspur, CO 80118
MLS# 1586384Listed by: THE AGENCY - DENVER - New
 $24,900Active1 Acres
5884 Seminole Trail, Larkspur, CO 80118
MLS# 3454759Listed by: RESULTS REALTY OF COLORADO - New
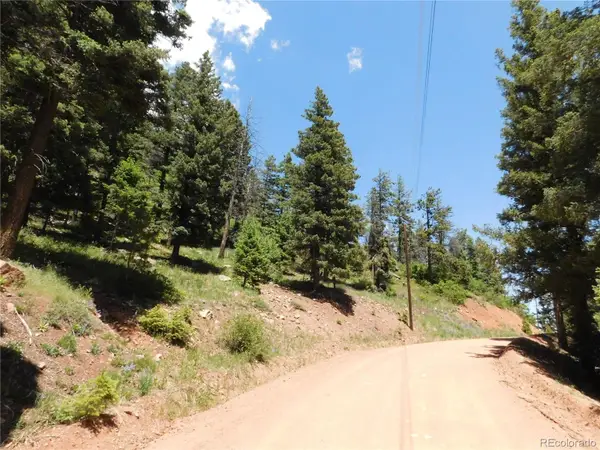 $54,000Active4 Acres
13524 Woodmoor West Drive, Larkspur, CO 80118
MLS# 7698682Listed by: RESULTS REALTY OF COLORADO - New
 $799,900Active4 beds 3 baths4,586 sq. ft.
8057 Bannock Drive, Larkspur, CO 80118
MLS# 9169693Listed by: RE/MAX ALLIANCE - New
 $1,289,000Active3 beds 4 baths5,154 sq. ft.
8124 Bannock Drive, Larkspur, CO 80118
MLS# 2176713Listed by: THE CUTTING EDGE


Protect your home and budget from life's surprises with an Assurant Home Warranty, backed by a partner that supports you through every step of homeownership. Explore Plans.
© 2026 Better Homes and Gardens Real Estate LLC. An Anywhere Real Estate company. All rights reserved. Better Homes and Gardens® Real Estate is a registered trademark owned by Meredith Operations Corporation, licensed to Better Homes and Gardens Real Estate LLC and used with permission. Better Homes and Gardens Real Estate LLC fully supports the principles of the Fair Housing Act and the Equal Opportunity Act. Listing information is deemed reliable but is not guaranteed accurate.
Each office is independently owned and operated.
Any services or products provided by third parties are not provided by, affiliated with or related to Better Homes and Gardens Real Estate LLC, or its affiliated companies.