
9610 S Perry Park Road, Larkspur, CO 80118
Local realty services provided by:Better Homes and Gardens Real Estate Kenney & Company
Listed by: erin susser
Office: compass
MLS#:6707603
Source:CO_PPAR
Price summary
- Price:$3,250,000
- Price per sq. ft.:$577.47
About this home
Experience the ultimate Colorado lifestyle on this extraordinary 50-acre private estate in Larkspur, ideally situated directly across from Sandstone Ranch Open Space. Surrounded by towering pines, rolling meadows, open pastures, and a tranquil pond, this exceptional property offers an unparalleled combination of luxury, privacy, and versatility.
Built in 2017, the stunning two-story residence encompasses more than 5,600 square feet and is thoughtfully designed for both everyday living and grand entertaining. The home features spacious living areas filled with natural light, a full walkout basement, and breathtaking views of the surrounding landscape from nearly every room.
The estate is exceptionally equipped with five additional outbuildings, making it ideal for equestrian enthusiasts, hobbyists, collectors, or those seeking a true Colorado ranch lifestyle. Improvements include a horse barn with stalls, a detached equipment garage for tractors, ATVs, and recreational vehicles, an oversized RV garage, a greenhouse for year-round gardening, and a charming log cabin that offers endless possibilities as a guest retreat, studio, office, or recreational space.
Whether you're riding horses, exploring your own private acreage, enjoying the abundant wildlife, or simply relaxing beside the pond, this remarkable property delivers the peace and privacy that are increasingly difficult to find. With direct access to the natural beauty surrounding Sandstone Ranch Open Space and convenient access to Denver and Colorado Springs, this is a rare opportunity to own a true Colorado legacy estate.
A property of this size, quality, and setting rarely becomes available. Welcome to —where luxury living meets the timeless beauty of the Colorado countryside....
Contact an agent
Home facts
- Year built:2017
- Listing ID #:6707603
- Added:70 day(s) ago
- Updated:September 25, 2026 at 02:45 AM
Rooms and interior
- Bedrooms:5
- Total bathrooms:5
- Full bathrooms:3
- Half bathrooms:1
- Flooring:Carpet, Wood
- Kitchen Description:Disposal, Double Oven, Gas in Kitchen, Microwave Oven, Range, Refrigerator, Self Cleaning Oven
- Basement Description:Full Basement
- Living area:5,628 sq. ft.
Heating and cooling
- Cooling:Attic Fan
- Heating:Propane, Radiant
Structure and exterior
- Roof:Composite Shingle
- Year built:2017
- Building area:5,628 sq. ft.
- Lot area:50 Acres
- Exterior Features:Composite, Covered
Utilities
- Water:Well
- Sewer:Septic
Finances and disclosures
- Price:$3,250,000
- Price per sq. ft.:$577.47
- Tax amount:$5,561 (2025)
Features and amenities
- Laundry features:Main
- Amenities:Great Room
 The information being provided by Pikes Peak REALTOR® Services Corp. is for the consumer's personal, non-commercial use and may not be used for any purpose other than to identify prospective properties consumer may be interested in purchasing. Any information relating to real estate for sale referenced on this web site comes from the Internet Data Exchange (IDX) program of the Pikes Peak REALTOR® Services Corp.. Better Homes and Gardens Real Estate Kenney & Company is not a Multiple Listing Service (MLS), nor does it offer MLS access. This website is a service of Better Homes and Gardens Real Estate Kenney & Company, a broker participant of Pikes Peak REALTOR® Services Corp.. This web site may reference real estate listing(s) held by a brokerage firm other than the broker and/or agent who owns this web site.
The accuracy of all information, regardless of source, including but not limited to open house information, square footages and lot sizes, is deemed reliable but not guaranteed and should be personally verified through personal inspection by and/or with the appropriate professionals. The data contained herein is copyrighted by Pikes Peak REALTOR® Services Corp. and is protected by all applicable copyright laws. Any unauthorized dissemination of this information is in violation of copyright laws and is strictly prohibited.
The real estate listing information and related content displayed on this site is provided exclusively for consumers' personal, non-commercial use and may not be used for any purpose other than to identify prospective properties consumers may be interested in purchasing. This information and related content is deemed reliable but is not guaranteed accurate by the Pikes Peak REALTOR® Services Corp.
Copyright 2026 Pikes Peak REALTOR® Services Corp. All rights reserved.
The information being provided by Pikes Peak REALTOR® Services Corp. is for the consumer's personal, non-commercial use and may not be used for any purpose other than to identify prospective properties consumer may be interested in purchasing. Any information relating to real estate for sale referenced on this web site comes from the Internet Data Exchange (IDX) program of the Pikes Peak REALTOR® Services Corp.. Better Homes and Gardens Real Estate Kenney & Company is not a Multiple Listing Service (MLS), nor does it offer MLS access. This website is a service of Better Homes and Gardens Real Estate Kenney & Company, a broker participant of Pikes Peak REALTOR® Services Corp.. This web site may reference real estate listing(s) held by a brokerage firm other than the broker and/or agent who owns this web site.
The accuracy of all information, regardless of source, including but not limited to open house information, square footages and lot sizes, is deemed reliable but not guaranteed and should be personally verified through personal inspection by and/or with the appropriate professionals. The data contained herein is copyrighted by Pikes Peak REALTOR® Services Corp. and is protected by all applicable copyright laws. Any unauthorized dissemination of this information is in violation of copyright laws and is strictly prohibited.
The real estate listing information and related content displayed on this site is provided exclusively for consumers' personal, non-commercial use and may not be used for any purpose other than to identify prospective properties consumers may be interested in purchasing. This information and related content is deemed reliable but is not guaranteed accurate by the Pikes Peak REALTOR® Services Corp.
Copyright 2026 Pikes Peak REALTOR® Services Corp. All rights reserved.New listings near 9610 S Perry Park Road
- New
 $2,995,000Active6 beds 6 baths6,044 sq. ft.
15533 S Perry Park Road, Larkspur, CO 80118
MLS# 5788716Listed by: LIV SOTHEBY'S INTERNATIONAL REALTY CO SPRINGS - New
 $725,000Active3 beds 3 baths2,496 sq. ft.
4500 Sentinel Rock Na, Larkspur, CO 80118
MLS# 8344564Listed by: RE/MAX ALLIANCE - New
 $1,150,000Active21.01 Acres
Kinnikinnik Drive, Larkspur, CO 80118
MLS# 3604350Listed by: KELLER WILLIAMS DTC - New
 $675,000Active3 beds 3 baths2,529 sq. ft.
13314 Spruce Creek Circle, Larkspur, CO 80118
MLS# 2032584Listed by: MOUNTAIN PEAK REALTY LLC  $649,900Active5 beds 4 baths3,329 sq. ft.
1191 Tenderfoot Drive, Larkspur, CO 80118
MLS# 7724870Listed by: RESULTS REALTY OF COLORADO $1,000,000Active3 beds 3 baths2,335 sq. ft.
6820 Pike Place, Larkspur, CO 80118
MLS# 7200147Listed by: RE/MAX ALLIANCE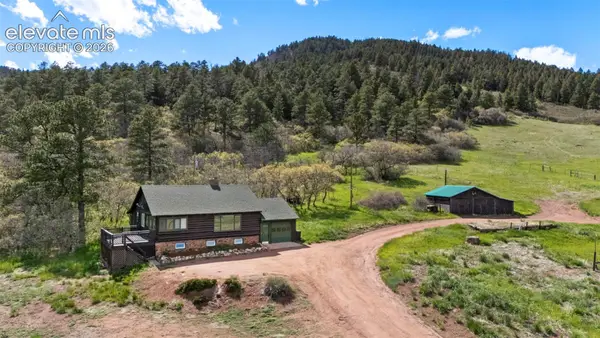 $825,000Active3 beds 1 baths1,036 sq. ft.
15947 S Perry Park Road, Larkspur, CO 80118
MLS# 2680877Listed by: LIV SOTHEBY'S INTERNATIONAL REALTY CO SPRINGS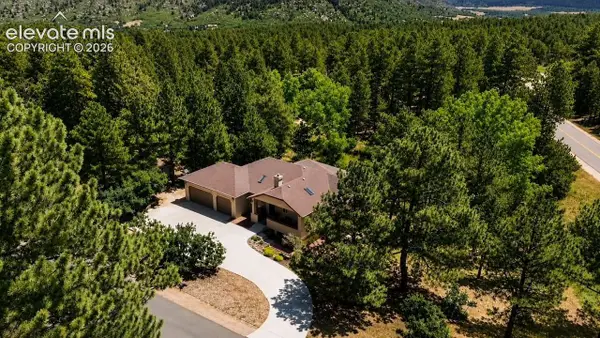 $879,000Active4 beds 3 baths3,094 sq. ft.
7524 Engineers Court, Larkspur, CO 80118
MLS# 6474902Listed by: WOLFE REALTY GROUP, INC.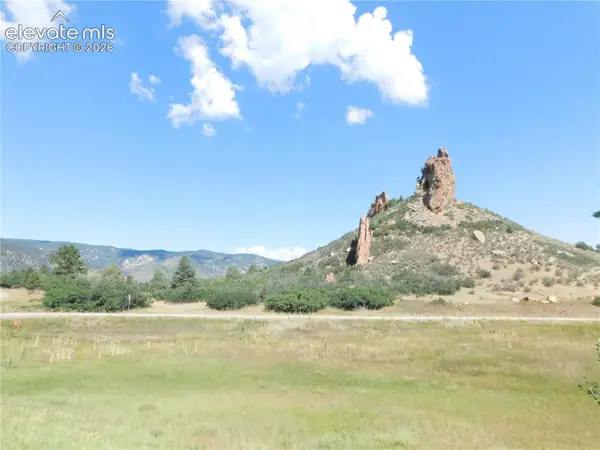 $68,000Active1 Acres
5905 Country Club Drive, Larkspur, CO 80118
MLS# 5202549Listed by: RESULTS REALTY OF COLORADO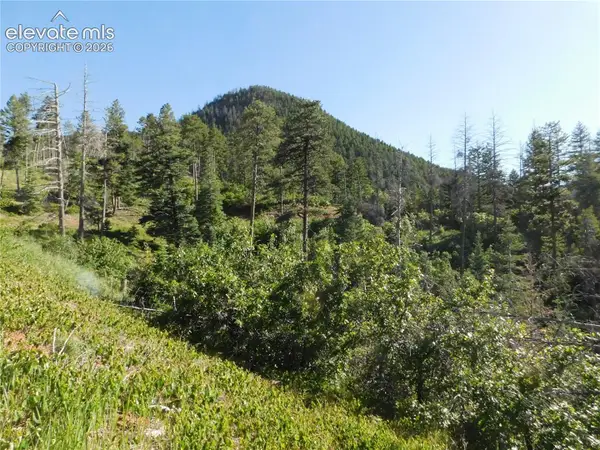 $24,900Active1.88 Acres
Lot 11 Cheyenne Drive, Larkspur, CO 80118
MLS# 1993887Listed by: RESULTS REALTY OF COLORADO


Protect your home and budget from life's surprises with an Assurant Home Warranty, backed by a partner that supports you through every step of homeownership. Explore Plans.
© 2026 Better Homes and Gardens Real Estate LLC. An Anywhere Real Estate company. All rights reserved. Better Homes and Gardens® Real Estate is a registered trademark owned by Meredith Operations Corporation, licensed to Better Homes and Gardens Real Estate LLC and used with permission. Better Homes and Gardens Real Estate LLC fully supports the principles of the Fair Housing Act and the Equal Opportunity Act. Listing information is deemed reliable but is not guaranteed accurate.
Each office is independently owned and operated.
Any services or products provided by third parties are not provided by, affiliated with or related to Better Homes and Gardens Real Estate LLC, or its affiliated companies.