
7936 Monarch Road, Larkspur, CO 80118
Local realty services provided by:Better Homes and Gardens Real Estate Kenney & Company
Upcoming open houses
- Sat, Oct 1712:00 pm - 02:00 pm
Listed by: dave gardner
Office: results realty of colorado
MLS#:6179901
Source:CO_PPAR
Price summary
- Price:$1,094,900
- Price per sq. ft.:$219.37
About this home
Spectacular Ranch-Style Home with Finished Walkout and Large 3-Car 882 Sq. Foot Finished Garage in "The Hidden Forest" at Sage Port * Provides a premier main-floor lifestyle with expansive covered decks and patios * Lovingly crafted with quality upgrades and all the "bells and whistles". Superbly appointed Great Room that showcases an impressive open concept design, where the chef’s kitchen with spacious eating area flows seamlessly into the living area. Slab Granite countertops, large kitchen island with gas cooktop, walk-in pantry, and wine cooler create a refined culinary space suited for both intimate dinners and large-scale entertaining. The primary suite is a sanctuary of its own, complete with access to a Trex Deck overlooking the tranquil surroundings. The spa-inspired five-piece bath is crafted for indulgent relaxation and features dual vanities, slab granite counters, soaking tub and a huge walk-in shower w/ TWO shower heads. An executive office, two additional bedrooms, and two more bathrooms complete the main level with refined functionality. The walkout basement elevates the home’s entertainment appeal with an enormous 51x34 finished Family Room with gorgeous wet bar area. Perfect for a pool table and all your toys. Expansive stone patio (partially covered) with outdoor stone fire pit perfect for gatherings. You'll also appreciate the large walk-in gun safe, large hobby/storage room, all of the slab granite, a fourth bedroom, and a well-appointed ¾ bath. The 3-car finished garage has a 220-Volt Outlet, epoxy floor, hot/cold running water, and an exterior door to the side yard. Peace & Quiet Reign Supreme in this close-in forest setting with soaring Ponderosa Pines and wildlife galore. Located near world-class golf at the Bear Dance Golf Course (Colorado Home of the PGA) and "CAGGY" Award Winner as Colorado's BEST public course. An easy 13-minute drive to Castle Rock shopping....
Contact an agent
Home facts
- Year built:2013
- Listing ID #:6179901
- Added:1 day(s) ago
- Updated:October 14, 2026 at 04:20 PM
Rooms and interior
- Bedrooms:4
- Total bathrooms:4
- Full bathrooms:2
- Half bathrooms:1
- Flooring:Carpet, Tile, Wood
- Kitchen Description:Dishwasher, Disposal, Double Oven, Gas in Kitchen, Microwave Oven, Oven, Refrigerator, Self Cleaning Oven
- Basement Description:Full Basement
- Living area:4,991 sq. ft.
Heating and cooling
- Cooling:Ceiling Fan(s), Central Air
- Heating:Forced Air, Natural Gas
- Central air:Yes
Structure and exterior
- Roof:Composite Shingle
- Year built:2013
- Building area:4,991 sq. ft.
- Lot area:0.51 Acres
- Exterior Features:Composite, Covered
Utilities
- Water:Assoc/Distr
- Sewer:Sewer
Finances and disclosures
- Price:$1,094,900
- Price per sq. ft.:$219.37
- Tax amount:$7,858 (2026)
Features and amenities
- Laundry features:Electric Hook-up, Main
- Amenities:9Ft + Ceilings, Great Room, Vaulted Ceilings
 The information being provided by Pikes Peak REALTOR® Services Corp. is for the consumer's personal, non-commercial use and may not be used for any purpose other than to identify prospective properties consumer may be interested in purchasing. Any information relating to real estate for sale referenced on this web site comes from the Internet Data Exchange (IDX) program of the Pikes Peak REALTOR® Services Corp.. Better Homes and Gardens Real Estate Kenney & Company is not a Multiple Listing Service (MLS), nor does it offer MLS access. This website is a service of Better Homes and Gardens Real Estate Kenney & Company, a broker participant of Pikes Peak REALTOR® Services Corp.. This web site may reference real estate listing(s) held by a brokerage firm other than the broker and/or agent who owns this web site.
The accuracy of all information, regardless of source, including but not limited to open house information, square footages and lot sizes, is deemed reliable but not guaranteed and should be personally verified through personal inspection by and/or with the appropriate professionals. The data contained herein is copyrighted by Pikes Peak REALTOR® Services Corp. and is protected by all applicable copyright laws. Any unauthorized dissemination of this information is in violation of copyright laws and is strictly prohibited.
The real estate listing information and related content displayed on this site is provided exclusively for consumers' personal, non-commercial use and may not be used for any purpose other than to identify prospective properties consumers may be interested in purchasing. This information and related content is deemed reliable but is not guaranteed accurate by the Pikes Peak REALTOR® Services Corp.
Copyright 2026 Pikes Peak REALTOR® Services Corp. All rights reserved.
The information being provided by Pikes Peak REALTOR® Services Corp. is for the consumer's personal, non-commercial use and may not be used for any purpose other than to identify prospective properties consumer may be interested in purchasing. Any information relating to real estate for sale referenced on this web site comes from the Internet Data Exchange (IDX) program of the Pikes Peak REALTOR® Services Corp.. Better Homes and Gardens Real Estate Kenney & Company is not a Multiple Listing Service (MLS), nor does it offer MLS access. This website is a service of Better Homes and Gardens Real Estate Kenney & Company, a broker participant of Pikes Peak REALTOR® Services Corp.. This web site may reference real estate listing(s) held by a brokerage firm other than the broker and/or agent who owns this web site.
The accuracy of all information, regardless of source, including but not limited to open house information, square footages and lot sizes, is deemed reliable but not guaranteed and should be personally verified through personal inspection by and/or with the appropriate professionals. The data contained herein is copyrighted by Pikes Peak REALTOR® Services Corp. and is protected by all applicable copyright laws. Any unauthorized dissemination of this information is in violation of copyright laws and is strictly prohibited.
The real estate listing information and related content displayed on this site is provided exclusively for consumers' personal, non-commercial use and may not be used for any purpose other than to identify prospective properties consumers may be interested in purchasing. This information and related content is deemed reliable but is not guaranteed accurate by the Pikes Peak REALTOR® Services Corp.
Copyright 2026 Pikes Peak REALTOR® Services Corp. All rights reserved.New listings near 7936 Monarch Road
- New
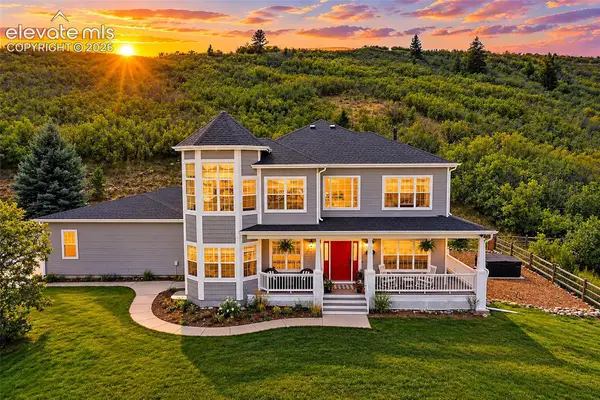 $2,000,000Active3 beds 3 baths4,763 sq. ft.
7014 Nautique Circle, Larkspur, CO 80118
MLS# 1490431Listed by: THE PLATINUM GROUP - New
 $1,700,000Active5 beds 6 baths5,928 sq. ft.
5815 Peppy San Circle, Larkspur, CO 80118
MLS# 9095400Listed by: LIV SOTHEBY'S INTERNATIONAL-CASTLE PINES - New
 $55,000Active0.96 Acres
4716 Comanche Drive, Larkspur, CO 80118
MLS# 7980204Listed by: KELLER WILLIAMS PERFORMANCE REALTY - New
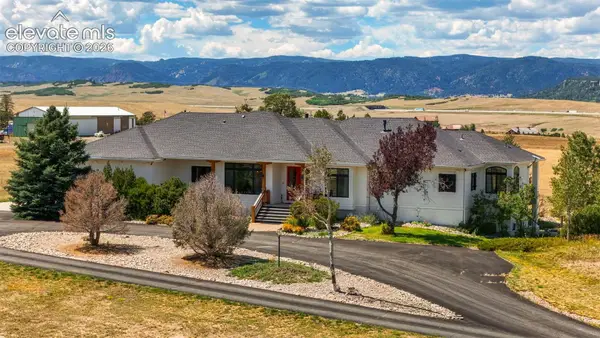 $2,095,000Active5 beds 4 baths5,596 sq. ft.
13273 Furrow Road, Larkspur, CO 80118
MLS# 1603831Listed by: COMPASS 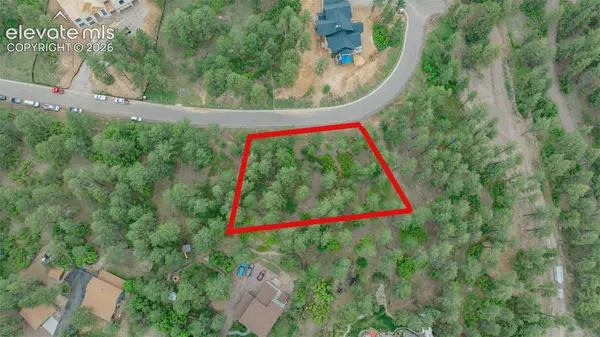 $248,888Active0.9 Acres
648 Copper Fox Place, Larkspur, CO 80118
MLS# 1233209Listed by: RE/MAX PROFESSIONALS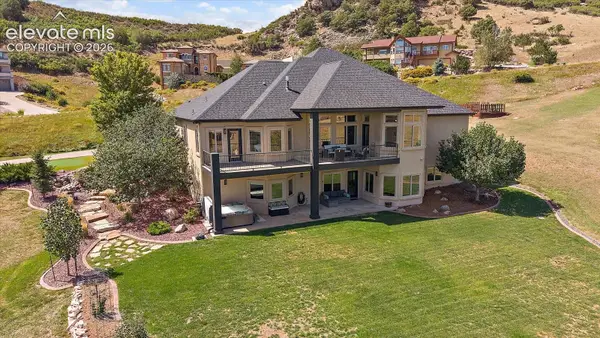 $1,350,000Active4 beds 6 baths5,859 sq. ft.
5375 Country Club Drive, Larkspur, CO 80118
MLS# 8726554Listed by: RE/MAX ALLIANCE $2,995,000Active6 beds 6 baths6,044 sq. ft.
15533 S Perry Park Road, Larkspur, CO 80118
MLS# 5788716Listed by: LIV SOTHEBY'S INTERNATIONAL REALTY CO SPRINGS $725,000Active3 beds 3 baths2,496 sq. ft.
4500 Sentinel Rock Na, Larkspur, CO 80118
MLS# 8344564Listed by: RE/MAX ALLIANCE $1,150,000Active21.01 Acres
Kinnikinnik Drive, Larkspur, CO 80118
MLS# 3604350Listed by: KELLER WILLIAMS DTC


Protect your home and budget from life's surprises with an Assurant Home Warranty, backed by a partner that supports you through every step of homeownership. Explore Plans.
© 2026 Better Homes and Gardens Real Estate LLC. An Anywhere Real Estate company. All rights reserved. Better Homes and Gardens® Real Estate is a registered trademark owned by Meredith Operations Corporation, licensed to Better Homes and Gardens Real Estate LLC and used with permission. Better Homes and Gardens Real Estate LLC fully supports the principles of the Fair Housing Act and the Equal Opportunity Act. Listing information is deemed reliable but is not guaranteed accurate.
Each office is independently owned and operated.
Any services or products provided by third parties are not provided by, affiliated with or related to Better Homes and Gardens Real Estate LLC, or its affiliated companies.