
115 Lupine, Leadville, CO 80461
Local realty services provided by:Better Homes and Gardens Real Estate Kenney & Company
115 Lupine,Leadville, CO 80461
$924,000
- 3 Beds
- 3 Baths
- 1,814 sq. ft.
- Single family
- Active
Listed by: anne marie ohly
Office: omni real estate company inc
MLS#:3610118
Source:ML
Price summary
- Price:$924,000
- Price per sq. ft.:$509.37
- Monthly HOA dues:$6.25
About this home
Escape to your own mountain retreat in the beautiful Grand West Village subdivision of Leadville! Nestled among towering lodgepole pines on a private, wooded lot, this charming 3-bedroom, 2.5-bath cabin offers the perfect blend of mountain character, comfort, and outdoor adventure. Expansive decks and abundant outdoor living space provide the perfect setting to relax, entertain, and enjoy the fresh mountain air and peaceful surroundings. Inside, you'll find a spacious living room featuring vaulted ceilings, beautiful wood floors, expansive windows that bring the outdoors in, and a cozy fireplace perfect for gathering after a day in the mountains. A dedicated dining area and wet bar make this home ideal for entertaining family and friends. Well-maintained and thoughtfully updated, the home offers plenty of storage throughout. A paved driveway leads to an attached two-car garage, while an additional detached oversized one-car garage and storage shed provide exceptional space for vehicles, mountain toys, and outdoor gear. Outdoor enthusiasts will love the easy access to backcountry skiing, snowmobiling, hiking, fishing, and nearby Turquoise Lake. Grand West Village owners also enjoy private access to 160 acres along the Arkansas River, offering incredible opportunities for fishing, exploring, and enjoying Colorado's natural beauty. Just minutes from historic downtown Leadville and a short drive to Ski Cooper, this property offers the perfect combination of privacy, recreation, and convenience. Whether you're looking for a full-time residence or a mountain getaway, this inviting cabin is the perfect place to enjoy everything Colorado has to offer!...
Contact an agent
Home facts
- Year built:1995
- Subdivision & Development:GRAND WEST SUB
- Listing ID #:3610118
Rooms and interior
- Bedrooms:3
- Total bathrooms:3
- Full bathrooms:1
- Half bathrooms:1
- Flooring:Carpet, Tile, Wood
- Kitchen Description:Dishwasher, Microwave, Range, Refrigerator
- Living area:1,814 sq. ft.
Heating and cooling
- Heating:Radiant
Structure and exterior
- Roof:Metal
- Year built:1995
- Building area:1,814 sq. ft.
- Lot Features:Level, Many Trees
- Architectural Style:Mountain Contemporary
- Construction Materials:Log
- Exterior Features:Covered, Deck, Front Porch, Wrap Around
- Levels:2 Story
Schools
- High school:Lake County
- Middle school:Lake County
- Elementary school:Lake County
Utilities
- Water:Well
- Sewer:Septic Tank
Finances and disclosures
- Price:$924,000
- Price per sq. ft.:$509.37
- Tax amount:$3,977
Features and amenities
- Laundry features:Dryer, In Unit, Washer
Parking
- Garage spaces:3
 Based on information submitted to the MLS GRID as of October 27, 2026 06:03 PM. All data is obtained from various sources and may not have been verified by broker or MLS GRID. Supplied Open House information is subject to change without notice. All information should be independently reviewed and verified for accuracy. Properties may or may not be listed by the office/agent presenting the information.
New listings near 115 Lupine
- New
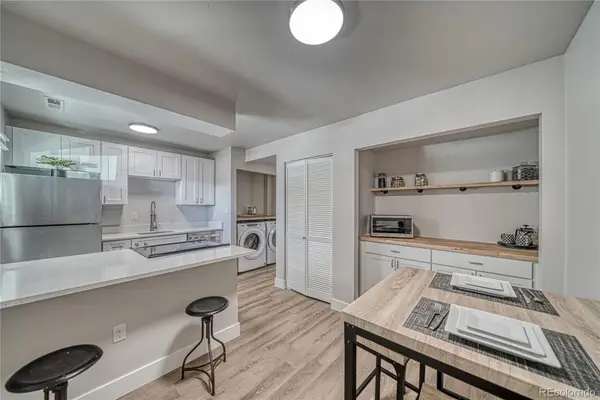 $400,000Active2 beds 1 baths897 sq. ft.
921 Mt Massive #23, Leadville, CO 80461
MLS# 7096012Listed by: CHRIS TURNER REALTY - New
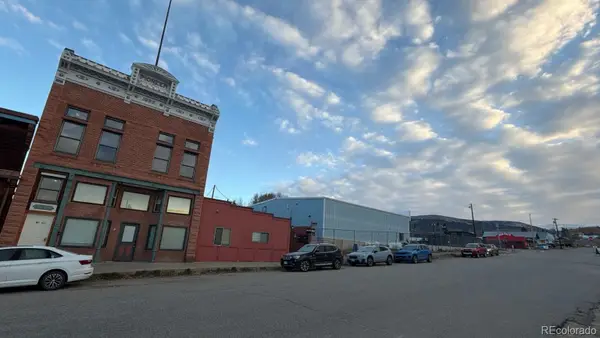 $349,001Active2 beds 2 baths717 sq. ft.
118 W 2nd #F, Leadville, CO 80461
MLS# 5584713Listed by: REAL BROKER, LLC DBA REAL - New
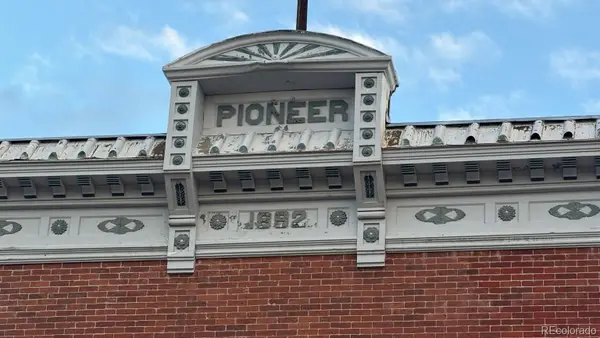 $249,000Active1 beds 1 baths621 sq. ft.
118 W 2nd #D, Leadville, CO 80461
MLS# 8569354Listed by: REAL BROKER, LLC DBA REAL  $48,000Pending0 Acres
6932 Gold, Leadville, CO 80461
MLS# 6669743Listed by: MINERS REALTY LLC. $485,000Active0 Acres
1718 N Poplar, Leadville, CO 80461
MLS# 4328380Listed by: SLIFER SMITH & FRAMPTON - SUMMIT COUNTY $624,900Pending2 beds 2 baths1,800 sq. ft.
601 Chestnut, Leadville, CO 80461
MLS# 7364715Listed by: HOMESMART $147,000Active4 beds 2 baths1,440 sq. ft.
1861 Us Highway 24, Leadville, CO 80461
MLS# 4512349Listed by: ASPEN LEAF REALTY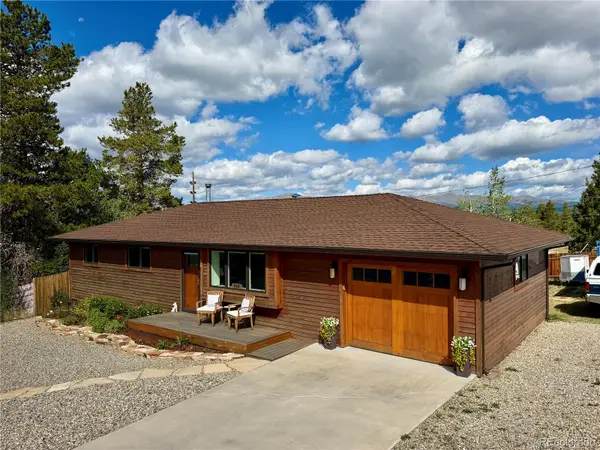 $695,000Active2 beds 2 baths1,125 sq. ft.
818 W 6th, Leadville, CO 80461
MLS# 7462319Listed by: ASPEN LEAF REALTY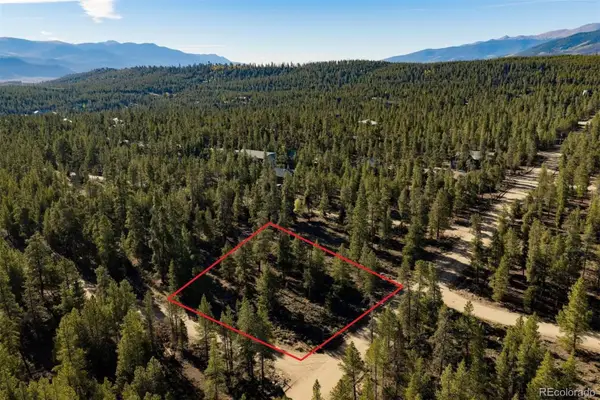 $55,000Active0 Acres
454 Spruce, Leadville, CO 80461
MLS# 6957895Listed by: SUMMIT REAL ESTATE-THE SIMSON GROUP


Protect your home and budget from life's surprises with an Assurant Home Warranty, backed by a partner that supports you through every step of homeownership. Explore Plans.
© 2026 Better Homes and Gardens Real Estate LLC. An Anywhere Real Estate company. All rights reserved. Better Homes and Gardens® Real Estate is a registered trademark owned by Meredith Operations Corporation, licensed to Better Homes and Gardens Real Estate LLC and used with permission. Better Homes and Gardens Real Estate LLC fully supports the principles of the Fair Housing Act and the Equal Opportunity Act. Listing information is deemed reliable but is not guaranteed accurate.
Each office is independently owned and operated.
Any services or products provided by third parties are not provided by, affiliated with or related to Better Homes and Gardens Real Estate LLC, or its affiliated companies.