
818 W 6th, Leadville, CO 80461
Local realty services provided by:Better Homes and Gardens Real Estate Kenney & Company
Listed by: amy morrison
Office: aspen leaf realty
MLS#:7462319
Source:ML
Price summary
- Price:$695,000
- Price per sq. ft.:$617.78
About this home
Welcome to this beautifully upgraded Leadville home that feels both refined and inviting, blending timeless mountain character with thoughtful modern craftsmanship. Every detail creates a sense of comfort, quality, and understated elegance. The home’s exterior features natural cedar siding and trim, high elevation Pella double pane windows, solid core fir doors, and an insulated cedar garage door. The Brazilian Tiger wood decking and sleek black steel railing creates a welcoming outdoor space for morning coffee, breathtaking sunrises as the sun hits the mountains, evening sunsets, and taking in the fresh mountain air and surrounding views. Spectacular mountain views and gorgeous sunsets can be seen from every room on the main level. Inside, the atmosphere is warm and polished, with hickory hardwood floors, substantial trim, crown molding, solid core doors, and fresh paint. The custom kitchen is a true gathering space, featuring Tharp solid cherry cabinetry, Bianco Rhino polished marble countertops, Calacatta Umber honed marble backsplash, and premium Bosch stainless appliances, including a five burner gas range and warming drawer. Both bathrooms continue the spa like feel with custom cherry vanities, marble finishes, and luxurious shower with rainfall and handheld shower head. Thoughtfully selected finishes and upgraded lighting add to the home's comfortable cohesive feel. Beautifully maintained and extensively upgraded, 818 W 6th St is more than a house, it is a warm and welcoming Colorado mountain retreat designed for gathering, relaxing, and savoring the beauty of life in the mountains. Schedule your viewing today....
Contact an agent
Home facts
- Year built:1962
- Subdivision & Development:Edmonds Terrace
- Listing ID #:7462319
Rooms and interior
- Bedrooms:2
- Total bathrooms:2
- Half bathrooms:1
- Flooring:Wood
- Kitchen Description:Dishwasher, Disposal, Pantry, Range, Range Hood, Refrigerator, Warming Drawer
- Basement Description:Unfinished
- Living area:1,125 sq. ft.
Heating and cooling
- Heating:Forced Air, Natural Gas
Structure and exterior
- Roof:Shingle
- Year built:1962
- Building area:1,125 sq. ft.
- Lot Features:Near Public Transit, Near Ski Area, Sloped
- Construction Materials:Cedar, Concrete, Frame
- Exterior Features:Deck, Front Porch, Rain Gutters
- Foundation Description:Concrete Perimeter
- Levels:1 Story
Schools
- High school:Lake County
- Middle school:Lake County
- Elementary school:Lake County
Utilities
- Water:Public
- Sewer:Public Sewer
Finances and disclosures
- Price:$695,000
- Price per sq. ft.:$617.78
- Tax amount:$2,565
Features and amenities
- Laundry features:Dryer, Washer
- Amenities:Double Pane Windows, Window Treatments
Parking
- Parking description:Oversized
- Garage spaces:1
 Based on information submitted to the MLS GRID as of October 27, 2026 06:02 PM. All data is obtained from various sources and may not have been verified by broker or MLS GRID. Supplied Open House information is subject to change without notice. All information should be independently reviewed and verified for accuracy. Properties may or may not be listed by the office/agent presenting the information.
New listings near 818 W 6th
- New
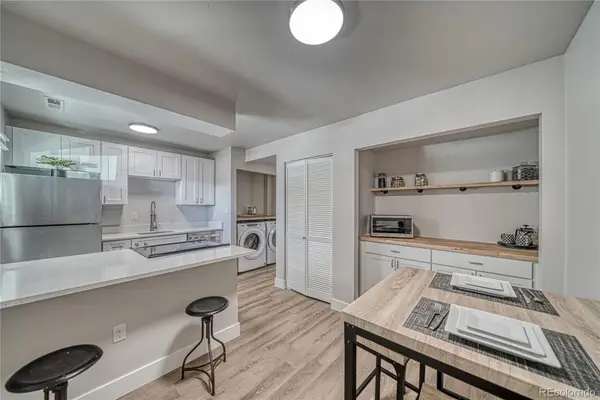 $400,000Active2 beds 1 baths897 sq. ft.
921 Mt Massive #23, Leadville, CO 80461
MLS# 7096012Listed by: CHRIS TURNER REALTY - New
 $924,000Active3 beds 3 baths1,814 sq. ft.
115 Lupine, Leadville, CO 80461
MLS# 3610118Listed by: OMNI REAL ESTATE COMPANY INC - New
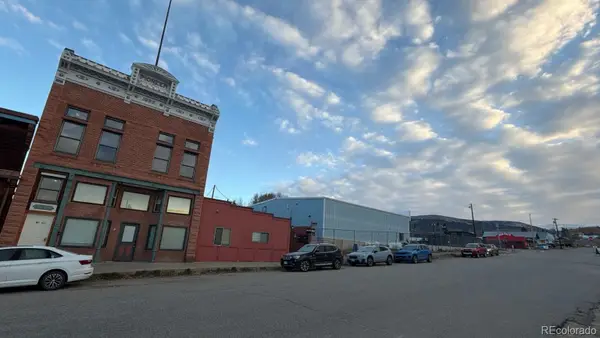 $349,001Active2 beds 2 baths717 sq. ft.
118 W 2nd #F, Leadville, CO 80461
MLS# 5584713Listed by: REAL BROKER, LLC DBA REAL - New
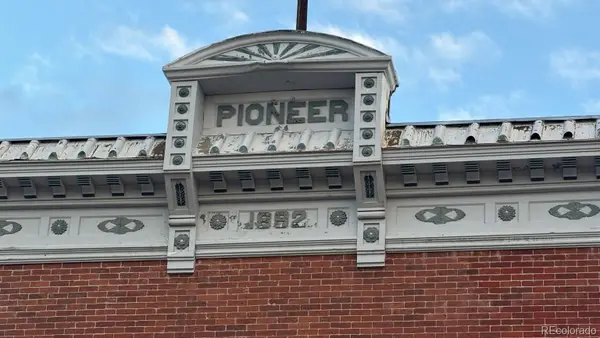 $249,000Active1 beds 1 baths621 sq. ft.
118 W 2nd #D, Leadville, CO 80461
MLS# 8569354Listed by: REAL BROKER, LLC DBA REAL  $48,000Pending0 Acres
6932 Gold, Leadville, CO 80461
MLS# 6669743Listed by: MINERS REALTY LLC. $485,000Active0 Acres
1718 N Poplar, Leadville, CO 80461
MLS# 4328380Listed by: SLIFER SMITH & FRAMPTON - SUMMIT COUNTY $624,900Pending2 beds 2 baths1,800 sq. ft.
601 Chestnut, Leadville, CO 80461
MLS# 7364715Listed by: HOMESMART $147,000Active4 beds 2 baths1,440 sq. ft.
1861 Us Highway 24, Leadville, CO 80461
MLS# 4512349Listed by: ASPEN LEAF REALTY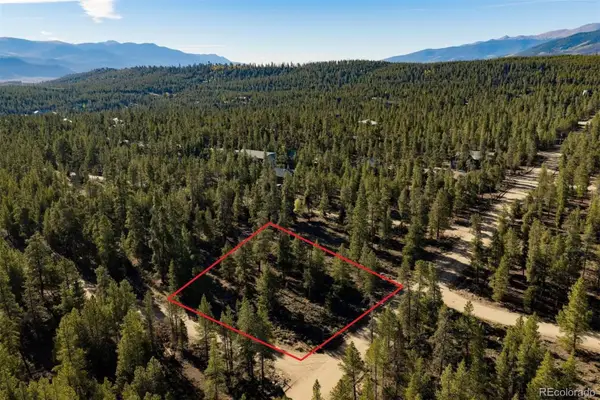 $55,000Active0 Acres
454 Spruce, Leadville, CO 80461
MLS# 6957895Listed by: SUMMIT REAL ESTATE-THE SIMSON GROUP


Protect your home and budget from life's surprises with an Assurant Home Warranty, backed by a partner that supports you through every step of homeownership. Explore Plans.
© 2026 Better Homes and Gardens Real Estate LLC. An Anywhere Real Estate company. All rights reserved. Better Homes and Gardens® Real Estate is a registered trademark owned by Meredith Operations Corporation, licensed to Better Homes and Gardens Real Estate LLC and used with permission. Better Homes and Gardens Real Estate LLC fully supports the principles of the Fair Housing Act and the Equal Opportunity Act. Listing information is deemed reliable but is not guaranteed accurate.
Each office is independently owned and operated.
Any services or products provided by third parties are not provided by, affiliated with or related to Better Homes and Gardens Real Estate LLC, or its affiliated companies.