
134 W 8th Street, Leadville, CO 80461
Local realty services provided by:Better Homes and Gardens Real Estate Kenney & Company
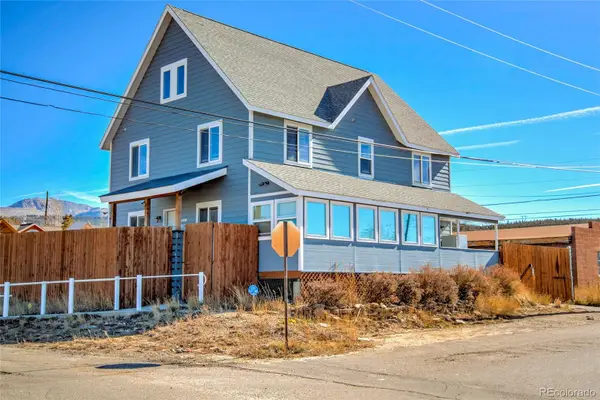
134 W 8th Street,Leadville, CO 80461
$735,000
- 4 Beds
- 3 Baths
- 3,113 sq. ft.
- Single family
- Active
Listed by: heather lindh, yasmine pereida
Office: aspen leaf realty
MLS#:6681011
Source:ML
Price summary
- Price:$735,000
- Price per sq. ft.:$236.11
About this home
Historic charm! Generous space! Unbeatable location! This.Is.The.One.
Step into timeless character and exceptional space in this stately 3,113 sqft home, just one block off Harrison Avenue! From the moment you enter, the craftsmanship speaks for itself, a gorgeous staircase anchors the home while freshly refinished hardwood floors and rich wood details flowing throughout the main floor! With four generously sized bedrooms, including a private primary suite with a full en-suite bath, there's space and comfort for everyone. The living area is bathed in natural light from an abundance of south facing windows, creating a warm and welcoming atmosphere that's rare to find. A spacious formal dining room provides the perfect setting for entertaining, while a charming bonus room complete with a beautiful built-in nook offers the ideal space for a home office, reading retreat, or creative escape. Outside, enjoy the fenced backyard with mountain views! With a one-car garage plus additional off-street parking, in-town living doesn't get better than this. Many updates including: New 2023 high efficiency furnace, new roof insulation 2025, EV charger in the garage, and new deck off of the kitchen! Unlike most downtown homes, this one truly has it all — parking, spacious living areas, ample storage, walkability, and even a solid foundation. Take a look today!...
Contact an agent
Home facts
- Year built:1888
- Listing ID #:6681011
Rooms and interior
- Bedrooms:4
- Total bathrooms:3
- Full bathrooms:3
- Flooring:Carpet, Wood
- Kitchen Description:Dishwasher, Microwave, Range, Refrigerator
- Living area:3,113 sq. ft.
Heating and cooling
- Heating:Forced Air
Structure and exterior
- Roof:Shingle
- Year built:1888
- Building area:3,113 sq. ft.
- Lot area:0.18 Acres
- Lot Features:Historical District
- Construction Materials:Frame
- Exterior Features:Deck, Front Porch, Private Yard
- Levels:2 Story
Schools
- High school:Lake County
- Middle school:Lake County
- Elementary school:Westpark
Utilities
- Water:Public
- Sewer:Public Sewer
Finances and disclosures
- Price:$735,000
- Price per sq. ft.:$236.11
- Tax amount:$4,136 (2025)
Features and amenities
- Laundry features:Dryer, Washer
Parking
- Total parking spaces:3
- Parking description:Concrete Driveway
- Garage:Yes
- Garage spaces:1
 Based on information submitted to the MLS GRID as of May 29, 2026 02:19 PM. All data is obtained from various sources and may not have been verified by broker or MLS GRID. Supplied Open House information is subject to change without notice. All information should be independently reviewed and verified for accuracy. Properties may or may not be listed by the office/agent presenting the information.
New listings near 134 W 8th Street
- New
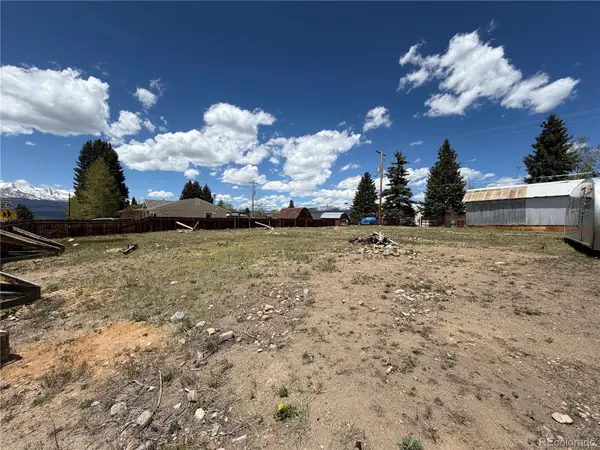 $249,000Active0.14 Acres
Lots 6 & 7, Blk 44 W 6th Street, Leadville, CO 80461
MLS# 1811351Listed by: ASPEN LEAF REALTY - New
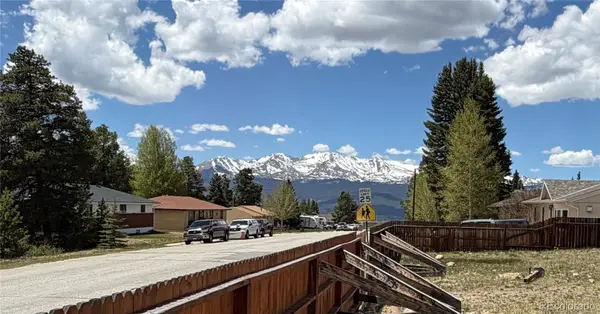 $249,000Active0.14 Acres
Lots 4 & 5, Blk 44 W 6th Street, Leadville, CO 80461
MLS# 3333917Listed by: ASPEN LEAF REALTY - New
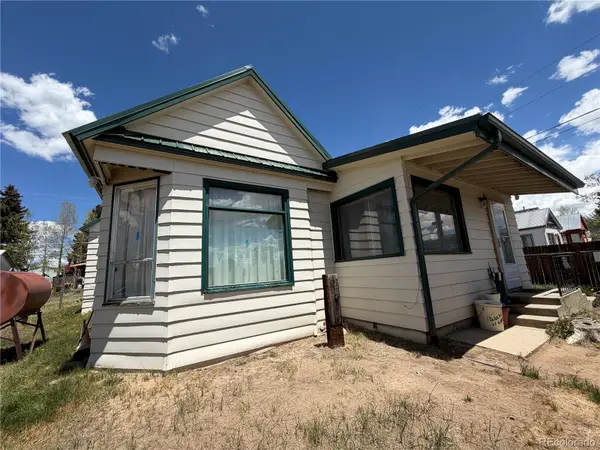 $599,000Active2 beds 1 baths1,218 sq. ft.
600 W 6th Street, Leadville, CO 80461
MLS# 3584882Listed by: ASPEN LEAF REALTY - New
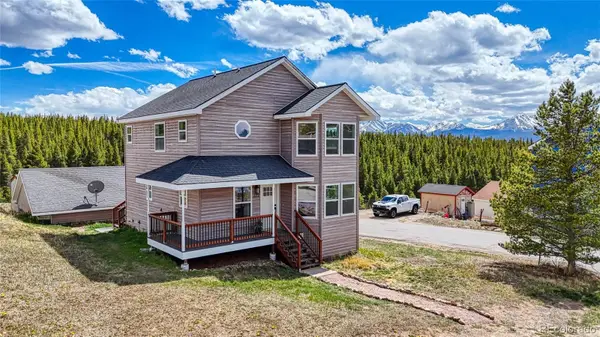 $782,900Active3 beds 3 baths2,584 sq. ft.
172 Brooklyn Circle, Leadville, CO 80461
MLS# 8122897Listed by: CHRIS TURNER REALTY - New
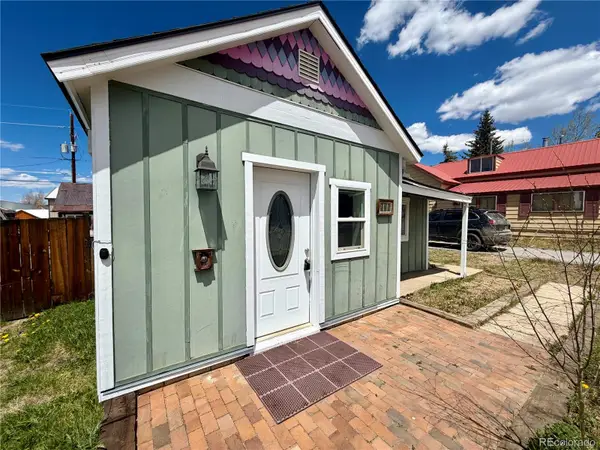 $420,000Active2 beds 1 baths873 sq. ft.
410 E 5th Street, Leadville, CO 80461
MLS# 5064658Listed by: OMNI REAL ESTATE COMPANY INC - New
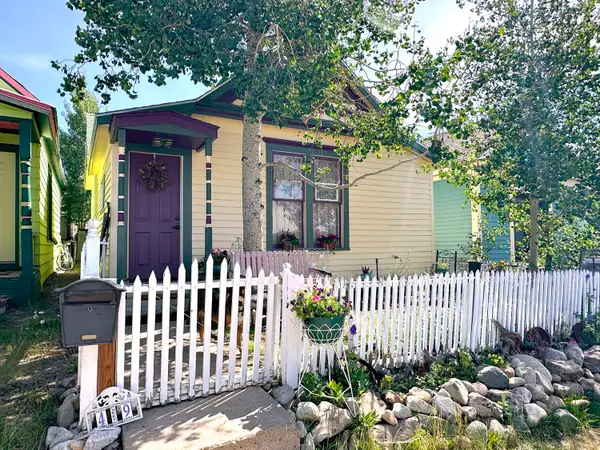 $448,000Active3 beds 1 baths1,261 sq. ft.
419 E 10th Street, Leadville, CO 80461
MLS# S1068792Listed by: OMNI REAL ESTATE - Open Sun, 1 to 3pmNew
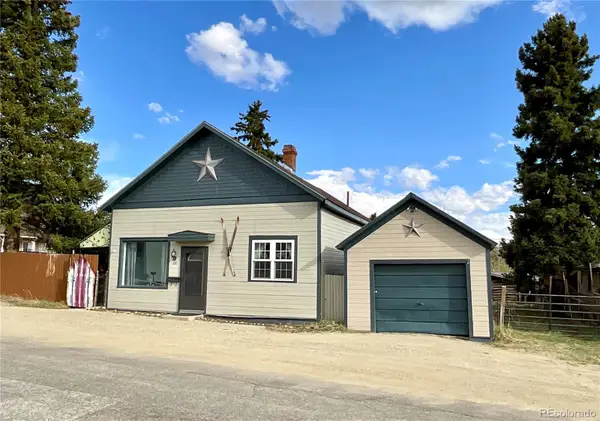 $574,500Active2 beds 2 baths1,097 sq. ft.
135 Chestnut Street, Leadville, CO 80461
MLS# 3951973Listed by: CENTENNIAL ENT & REAL ESTATE, INC - New
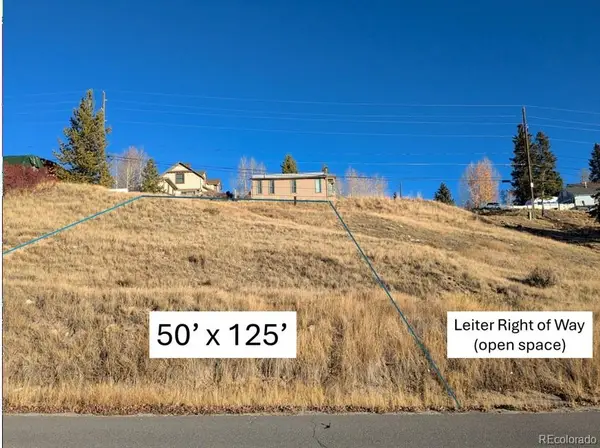 $175,000Active0.14 Acres
400 W 6th Street, Leadville, CO 80461
MLS# 8903858Listed by: COLDWELL BANKER DISTINCTIVE PROPERTIES - New
 $879,000Active5 beds 4 baths3,388 sq. ft.
501 E 12 Th Street, Leadville, CO 80461
MLS# 8786738Listed by: CENTENNIAL ENT & REAL ESTATE, INC


Protect your home and budget from life's surprises with an Assurant Home Warranty, backed by a partner that supports you through every step of homeownership. Explore Plans.
© 2026 Better Homes and Gardens Real Estate LLC. An Anywhere Real Estate company. All rights reserved. Better Homes and Gardens® Real Estate is a registered trademark owned by Meredith Operations Corporation, licensed to Better Homes and Gardens Real Estate LLC and used with permission. Better Homes and Gardens Real Estate LLC fully supports the principles of the Fair Housing Act and the Equal Opportunity Act. Listing information is deemed reliable but is not guaranteed accurate.
Each office is independently owned and operated.
Any services or products provided by third parties are not provided by, affiliated with or related to Better Homes and Gardens Real Estate LLC, or its affiliated companies.