
135 Chestnut Street, Leadville, CO 80461
Local realty services provided by:Better Homes and Gardens Real Estate Kenney & Company
135 Chestnut Street,Leadville, CO 80461
$525,000
- 2 Beds
- 2 Baths
- 1,097 sq. ft.
- Single family
- Active
Listed by: jen mack
Office: centennial ent & real estate, inc
MLS#:3951973
Source:ML
Price summary
- Price:$525,000
- Price per sq. ft.:$478.58
About this home
Ideally located just one block off Harrison Avenue, this beautifully updated home on 3 city lots offers the perfect combination of convenience, comfort, and classic Leadville charm. Enjoy a quiet residential setting just steps from downtown shops, restaurants, and community events, with ample parking available on the block. Situated on a generously sized 0.15-acre lot—larger than many properties in the neighborhood—this home features a fully fenced backyard with mountain views, and plenty of outdoor space to relax or entertain. Inside, you'll find airy 9'5" ceilings, abundant natural light, fresh interior paint, new carpeting, and tasteful updates throughout. The kitchen has been refreshed with a new butcher block countertop at the sink area, along with a new stainless-steel refrigerator and glass-top range. Both bathrooms have been updated, creating clean, modern spaces. Additional recent improvements include a new large-capacity washer and dryer and a high-efficiency combi boiler installed in 2024, providing peace of mind for years to come. Storage and workspace are exceptional for an in-town property, with a detached garage off the street and a substantial 409-square-foot storage shed—perfect for outdoor gear, tools, motorcycles, seasonal equipment, and all the toys that come with mountain living.
This is a rare opportunity to own a move-in-ready home on an oversized lot in one of Leadville's most desirable downtown locations. THIS IS A MUST SEE HOME which feels like a spacious Victorian inside. Don’t let the square footage dissuade you. Sold furnished with some sentimental exclusions....
Contact an agent
Home facts
- Year built:1888
- Subdivision & Development:Agassiz
- Listing ID #:3951973
Rooms and interior
- Bedrooms:2
- Total bathrooms:2
- Full bathrooms:2
- Flooring:Carpet
- Kitchen Description:Butcher Counters, Eat-in Kitchen, Oven, Range, Refrigerator
- Basement:Yes
- Basement Description:Crawl Space
- Living area:1,097 sq. ft.
Heating and cooling
- Heating:Natural Gas
Structure and exterior
- Roof:Shingle
- Year built:1888
- Building area:1,097 sq. ft.
- Lot area:0.15 Acres
- Lot Features:Historical District
- Architectural Style:Traditional
- Construction Materials:Frame, Wood Siding
- Exterior Features:Covered, Private Yard
- Levels:1 Story
Schools
- High school:Lake County
- Middle school:Lake County
- Elementary school:Westpark
Utilities
- Water:Public
- Sewer:Public Sewer
Finances and disclosures
- Price:$525,000
- Price per sq. ft.:$478.58
- Tax amount:$4,250 (2026)
Features and amenities
- Laundry features:Dryer, In Unit, Washer
Parking
- Total parking spaces:1
- Garage:Yes
- Garage spaces:1
 Based on information submitted to the MLS GRID as of August 26, 2026 02:24 PM. All data is obtained from various sources and may not have been verified by broker or MLS GRID. Supplied Open House information is subject to change without notice. All information should be independently reviewed and verified for accuracy. Properties may or may not be listed by the office/agent presenting the information.
New listings near 135 Chestnut Street
- Coming Soon
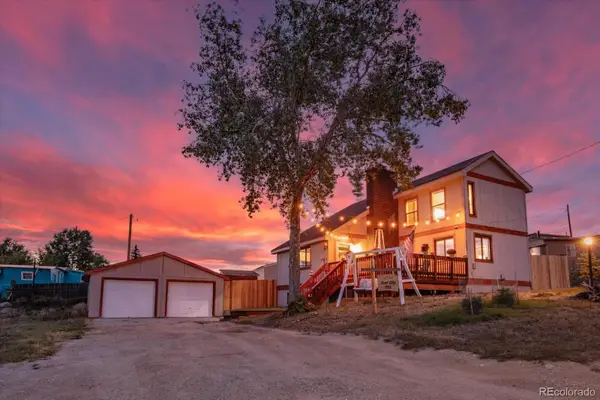 $679,000Coming Soon3 beds 2 baths2,091 sq. ft.
506 E 2nd Street, Leadville, CO 80461
MLS# 2835610Listed by: FULL CIRCLE REAL ESTATE GROUP - New
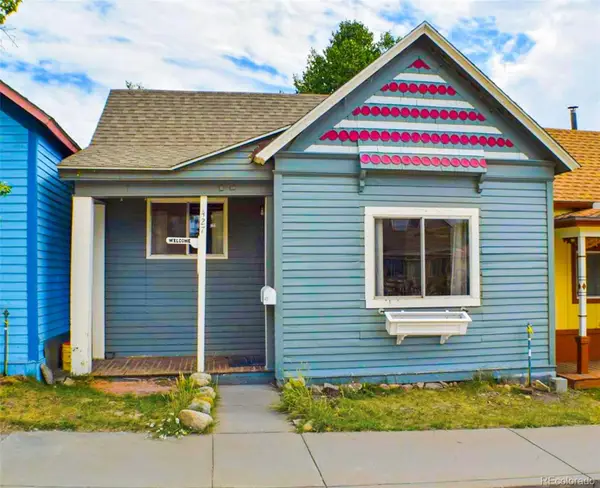 $449,000Active2 beds 1 baths912 sq. ft.
427 W 3rd Street, Leadville, CO 80461
MLS# 6679404Listed by: BARCLAY REALTY GROUP LLC - New
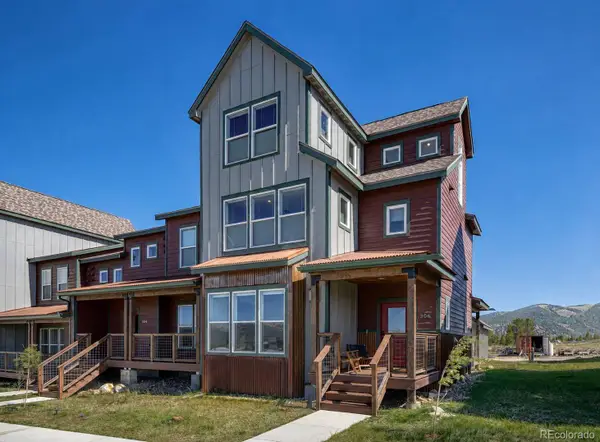 $749,900Active3 beds 4 baths1,647 sq. ft.
306 Mcclary Park, Leadville, CO 80461
MLS# 6617077Listed by: EXP REALTY - ROCC - New
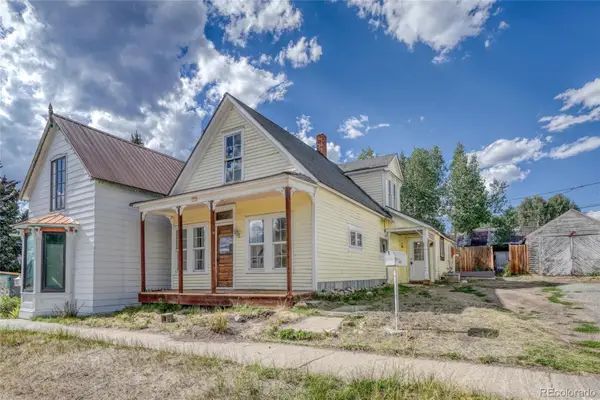 $399,000Active4 beds 1 baths1,873 sq. ft.
324 Elm Street, Leadville, CO 80461
MLS# 9529951Listed by: INDEPENDENCE REALTY & PROPERTY MANAGEMENT - Open Sun, 12 to 4pmNew
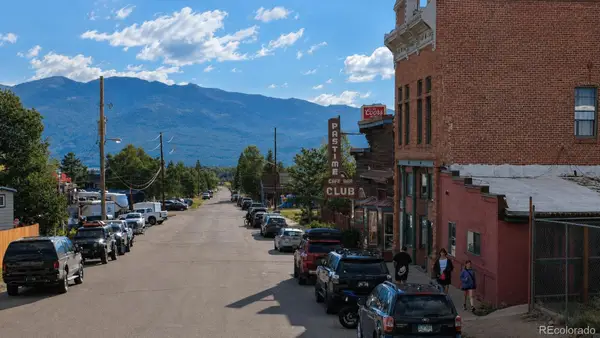 $318,900Active1 beds 1 baths1,165 sq. ft.
118 W 2nd Street #H, Leadville, CO 80461
MLS# 1595088Listed by: REAL BROKER, LLC DBA REAL - New
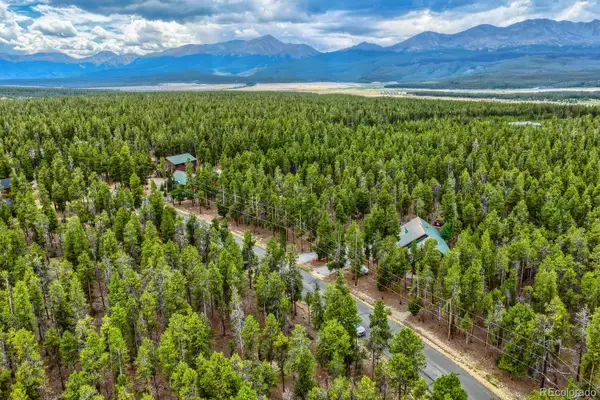 $140,000Active0.61 Acres
836 Baby Doe Drive, Leadville, CO 80461
MLS# 5741658Listed by: YOUR CASTLE REALTY LLC - New
 $155,000Active0.7 Acres
848 Baby Doe Drive, Leadville, CO 80461
MLS# 7784695Listed by: YOUR CASTLE REALTY LLC 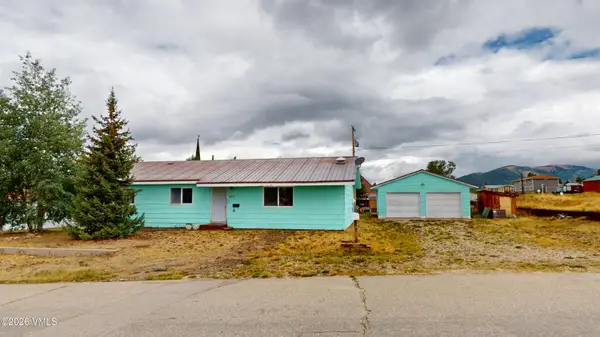 $549,000Active3 beds 2 baths1,470 sq. ft.
312 E 7th Street, Leadville, CO 80461
MLS# 7253944Listed by: ASCENT PROPERTY BROKERS, INC.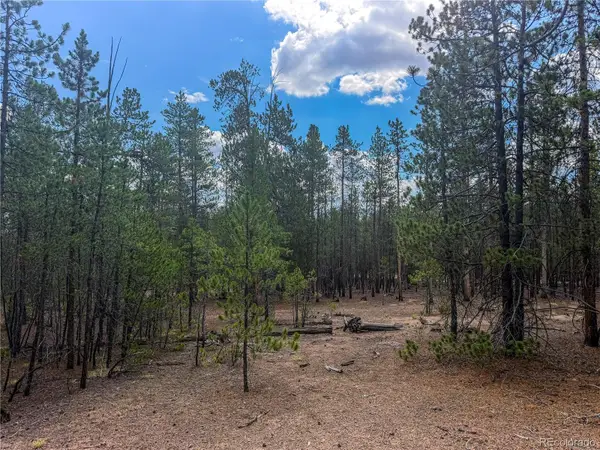 $64,000Active0.46 Acres
569 Birch Drive, Leadville, CO 80461
MLS# 7327708Listed by: ASPEN LEAF REALTY $579,900Active3 beds 2 baths1,687 sq. ft.
211 Stargazer Circle, Leadville, CO 80461
MLS# 4410589Listed by: EXP REALTY - ROCC


Protect your home and budget from life's surprises with an Assurant Home Warranty, backed by a partner that supports you through every step of homeownership. Explore Plans.
© 2026 Better Homes and Gardens Real Estate LLC. An Anywhere Real Estate company. All rights reserved. Better Homes and Gardens® Real Estate is a registered trademark owned by Meredith Operations Corporation, licensed to Better Homes and Gardens Real Estate LLC and used with permission. Better Homes and Gardens Real Estate LLC fully supports the principles of the Fair Housing Act and the Equal Opportunity Act. Listing information is deemed reliable but is not guaranteed accurate.
Each office is independently owned and operated.
Any services or products provided by third parties are not provided by, affiliated with or related to Better Homes and Gardens Real Estate LLC, or its affiliated companies.