
211 Stargazer Circle, Leadville, CO 80461
Local realty services provided by:Better Homes and Gardens Real Estate Kenney & Company
211 Stargazer Circle,Leadville, CO 80461
$579,900
- 3 Beds
- 2 Baths
- 1,687 sq. ft.
- Single family
- Active
Listed by: mark heyde
Office: exp realty - rocc
MLS#:4410589
Source:ML
Price summary
- Price:$579,900
- Price per sq. ft.:$343.75
About this home
Come home to wide-open mountain views and a peaceful setting just minutes from downtown Leadville. Built in 2020, this inviting single-level home offers 3 bedrooms, 2 bathrooms and 1,687 square feet with an open floor plan designed for comfortable everyday living and easy entertaining.
The spacious kitchen, dining and living areas flow together to create a bright, welcoming heart of the home, while windows frame the surrounding mountain scenery. At the end of the day, retreat to the generous primary suite, complete with a private bath featuring a separate soaking tub and shower.
Mountain living calls for plenty of room for vehicles, toys and gear, and the oversized 3-car heated garage delivers. A large mudroom adds even more practical space after a day of hiking, biking, skiing or exploring the nearby trails.
Outside, the nearly half-acre lot has been thoughtfully landscaped and includes a greenhouse and storage shed—ideal for gardening, projects and all the extras that come with an active Colorado lifestyle.
Best of all, this property offers a wonderful balance of convenience and escape. Downtown Leadville is just a short drive away, yet the mountain views and peaceful surroundings make home feel miles removed from town.
Mountain views. Room to breathe. Space for your gear. And Leadville adventures right outside your door....
Contact an agent
Home facts
- Year built:2020
- Subdivision & Development:Centennial Heights
- Listing ID #:4410589
Rooms and interior
- Bedrooms:3
- Total bathrooms:2
- Full bathrooms:2
- Flooring:Laminate
- Kitchen Description:Dishwasher, Disposal, Kitchen Island, Microwave, Pantry, Range, Refrigerator
- Basement:Yes
- Basement Description:Crawl Space
- Living area:1,687 sq. ft.
Heating and cooling
- Heating:Electric, Forced Air, Propane
Structure and exterior
- Roof:Shingle
- Year built:2020
- Building area:1,687 sq. ft.
- Lot area:0.48 Acres
- Lot Features:Landscaped, Near Ski Area
- Construction Materials:Frame, Wood Siding
- Exterior Features:Garden
- Levels:1 Story
Schools
- High school:Lake County
- Middle school:Lake County
- Elementary school:Westpark
Utilities
- Water:Well
- Sewer:Septic Tank
Finances and disclosures
- Price:$579,900
- Price per sq. ft.:$343.75
- Tax amount:$2,627 (2025)
Features and amenities
- Laundry features:Dryer, Washer
- Amenities:Carbon Monoxide Detector(s), Double Pane Windows, Electric Water Heater, Smoke Detector(s)
Parking
- Total parking spaces:3
- Parking description:Heated Garage
- Garage:Yes
- Garage spaces:3
 Based on information submitted to the MLS GRID as of August 14, 2026 02:22 PM. All data is obtained from various sources and may not have been verified by broker or MLS GRID. Supplied Open House information is subject to change without notice. All information should be independently reviewed and verified for accuracy. Properties may or may not be listed by the office/agent presenting the information.
New listings near 211 Stargazer Circle
- New
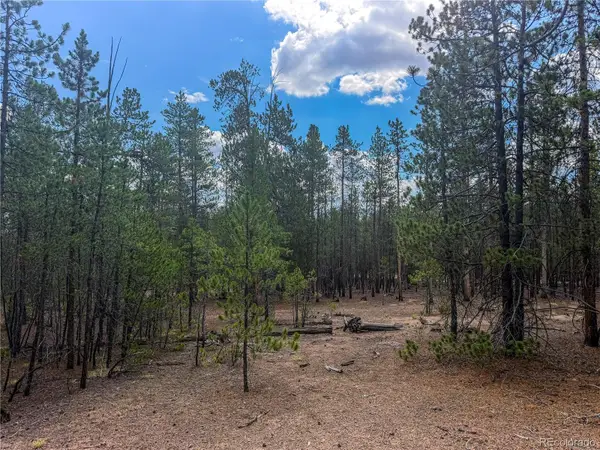 $64,000Active0.46 Acres
569 Birch Drive, Leadville, CO 80461
MLS# 7327708Listed by: ASPEN LEAF REALTY - New
 $185,000Active0.14 Acres
200 W 7th Street, Leadville, CO 80461
MLS# 4940898Listed by: INDEPENDENCE REALTY & PROPERTY MANAGEMENT - New
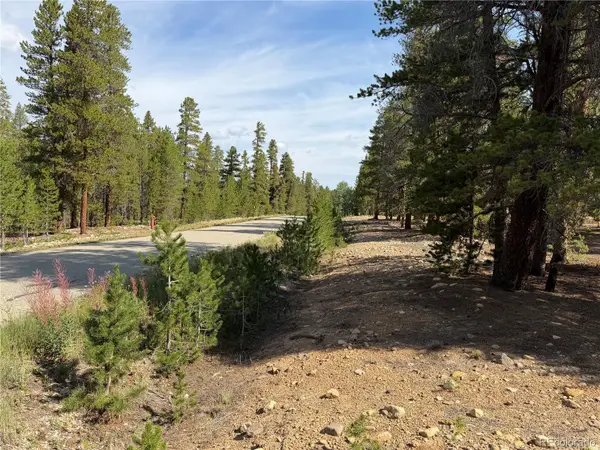 $124,900Active0.55 Acres
1796 Autumn Drive, Leadville, CO 80461
MLS# 9841148Listed by: EXP REALTY - ROCC - New
 $132,000Active2.8 Acres
380 Mallard Road, Leadville, CO 80461
MLS# 4496576Listed by: ASPEN LEAF REALTY - New
 $599,999Active3 beds 3 baths1,657 sq. ft.
1820 Prospector Drive, Leadville, CO 80461
MLS# 9767611Listed by: CENTENNIAL ENT & REAL ESTATE, INC - New
 $145,000Active0.92 Acres
662; 682 Juniper Drive, Leadville, CO 81251
MLS# 2020261Listed by: EXP REALTY - ROCC  $124,000Active0.03 Acres
100 E 11th Street, Leadville, CO 80461
MLS# 3068918Listed by: SUMMIT REALTY, INC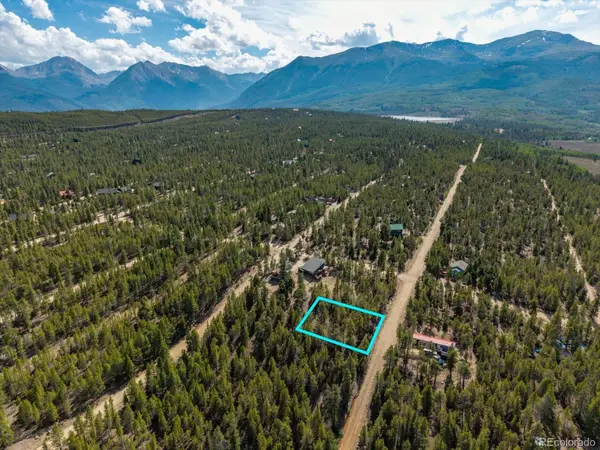 $30,000Active0.3 Acres
198 Lodgepole Drive, Leadville, CO 80461
MLS# 4894459Listed by: CENTURY 21 COMMUNITY FIRST $250,000Active2 beds 1 baths1,308 sq. ft.
1801 Us Highway 24, Leadville, CO 80461
MLS# 5955169Listed by: HOMESMART


Protect your home and budget from life's surprises with an Assurant Home Warranty, backed by a partner that supports you through every step of homeownership. Explore Plans.
© 2026 Better Homes and Gardens Real Estate LLC. An Anywhere Real Estate company. All rights reserved. Better Homes and Gardens® Real Estate is a registered trademark owned by Meredith Operations Corporation, licensed to Better Homes and Gardens Real Estate LLC and used with permission. Better Homes and Gardens Real Estate LLC fully supports the principles of the Fair Housing Act and the Equal Opportunity Act. Listing information is deemed reliable but is not guaranteed accurate.
Each office is independently owned and operated.
Any services or products provided by third parties are not provided by, affiliated with or related to Better Homes and Gardens Real Estate LLC, or its affiliated companies.