
1820 Prospector Drive, Leadville, CO 80461
Local realty services provided by:Better Homes and Gardens Real Estate Kenney & Company
1820 Prospector Drive,Leadville, CO 80461
$599,999
- 3 Beds
- 3 Baths
- 1,657 sq. ft.
- Single family
- Active
Listed by: amy m tait
Office: centennial ent & real estate, inc
MLS#:9767611
Source:ML
Price summary
- Price:$599,999
- Price per sq. ft.:$362.1
About this home
Let's be clear...you will be pleasantly surprised with the condition and features of this updated home. Don't let the build date concern you. This home has features that other homes in this area don't have and has been updated for a more modern feel including flooring, kitchen, and bathrooms. It is one of the few in this popular subdivision with natural gas already to the house. Most homes have strictly electric heat. This one has electric heat too, but it also boasts a natural gas fireplace and wall heater in the primary suite for better efficiency. The point is...there are options for the future if you care to get to a natural gas system. Or, eventually install solar panels - Leadville is known for year-round sun! It also has a wonderfully private primary suite complete with HUGE walk-in closet, bathroom, laundry room and its own private entrance. Upstairs there is a wonderfully open and sunny floor plan with remodeled kitchen complete with separate built-in cabinets and counterspace separate from the kitchen, for all the entertaining you will surely end up doing. Everyone will want to gather at your house because of the open interior and wonderful wrap-around deck. Evenings on the deck are gorgeous year-round with silhouettes of the established Aspens and Pines on long summer days and winter alpenglow. The upstairs loft space is a very pleasant bonus with plenty of space for a TV room or office space complete with its own half bath. On the lower level, there is another bonus - a fully enclosed, secure space for all of your tools, gear, and other treasures. It features a side door and a sliding barn door that both can be locked. It's a perfect space for a workshop for tuning bikes, skis, motorcycles, etc.! There are two additional sheds as well for all of your storage needs. This house has all of the advantages of proximity to town while feeling like a remote cabin in the woods. It is also on public water and sewer so no worries about well and septic maintenance....
Contact an agent
Home facts
- Year built:1974
- Subdivision & Development:Silver Hills
- Listing ID #:9767611
Rooms and interior
- Bedrooms:3
- Total bathrooms:3
- Full bathrooms:1
- Half bathrooms:1
- Flooring:Carpet, Tile, Wood
- Kitchen Description:Dishwasher, Eat-in Kitchen, Microwave, Oven, Pantry, Refrigerator
- Basement:Yes
- Basement Description:Finished, Walk-Out Access
- Living area:1,657 sq. ft.
Heating and cooling
- Heating:Baseboard, Electric
Structure and exterior
- Roof:Composition
- Year built:1974
- Building area:1,657 sq. ft.
- Lot area:0.24 Acres
- Lot Features:Level, Many Trees
- Architectural Style:Mountain Contemporary
- Construction Materials:Frame, Wood Siding
- Exterior Features:Deck, Private Yard, Wrap Around
- Foundation Description:Concrete Perimeter
- Levels:3 or More Stories
Schools
- High school:Lake County
- Middle school:Lake County
- Elementary school:Westpark
Utilities
- Water:Public
- Sewer:Public Sewer
Finances and disclosures
- Price:$599,999
- Price per sq. ft.:$362.1
- Tax amount:$2,951 (2025)
Features and amenities
- Laundry features:Dryer, Washer
- Amenities:Electric Water Heater
Parking
- Total parking spaces:2
- Parking description:Gravel
 Based on information submitted to the MLS GRID as of August 14, 2026 02:22 PM. All data is obtained from various sources and may not have been verified by broker or MLS GRID. Supplied Open House information is subject to change without notice. All information should be independently reviewed and verified for accuracy. Properties may or may not be listed by the office/agent presenting the information.
New listings near 1820 Prospector Drive
- New
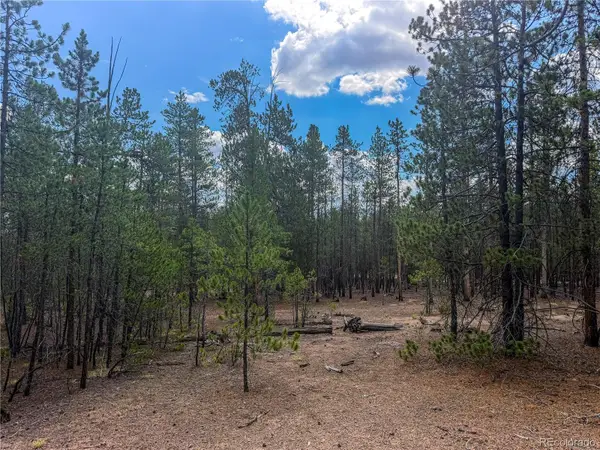 $64,000Active0.46 Acres
569 Birch Drive, Leadville, CO 80461
MLS# 7327708Listed by: ASPEN LEAF REALTY - New
 $579,900Active3 beds 2 baths1,687 sq. ft.
211 Stargazer Circle, Leadville, CO 80461
MLS# 4410589Listed by: EXP REALTY - ROCC - New
 $185,000Active0.14 Acres
200 W 7th Street, Leadville, CO 80461
MLS# 4940898Listed by: INDEPENDENCE REALTY & PROPERTY MANAGEMENT - New
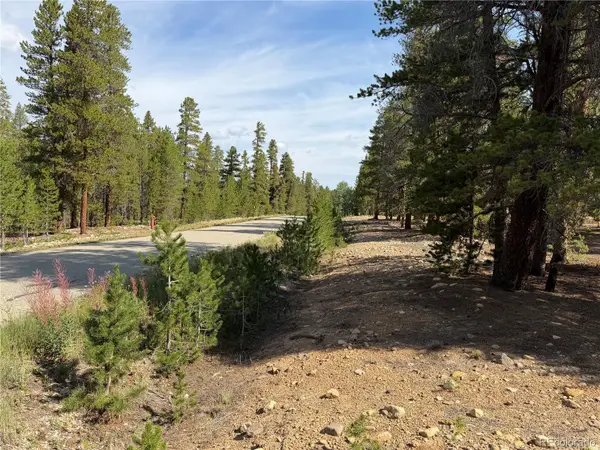 $124,900Active0.55 Acres
1796 Autumn Drive, Leadville, CO 80461
MLS# 9841148Listed by: EXP REALTY - ROCC - New
 $132,000Active2.8 Acres
380 Mallard Road, Leadville, CO 80461
MLS# 4496576Listed by: ASPEN LEAF REALTY - New
 $145,000Active0.92 Acres
662; 682 Juniper Drive, Leadville, CO 81251
MLS# 2020261Listed by: EXP REALTY - ROCC  $124,000Active0.03 Acres
100 E 11th Street, Leadville, CO 80461
MLS# 3068918Listed by: SUMMIT REALTY, INC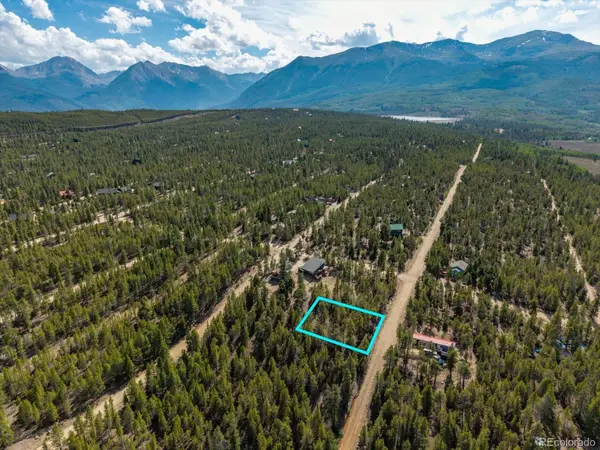 $30,000Active0.3 Acres
198 Lodgepole Drive, Leadville, CO 80461
MLS# 4894459Listed by: CENTURY 21 COMMUNITY FIRST $250,000Active2 beds 1 baths1,308 sq. ft.
1801 Us Highway 24, Leadville, CO 80461
MLS# 5955169Listed by: HOMESMART


Protect your home and budget from life's surprises with an Assurant Home Warranty, backed by a partner that supports you through every step of homeownership. Explore Plans.
© 2026 Better Homes and Gardens Real Estate LLC. An Anywhere Real Estate company. All rights reserved. Better Homes and Gardens® Real Estate is a registered trademark owned by Meredith Operations Corporation, licensed to Better Homes and Gardens Real Estate LLC and used with permission. Better Homes and Gardens Real Estate LLC fully supports the principles of the Fair Housing Act and the Equal Opportunity Act. Listing information is deemed reliable but is not guaranteed accurate.
Each office is independently owned and operated.
Any services or products provided by third parties are not provided by, affiliated with or related to Better Homes and Gardens Real Estate LLC, or its affiliated companies.