
215 Elm Street, Leadville, CO 80461
Local realty services provided by:Better Homes and Gardens Real Estate Kenney & Company
215 Elm Street,Leadville, CO 80461
$585,000
- 4 Beds
- 2 Baths
- 1,884 sq. ft.
- Single family
- Active
Listed by: shenan pordon
Office: colorado key real estate
MLS#:5296173
Source:ML
Price summary
- Price:$585,000
- Price per sq. ft.:$310.51
About this home
Own a piece of Leadville's rich history while enjoying the comfort and convenience of modern updates. Ideally located just blocks from Historic Harrison Avenue, the Mineral Belt Trail, restaurants, shops, and endless outdoor recreation, this unique 4 bedroom, 2 bathroom home blends timeless character with thoughtful improvements. Originally built around an 1889 log cabin, portions of the home's original craftsmanship remain today, including beautiful hardwood floors and authentic architectural details that reflect Leadville's mining era heritage. Inside, you'll find a bright, open floor plan with a spacious living room anchored by a large picture window that fills the home with abundant natural light. The adjoining dining area flows seamlessly into the generously sized kitchen, offering plenty of counter space, storage, and room to gather with family and friends. The main level features two bedrooms and a beautifully renovated full bathroom, providing the convenience of main floor living. Upstairs, you'll find two additional bedrooms with oversized closets, along with a newly added half bathroom, creating the ideal layout for guests, family, or a home office. Need extra flexibility? The enclosed sunroom/bonus room offers the perfect space for remote work, a home gym, hobby room, or cozy reading retreat. Step outside to enjoy a fully fenced backyard complete with a historic carriage house, ideal for additional storage, a workshop, garage, or future creative space. From the property, you'll enjoy beautiful views of Mt. Elbert and Mt. Massive, providing a stunning backdrop to everyday mountain living. Whether you're looking for a primary residence or a weekend getaway, you'll love being just minutes from Leadville's vibrant downtown, local shops and restaurants, Turquoise Lake, Ski Cooper and year-round outdoor recreation....
Contact an agent
Home facts
- Year built:1888
- Subdivision & Development:Schultz
- Listing ID #:5296173
Rooms and interior
- Bedrooms:4
- Total bathrooms:2
- Half bathrooms:1
- Basement:Yes
- Basement Description:Cellar
- Living area:1,884 sq. ft.
Heating and cooling
- Heating:Baseboard
Structure and exterior
- Roof:Composition
- Year built:1888
- Building area:1,884 sq. ft.
- Lot area:0.11 Acres
- Lot Features:Historical District, Level, Mountainous, Near Public Transit, Near Ski Area
- Architectural Style:Mid-Century Modern
- Construction Materials:Frame, Wood Siding
- Exterior Features:Private Yard
- Levels:2 Story
Schools
- High school:Lake County
- Middle school:Lake County
- Elementary school:Westpark
Utilities
- Water:Public
- Sewer:Public Sewer
Finances and disclosures
- Price:$585,000
- Price per sq. ft.:$310.51
- Tax amount:$2,758 (2025)
Features and amenities
- Laundry features:In Unit
Parking
- Total parking spaces:2
 Based on information submitted to the MLS GRID as of August 29, 2026 02:00 AM. All data is obtained from various sources and may not have been verified by broker or MLS GRID. Supplied Open House information is subject to change without notice. All information should be independently reviewed and verified for accuracy. Properties may or may not be listed by the office/agent presenting the information.
New listings near 215 Elm Street
- New
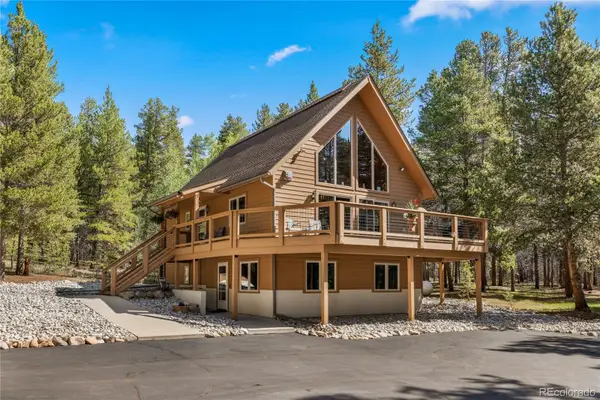 $924,000Active3 beds 3 baths2,432 sq. ft.
59 Tabor Drive, Leadville, CO 80461
MLS# 8002389Listed by: ASPEN LEAF REALTY - New
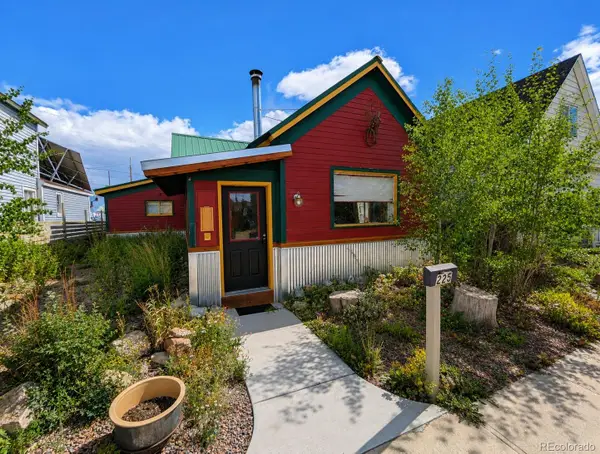 $599,000Active3 beds 2 baths1,699 sq. ft.
225 E 8th Street, Leadville, CO 80461
MLS# 8529984Listed by: CHRIS TURNER REALTY - New
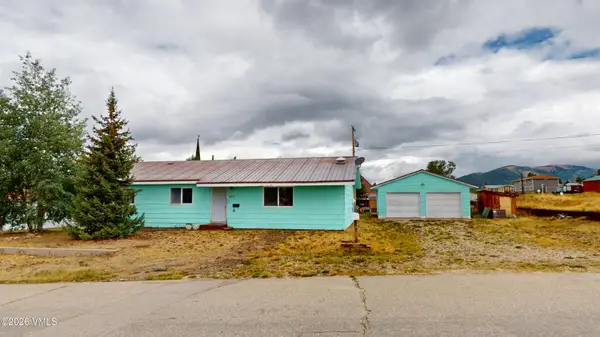 $549,000Active3 beds 2 baths1,470 sq. ft.
312 E 7th Street, Leadville, CO 80461
MLS# 6430913Listed by: ASCENT PROPERTY BROKERS, INC. - Open Sat, 11 to 2pmNew
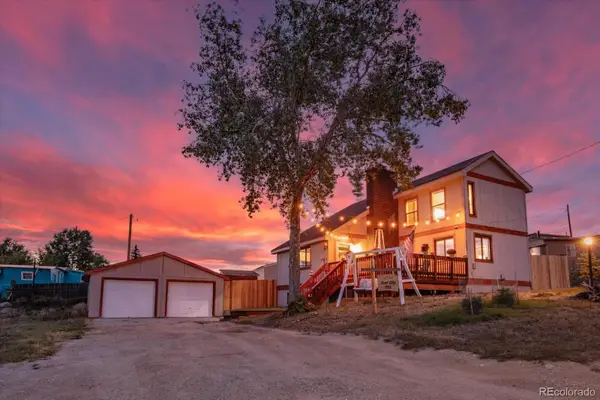 $679,000Active3 beds 2 baths2,091 sq. ft.
506 E 2nd Street, Leadville, CO 80461
MLS# 2835610Listed by: FULL CIRCLE REAL ESTATE GROUP - New
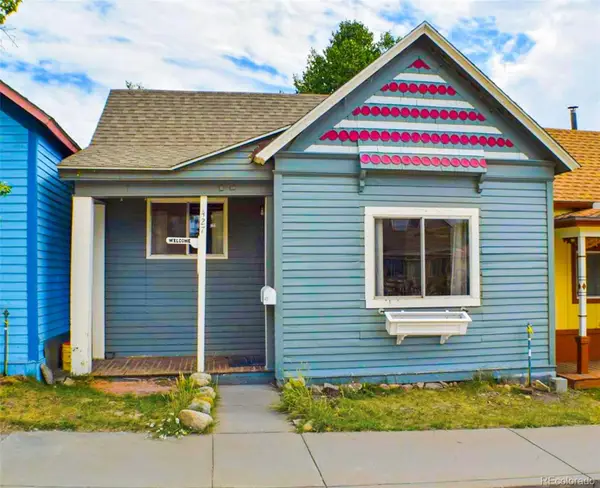 $449,000Active2 beds 1 baths912 sq. ft.
427 W 3rd Street, Leadville, CO 80461
MLS# 6679404Listed by: BARCLAY REALTY GROUP LLC - New
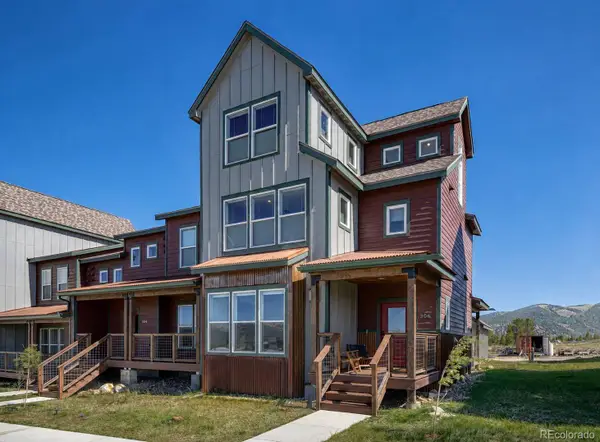 $749,900Active3 beds 4 baths1,647 sq. ft.
306 Mcclary Park, Leadville, CO 80461
MLS# 6617077Listed by: EXP REALTY - ROCC - New
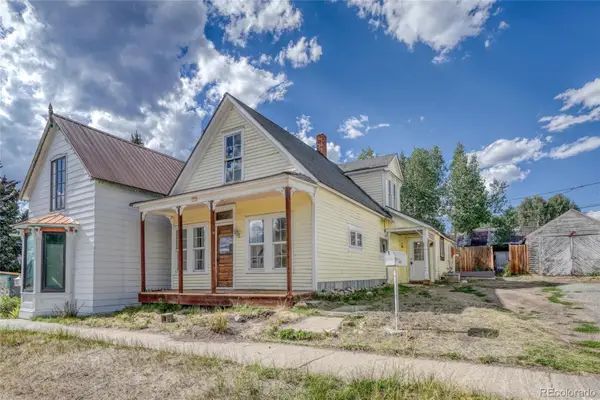 $399,000Active4 beds 1 baths1,873 sq. ft.
324 Elm Street, Leadville, CO 80461
MLS# 9529951Listed by: INDEPENDENCE REALTY & PROPERTY MANAGEMENT - Open Sun, 12 to 4pmNew
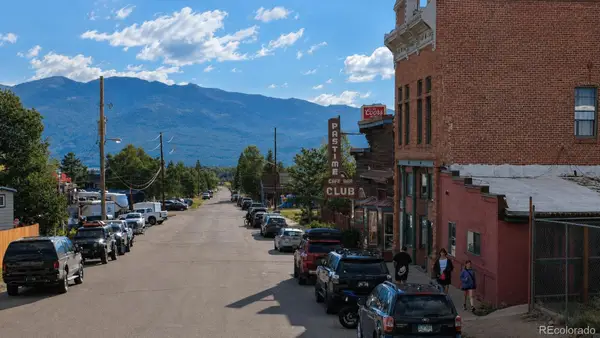 $318,900Active1 beds 1 baths1,165 sq. ft.
118 W 2nd Street #H, Leadville, CO 80461
MLS# 1595088Listed by: REAL BROKER, LLC DBA REAL - New
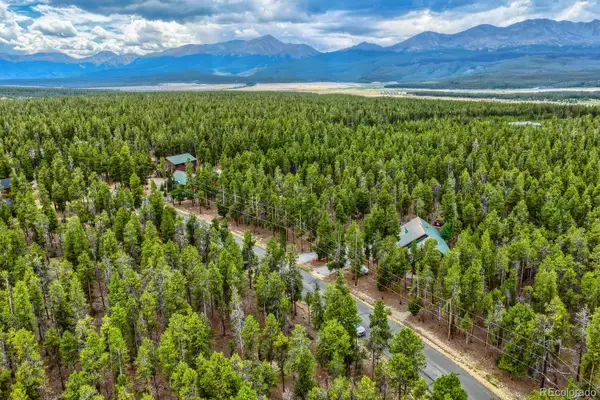 $140,000Active0.61 Acres
836 Baby Doe Drive, Leadville, CO 80461
MLS# 5741658Listed by: YOUR CASTLE REALTY LLC - New
 $155,000Active0.7 Acres
848 Baby Doe Drive, Leadville, CO 80461
MLS# 7784695Listed by: YOUR CASTLE REALTY LLC


Protect your home and budget from life's surprises with an Assurant Home Warranty, backed by a partner that supports you through every step of homeownership. Explore Plans.
© 2026 Better Homes and Gardens Real Estate LLC. An Anywhere Real Estate company. All rights reserved. Better Homes and Gardens® Real Estate is a registered trademark owned by Meredith Operations Corporation, licensed to Better Homes and Gardens Real Estate LLC and used with permission. Better Homes and Gardens Real Estate LLC fully supports the principles of the Fair Housing Act and the Equal Opportunity Act. Listing information is deemed reliable but is not guaranteed accurate.
Each office is independently owned and operated.
Any services or products provided by third parties are not provided by, affiliated with or related to Better Homes and Gardens Real Estate LLC, or its affiliated companies.