
59 Tabor Drive, Leadville, CO 80461
Local realty services provided by:Better Homes and Gardens Real Estate Kenney & Company
59 Tabor Drive,Leadville, CO 80461
$924,000
- 3 Beds
- 3 Baths
- 2,432 sq. ft.
- Single family
- Active
Listed by: heather lindh
Office: aspen leaf realty
MLS#:8002389
Source:ML
Price summary
- Price:$924,000
- Price per sq. ft.:$379.93
About this home
Don't miss this beautifully maintained home that offers the best of both worlds: only 6 minutes to town, yet secluded enough to feel like your own private mountain retreat. Set on 1.43 acres at the end of a quiet cul-de-sac, this property also puts you close to trails and bike paths, and just 5 minutes from Turquoise Lake.
This home has been meticulously cared-for and it shows! This beautiful home offers three generously sized bedrooms with three spacious bathrooms. High ceilings and oversized windows fill the living areas with natural light while framing gorgeous tree and even some mountain views! The spacious kitchen flows seamlessly into a welcoming living room anchored by a cozy gas fireplace, perfect for relaxing evenings at home. The spacious primary suite is situated nicely in the loft area with large walk-in closet and ensuite bathroom. The walkout lower level offers a separate living area with flexible space for a home gym, movie room, or additional hangout area. A bedroom on this lower level is complete with its own private bathroom, making it an ideal setup for guests or extended family who want their own private space. There's even a custom built sauna!
A detached two-car garage features a concrete floor and electricity, plus a separate room ideal for gear, tools, or extra storage. An attic above the garage with exterior access adds even more storage room!
This is a property where quality, comfort, and location truly come together, a rare opportunity you won't want to miss!...
Contact an agent
Home facts
- Year built:1999
- Subdivision & Development:Turquoise Lake Estates
- Listing ID #:8002389
Rooms and interior
- Bedrooms:3
- Total bathrooms:3
- Full bathrooms:2
- Flooring:Carpet, Laminate
- Kitchen Description:Dishwasher, Microwave, Range, Refrigerator
- Living area:2,432 sq. ft.
Heating and cooling
- Heating:Forced Air, Propane
Structure and exterior
- Roof:Shingle
- Year built:1999
- Building area:2,432 sq. ft.
- Lot area:1.43 Acres
- Lot Features:Cul-De-Sac, Many Trees
- Construction Materials:Frame
- Exterior Features:Deck, Fire Pit
- Foundation Description:Concrete Perimeter
- Levels:Tri-Level
Schools
- High school:Lake County
- Middle school:Lake County
- Elementary school:Westpark
Utilities
- Water:Well
- Sewer:Septic Tank
Finances and disclosures
- Price:$924,000
- Price per sq. ft.:$379.93
- Tax amount:$2,783 (2025)
Features and amenities
- Laundry features:Dryer, Washer
Parking
- Total parking spaces:4
- Parking description:Asphalt
- Garage:Yes
- Garage spaces:2
 Based on information submitted to the MLS GRID as of August 29, 2026 03:43 AM. All data is obtained from various sources and may not have been verified by broker or MLS GRID. Supplied Open House information is subject to change without notice. All information should be independently reviewed and verified for accuracy. Properties may or may not be listed by the office/agent presenting the information.
New listings near 59 Tabor Drive
- New
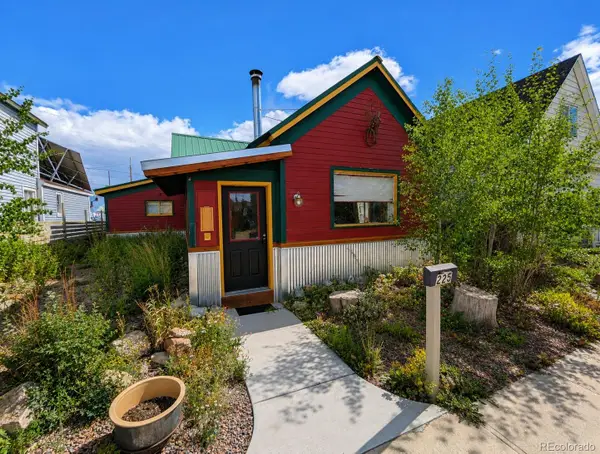 $599,000Active3 beds 2 baths1,699 sq. ft.
225 E 8th Street, Leadville, CO 80461
MLS# 8529984Listed by: CHRIS TURNER REALTY - New
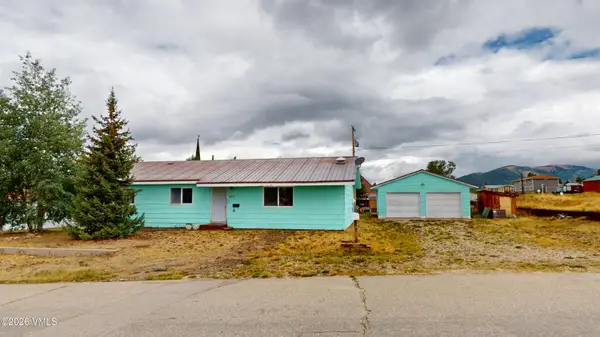 $549,000Active3 beds 2 baths1,470 sq. ft.
312 E 7th Street, Leadville, CO 80461
MLS# 6430913Listed by: ASCENT PROPERTY BROKERS, INC. - Open Sat, 11 to 2pmNew
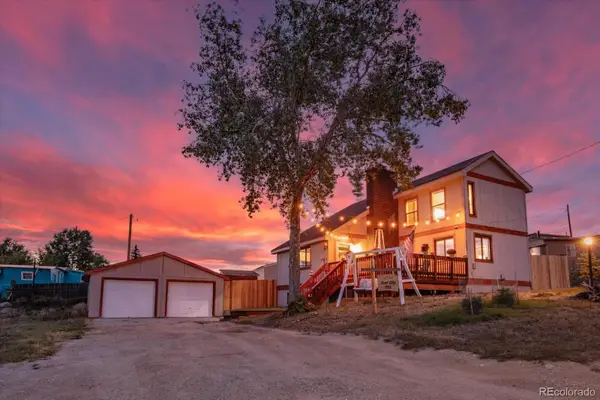 $679,000Active3 beds 2 baths2,091 sq. ft.
506 E 2nd Street, Leadville, CO 80461
MLS# 2835610Listed by: FULL CIRCLE REAL ESTATE GROUP - New
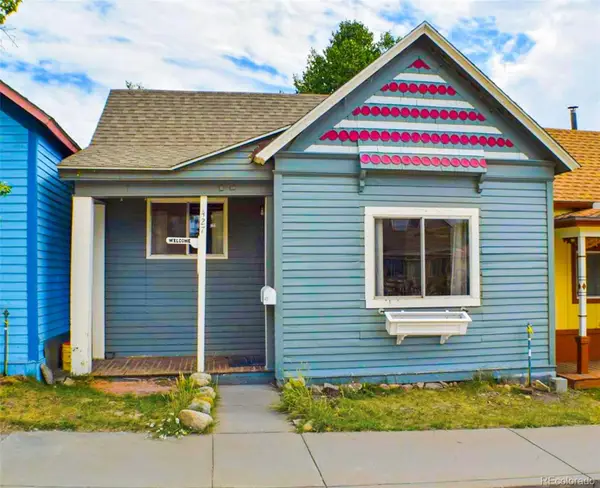 $449,000Active2 beds 1 baths912 sq. ft.
427 W 3rd Street, Leadville, CO 80461
MLS# 6679404Listed by: BARCLAY REALTY GROUP LLC - New
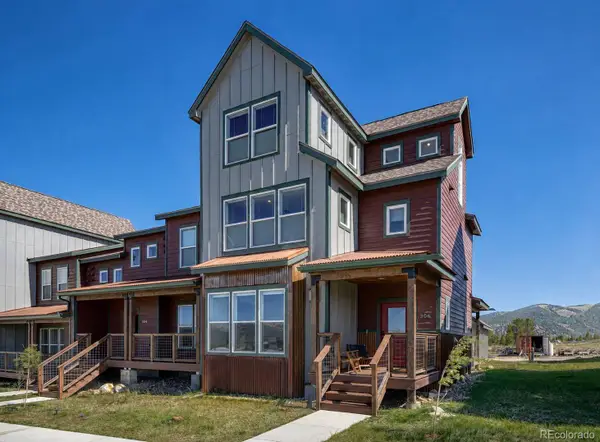 $749,900Active3 beds 4 baths1,647 sq. ft.
306 Mcclary Park, Leadville, CO 80461
MLS# 6617077Listed by: EXP REALTY - ROCC - New
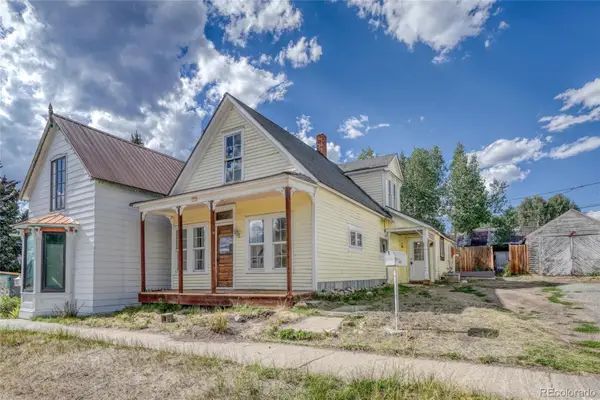 $399,000Active4 beds 1 baths1,873 sq. ft.
324 Elm Street, Leadville, CO 80461
MLS# 9529951Listed by: INDEPENDENCE REALTY & PROPERTY MANAGEMENT - Open Sun, 12 to 4pmNew
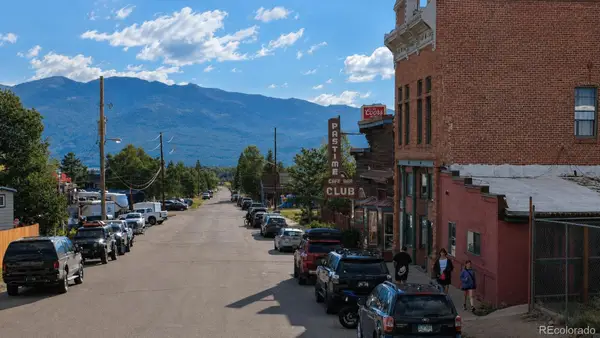 $318,900Active1 beds 1 baths1,165 sq. ft.
118 W 2nd Street #H, Leadville, CO 80461
MLS# 1595088Listed by: REAL BROKER, LLC DBA REAL - New
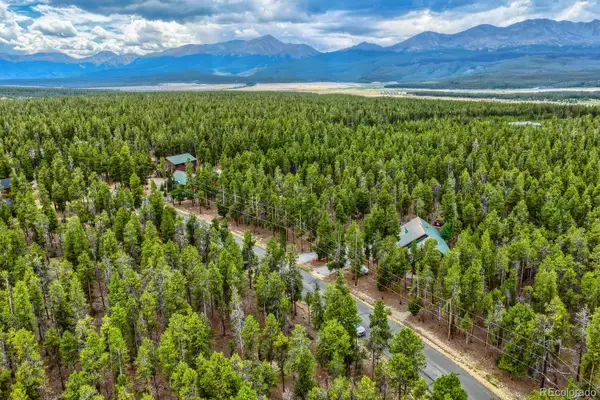 $140,000Active0.61 Acres
836 Baby Doe Drive, Leadville, CO 80461
MLS# 5741658Listed by: YOUR CASTLE REALTY LLC - New
 $155,000Active0.7 Acres
848 Baby Doe Drive, Leadville, CO 80461
MLS# 7784695Listed by: YOUR CASTLE REALTY LLC


Protect your home and budget from life's surprises with an Assurant Home Warranty, backed by a partner that supports you through every step of homeownership. Explore Plans.
© 2026 Better Homes and Gardens Real Estate LLC. An Anywhere Real Estate company. All rights reserved. Better Homes and Gardens® Real Estate is a registered trademark owned by Meredith Operations Corporation, licensed to Better Homes and Gardens Real Estate LLC and used with permission. Better Homes and Gardens Real Estate LLC fully supports the principles of the Fair Housing Act and the Equal Opportunity Act. Listing information is deemed reliable but is not guaranteed accurate.
Each office is independently owned and operated.
Any services or products provided by third parties are not provided by, affiliated with or related to Better Homes and Gardens Real Estate LLC, or its affiliated companies.