
305 Chestnut, Leadville, CO 80461
Local realty services provided by:Better Homes and Gardens Real Estate Kenney & Company
305 Chestnut,Leadville, CO 80461
$575,000
- 3 Beds
- 2 Baths
- 1,250 sq. ft.
- Single family
- Active
Listed by: candace alonzo-ochoa
Office: aspen leaf realty
MLS#:9361787
Source:ML
Price summary
- Price:$575,000
- Price per sq. ft.:$460
About this home
In-town opportunity with a MOTIVATED SELLER! Spanning 4 full lots, this updated 3-bedroom, 2-bathroom home combines everyday town convenience with an exceptional amount of outdoor space and versatility. Featuring fresh paint, updated flooring, continuous new windows for natural light, and refreshed bathrooms throughout. The main level showcases a fluid, open-concept floor plan connecting the living room, dining area, and kitchen. Utility systems are tucked away in a dedicated basement with exterior access, keeping maintenance out of your primary living quarters. Outstanding parking and storage capacity provided by the oversized garage, leaving plenty of room for vehicles, recreational gear, or a workshop.
Contact an agent
Home facts
- Year built:1939
- Subdivision & Development:Agassiz
- Listing ID #:9361787
Rooms and interior
- Bedrooms:3
- Total bathrooms:2
- Full bathrooms:1
- Half bathrooms:1
- Kitchen Description:Range, Refrigerator
- Basement Description:Exterior Entry
- Living area:1,250 sq. ft.
Heating and cooling
- Heating:Forced Air
Structure and exterior
- Roof:Shingle
- Year built:1939
- Building area:1,250 sq. ft.
- Construction Materials:Concrete, Frame, Vinyl Siding, Wood Siding
- Levels:2 Story
Schools
- High school:Lake County
- Middle school:Lake County
- Elementary school:Lake County
Utilities
- Water:Public
- Sewer:Public Sewer
Finances and disclosures
- Price:$575,000
- Price per sq. ft.:$460
- Tax amount:$3,125
Features and amenities
- Laundry features:Dryer, Washer
Parking
- Garage spaces:4
 Based on information submitted to the MLS GRID as of November 11, 2026 05:54 PM. All data is obtained from various sources and may not have been verified by broker or MLS GRID. Supplied Open House information is subject to change without notice. All information should be independently reviewed and verified for accuracy. Properties may or may not be listed by the office/agent presenting the information.
New listings near 305 Chestnut
- New
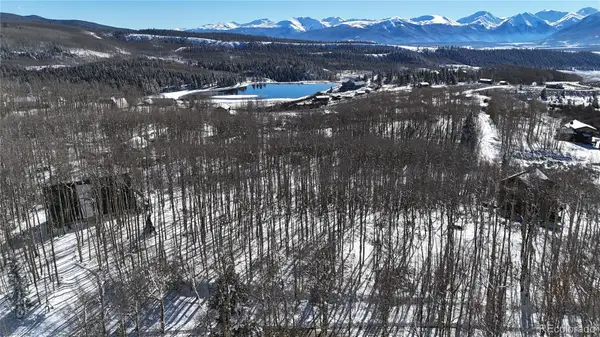 $85,000Active0 Acres
230 Empire, Leadville, CO 80461
MLS# 3164125Listed by: KELLER WILLIAMS TOP OF THE ROCKIES - New
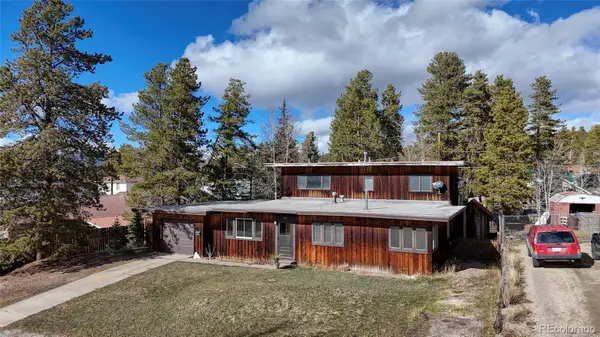 $629,000Active6 beds 3 baths1,644 sq. ft.
325 Mount Sherman, Leadville, CO 80461
MLS# 3172914Listed by: LAND IN COLORADO REALTY 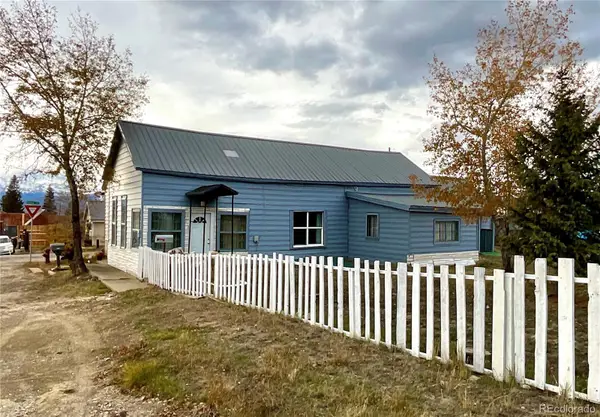 $380,000Active3 beds 1 baths1,246 sq. ft.
402 E 10th, Leadville, CO 80461
MLS# 7131797Listed by: CENTENNIAL ENT & REAL ESTATE, INC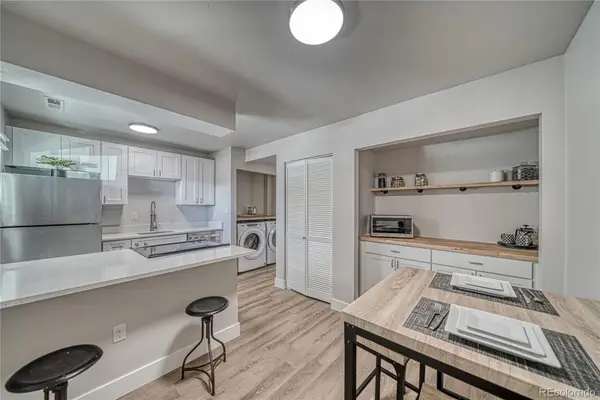 $400,000Active2 beds 1 baths897 sq. ft.
921 Mt Massive #23, Leadville, CO 80461
MLS# 7096012Listed by: CHRIS TURNER REALTY $924,000Active3 beds 3 baths1,814 sq. ft.
115 Lupine, Leadville, CO 80461
MLS# 3610118Listed by: OMNI REAL ESTATE COMPANY INC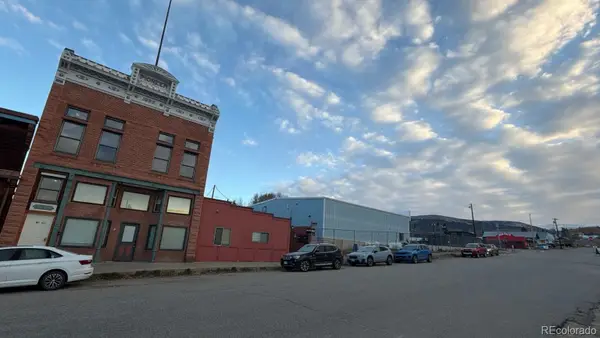 $349,001Active2 beds 2 baths717 sq. ft.
118 W 2nd #F, Leadville, CO 80461
MLS# 5584713Listed by: REAL BROKER, LLC DBA REAL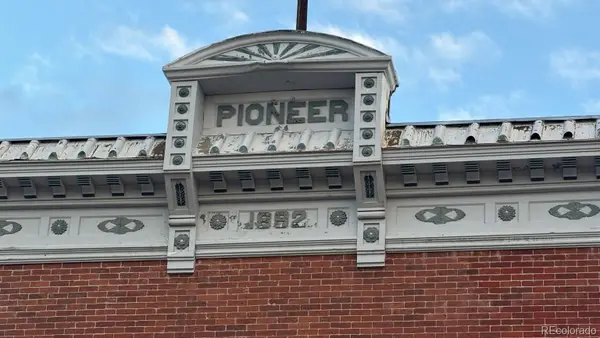 $249,000Active1 beds 1 baths621 sq. ft.
118 W 2nd #D, Leadville, CO 80461
MLS# 8569354Listed by: REAL BROKER, LLC DBA REAL $48,000Pending0 Acres
6932 Gold, Leadville, CO 80461
MLS# 6669743Listed by: MINERS REALTY LLC. $475,000Active0 Acres
1718 N Poplar, Leadville, CO 80461
MLS# 4328380Listed by: SLIFER SMITH & FRAMPTON - SUMMIT COUNTY


Protect your home and budget from life's surprises with an Assurant Home Warranty, backed by a partner that supports you through every step of homeownership. Explore Plans.
© 2026 Better Homes and Gardens Real Estate LLC. An Anywhere Real Estate company. All rights reserved. Better Homes and Gardens® Real Estate is a registered trademark owned by Meredith Operations Corporation, licensed to Better Homes and Gardens Real Estate LLC and used with permission. Better Homes and Gardens Real Estate LLC fully supports the principles of the Fair Housing Act and the Equal Opportunity Act. Listing information is deemed reliable but is not guaranteed accurate.
Each office is independently owned and operated.
Any services or products provided by third parties are not provided by, affiliated with or related to Better Homes and Gardens Real Estate LLC, or its affiliated companies.