
520 Chestnut Street, Leadville, CO 80461
Local realty services provided by:Better Homes and Gardens Real Estate Kenney & Company
Listed by: arthur serna
Office: full circle real estate group
MLS#:3566559
Source:ML
Price summary
- Price:$520,000
- Price per sq. ft.:$319.41
About this home
Welcome to 520 Chestnut St! This spacious 2 bedroom, 1 full bathroom Leadville home offers larger square footage than many comparable properties in the area, providing plenty of room to live, work, and entertain. The thoughtful floor plan offers comfortable living spaces, while the unfinished basement provides abundant storage and potential for future customization to suit your needs.
Situated on 3 city lots, this property offers additional outdoor space for recreation, gardening, or simply enjoying the mountain views. The oversized storage shed is great for all toys. A solid brick foundation adds to the home's durability and character, providing a strong base for years to come.
Only a short walk to the shopping, restaurants, bars, festivals and races in downtown Leadville. Cross country skiing, snowshoeing, biking and walking/running are only a few blocks away on the Mineral Belt Trail that loops 11 miles around Leadville. Enjoy your morning coffee while taking in the views of Mount Massive and the surrounding San Isabel National Forest. 10 minute drive to Turquoise lake and the gold medal waters of the Arkansas river for trout fishing and rafting. From this property you are only 15 minutes away from the family friendly Ski Cooper mountain. Beat the I70 traffic to Vail, Beaver Creek, Breckenridge and Keystone. Copper mountain can be accessed in about 30 minutes. Please give me a call at 719-221-4628 to schedule your private showing today and experience the true Colorado high country!...
Contact an agent
Home facts
- Year built:1888
- Subdivision & Development:Oro Addition
- Listing ID #:3566559
Rooms and interior
- Bedrooms:2
- Total bathrooms:1
- Full bathrooms:1
- Flooring:Concrete, Wood
- Kitchen Description:Oven, Range, Refrigerator
- Basement:Yes
- Basement Description:Unfinished
- Living area:1,628 sq. ft.
Heating and cooling
- Heating:Natural Gas, Radiant, Wall Furnace
Structure and exterior
- Roof:Metal, Shingle
- Year built:1888
- Building area:1,628 sq. ft.
- Lot area:0.21 Acres
- Architectural Style:Victorian
- Construction Materials:Frame, Wood Siding
- Foundation Description:Block
- Levels:1 Story
Schools
- High school:Lake County
- Middle school:Lake County
- Elementary school:Westpark
Utilities
- Water:Public
- Sewer:Public Sewer
Finances and disclosures
- Price:$520,000
- Price per sq. ft.:$319.41
- Tax amount:$3,792 (2025)
Features and amenities
- Laundry features:Dryer, Washer
Parking
- Total parking spaces:2
 Based on information submitted to the MLS GRID as of August 26, 2026 02:24 PM. All data is obtained from various sources and may not have been verified by broker or MLS GRID. Supplied Open House information is subject to change without notice. All information should be independently reviewed and verified for accuracy. Properties may or may not be listed by the office/agent presenting the information.
New listings near 520 Chestnut Street
- Coming Soon
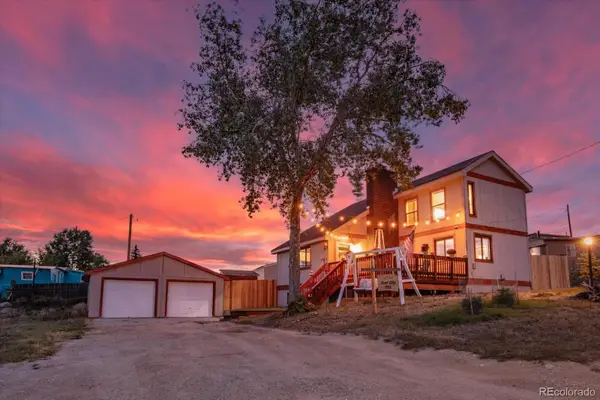 $679,000Coming Soon3 beds 2 baths2,091 sq. ft.
506 E 2nd Street, Leadville, CO 80461
MLS# 2835610Listed by: FULL CIRCLE REAL ESTATE GROUP - New
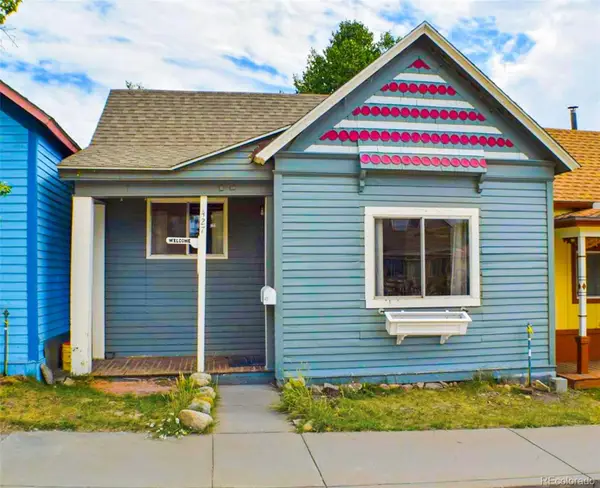 $449,000Active2 beds 1 baths912 sq. ft.
427 W 3rd Street, Leadville, CO 80461
MLS# 6679404Listed by: BARCLAY REALTY GROUP LLC - New
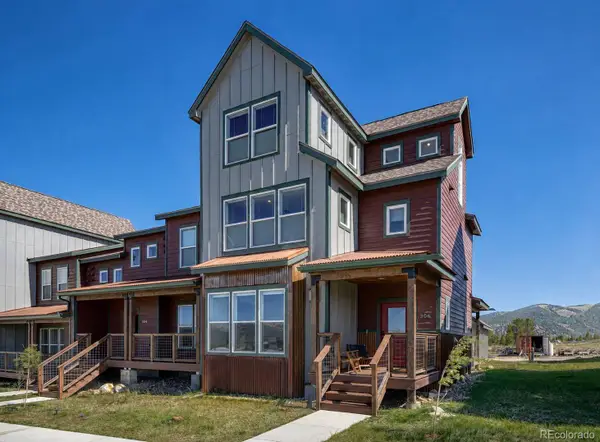 $749,900Active3 beds 4 baths1,647 sq. ft.
306 Mcclary Park, Leadville, CO 80461
MLS# 6617077Listed by: EXP REALTY - ROCC - New
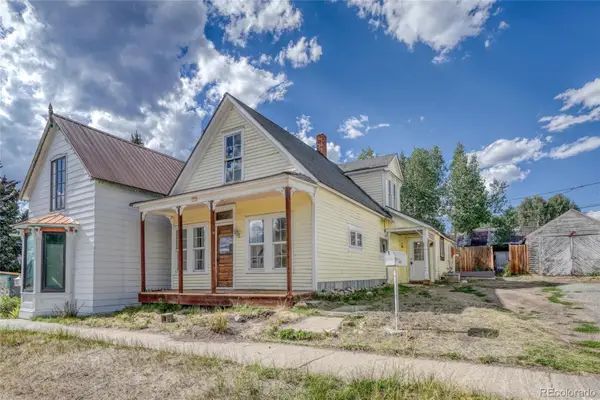 $399,000Active4 beds 1 baths1,873 sq. ft.
324 Elm Street, Leadville, CO 80461
MLS# 9529951Listed by: INDEPENDENCE REALTY & PROPERTY MANAGEMENT - Open Sun, 12 to 4pmNew
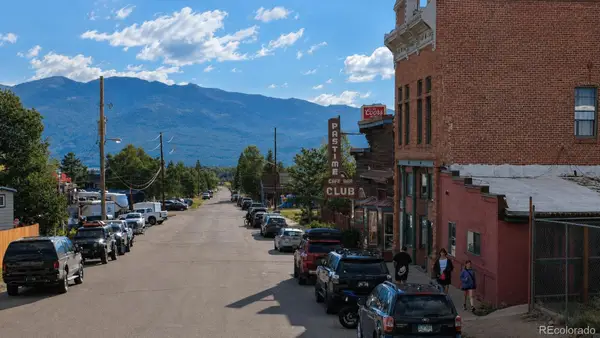 $318,900Active1 beds 1 baths1,165 sq. ft.
118 W 2nd Street #H, Leadville, CO 80461
MLS# 1595088Listed by: REAL BROKER, LLC DBA REAL - New
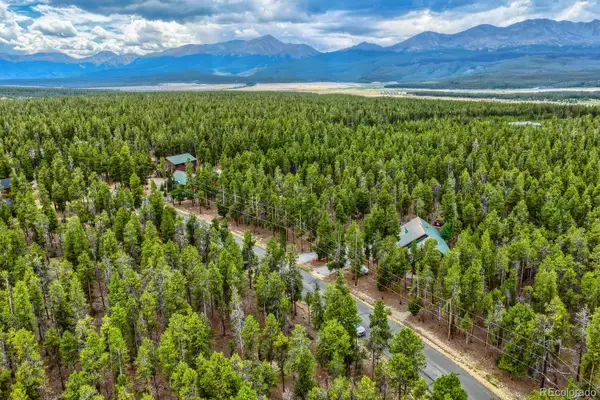 $140,000Active0.61 Acres
836 Baby Doe Drive, Leadville, CO 80461
MLS# 5741658Listed by: YOUR CASTLE REALTY LLC - New
 $155,000Active0.7 Acres
848 Baby Doe Drive, Leadville, CO 80461
MLS# 7784695Listed by: YOUR CASTLE REALTY LLC 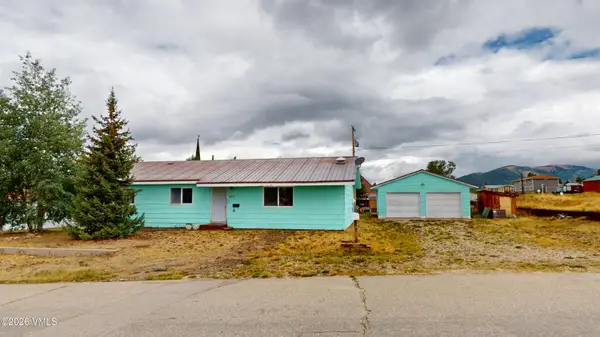 $549,000Active3 beds 2 baths1,470 sq. ft.
312 E 7th Street, Leadville, CO 80461
MLS# 7253944Listed by: ASCENT PROPERTY BROKERS, INC.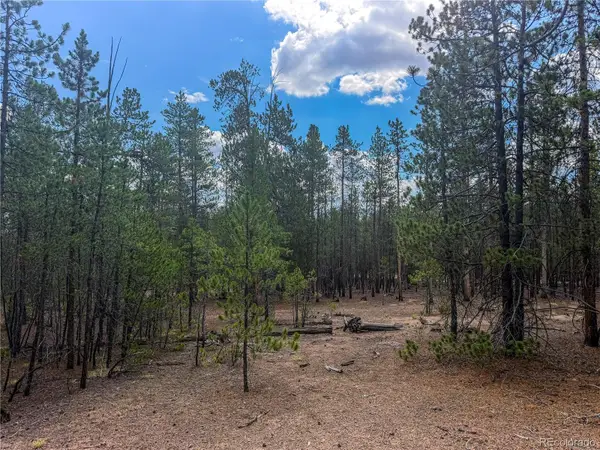 $64,000Active0.46 Acres
569 Birch Drive, Leadville, CO 80461
MLS# 7327708Listed by: ASPEN LEAF REALTY $579,900Active3 beds 2 baths1,687 sq. ft.
211 Stargazer Circle, Leadville, CO 80461
MLS# 4410589Listed by: EXP REALTY - ROCC


Protect your home and budget from life's surprises with an Assurant Home Warranty, backed by a partner that supports you through every step of homeownership. Explore Plans.
© 2026 Better Homes and Gardens Real Estate LLC. An Anywhere Real Estate company. All rights reserved. Better Homes and Gardens® Real Estate is a registered trademark owned by Meredith Operations Corporation, licensed to Better Homes and Gardens Real Estate LLC and used with permission. Better Homes and Gardens Real Estate LLC fully supports the principles of the Fair Housing Act and the Equal Opportunity Act. Listing information is deemed reliable but is not guaranteed accurate.
Each office is independently owned and operated.
Any services or products provided by third parties are not provided by, affiliated with or related to Better Homes and Gardens Real Estate LLC, or its affiliated companies.