
616 W 8th, Leadville, CO 80461
Local realty services provided by:Better Homes and Gardens Real Estate Kenney & Company
616 W 8th,Leadville, CO 80461
$565,000
- 6 Beds
- 3 Baths
- 2,175 sq. ft.
- Single family
- Active
Listed by: sheryl archuleta
Office: homesmart
MLS#:3234752
Source:ML
Price summary
- Price:$565,000
- Price per sq. ft.:$259.77
About this home
LOCATION, MOUNTAIN VIEWS AND SO MUCH POTENTIAL in the heart of Leadville! Set on a spacious lot with added privacy and a backyard that opens directly to the trail, 616 W. 8th Street offers a unique combination of space, location and flexibility. This ranch-style home features 4 bedrooms and 2 bathrooms on the main level, including a former garage that has been converted into an additional bedroom, creating even more usable living space. The walkout basement adds another layer of possibilities with a separate living area featuring its own kitchen, living room, 2 bedrooms, bathroom and laundry area. The layout lends itself well to extended family, guests, multi-generational living or potential rental income, giving the next owner options for how they use the space. Outside, the location is a huge part of what makes this property special. Enjoy mountain views, a spacious lot and a backyard that opens directly to the trail, offering privacy and easy access to the outdoors while still being right in town. Schools, parks, restaurants, shops, coffee and everything downtown Leadville has to offer are all nearby, making it easy to enjoy the Leadville lifestyle without giving up space. Several projects throughout the home have already been completed, while additional updates and improvements remain for the next owner. This is an opportunity to bring your own ideas, finish the remaining projects and make the home your own while building on everything the property already has to offer. If you're looking for a Leadville home with mountain views, a large lot, main-level living, a walkout basement, flexible living spaces and easy access to both downtown and the outdoors, 616 W. 8th Street offers a lot of possibilities....
Contact an agent
Home facts
- Year built:1965
- Subdivision & Development:Edmonds Terrace
- Listing ID #:3234752
Rooms and interior
- Bedrooms:6
- Total bathrooms:3
- Full bathrooms:2
- Half bathrooms:1
- Flooring:Vinyl
- Kitchen Description:Butcher Counters, Dishwasher, Eat-in Kitchen, Microwave, Pantry, Refrigerator
- Basement Description:Unfinished, Walk-Out Access
- Living area:2,175 sq. ft.
Heating and cooling
- Heating:Forced Air, Pellet Stove
Structure and exterior
- Roof:Composition
- Year built:1965
- Building area:2,175 sq. ft.
- Lot Features:Many Trees, Mountainous
- Construction Materials:Concrete, Vinyl Siding
- Exterior Features:Covered, Patio, Private Yard
- Levels:1 Story
Schools
- High school:Lake County
- Middle school:Lake County
- Elementary school:Lake County
Utilities
- Water:Public
- Sewer:Public Sewer
Finances and disclosures
- Price:$565,000
- Price per sq. ft.:$259.77
- Tax amount:$5,744
Features and amenities
- Laundry features:Dryer, Washer
 Based on information submitted to the MLS GRID as of November 3, 2026 06:46 PM. All data is obtained from various sources and may not have been verified by broker or MLS GRID. Supplied Open House information is subject to change without notice. All information should be independently reviewed and verified for accuracy. Properties may or may not be listed by the office/agent presenting the information.
New listings near 616 W 8th
- New
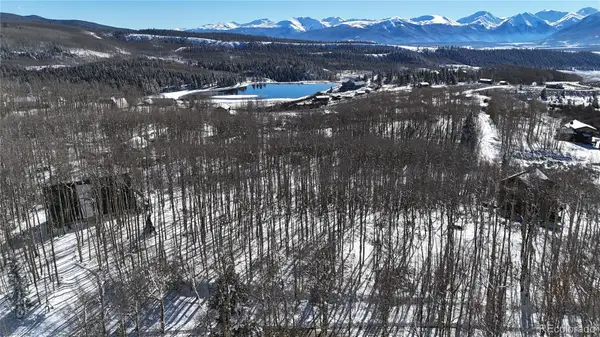 $85,000Active0 Acres
230 Empire, Leadville, CO 80461
MLS# 3164125Listed by: KELLER WILLIAMS TOP OF THE ROCKIES - New
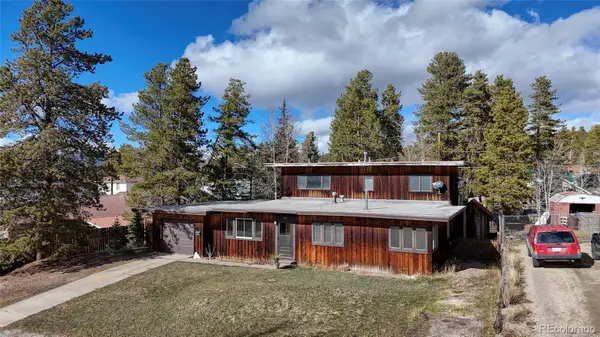 $629,000Active6 beds 3 baths1,644 sq. ft.
325 Mount Sherman, Leadville, CO 80461
MLS# 3172914Listed by: LAND IN COLORADO REALTY - New
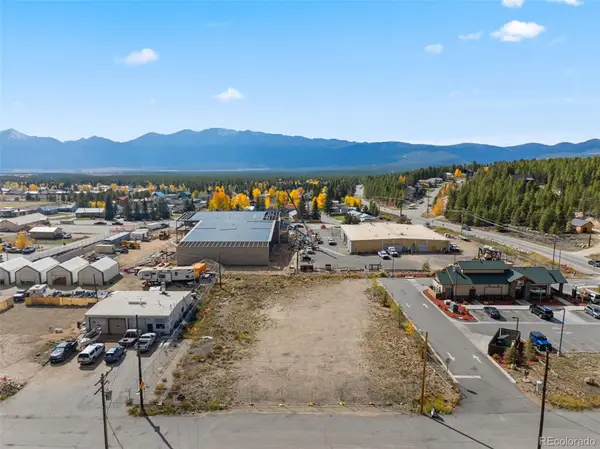 $485,000Active0 Acres
1718 N Poplar, Leadville, CO 80461
MLS# 3426224Listed by: SLIFER SMITH & FRAMPTON - SUMMIT COUNTY - New
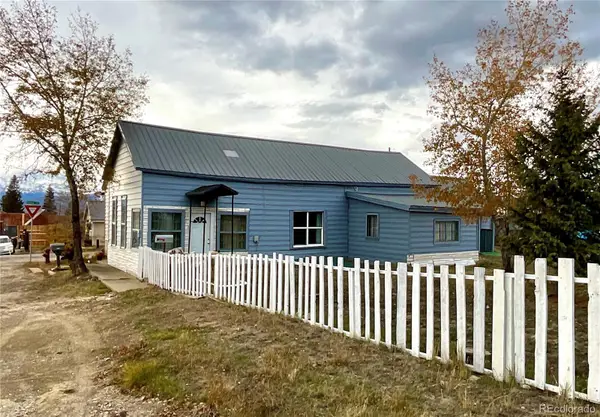 $380,000Active3 beds 1 baths1,246 sq. ft.
402 E 10th, Leadville, CO 80461
MLS# 7131797Listed by: CENTENNIAL ENT & REAL ESTATE, INC 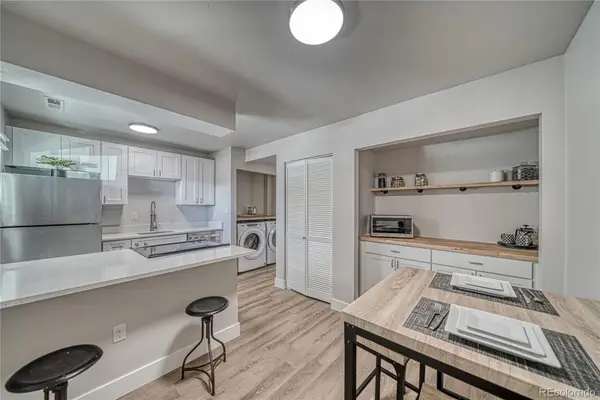 $400,000Active2 beds 1 baths897 sq. ft.
921 Mt Massive #23, Leadville, CO 80461
MLS# 7096012Listed by: CHRIS TURNER REALTY $924,000Active3 beds 3 baths1,814 sq. ft.
115 Lupine, Leadville, CO 80461
MLS# 3610118Listed by: OMNI REAL ESTATE COMPANY INC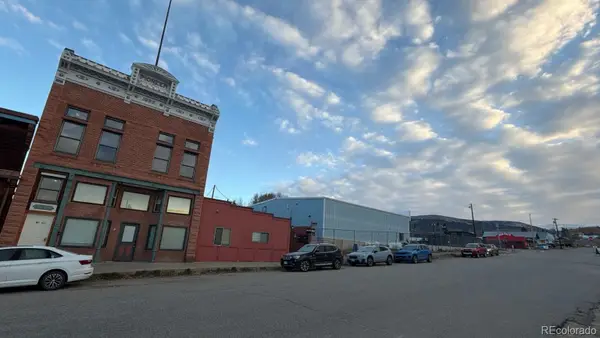 $349,001Active2 beds 2 baths717 sq. ft.
118 W 2nd #F, Leadville, CO 80461
MLS# 5584713Listed by: REAL BROKER, LLC DBA REAL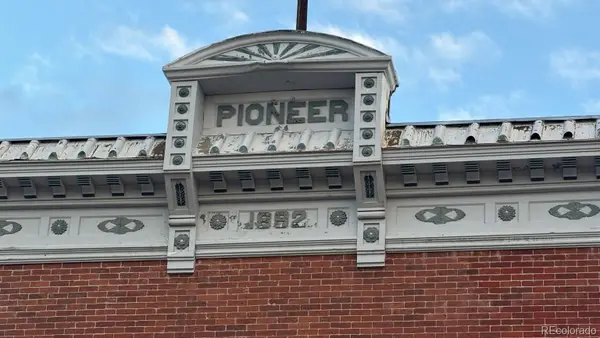 $249,000Active1 beds 1 baths621 sq. ft.
118 W 2nd #D, Leadville, CO 80461
MLS# 8569354Listed by: REAL BROKER, LLC DBA REAL $48,000Pending0 Acres
6932 Gold, Leadville, CO 80461
MLS# 6669743Listed by: MINERS REALTY LLC. $475,000Active0 Acres
1718 N Poplar, Leadville, CO 80461
MLS# 4328380Listed by: SLIFER SMITH & FRAMPTON - SUMMIT COUNTY


Protect your home and budget from life's surprises with an Assurant Home Warranty, backed by a partner that supports you through every step of homeownership. Explore Plans.
© 2026 Better Homes and Gardens Real Estate LLC. An Anywhere Real Estate company. All rights reserved. Better Homes and Gardens® Real Estate is a registered trademark owned by Meredith Operations Corporation, licensed to Better Homes and Gardens Real Estate LLC and used with permission. Better Homes and Gardens Real Estate LLC fully supports the principles of the Fair Housing Act and the Equal Opportunity Act. Listing information is deemed reliable but is not guaranteed accurate.
Each office is independently owned and operated.
Any services or products provided by third parties are not provided by, affiliated with or related to Better Homes and Gardens Real Estate LLC, or its affiliated companies.